We've tightened what earns a Pursue. A home now needs a published valuation, a strategy that still makes money after real running costs and lender stress tests, and no listing problems that would stop a mortgage. You'll see fewer Pursues, and each one has been checked harder.
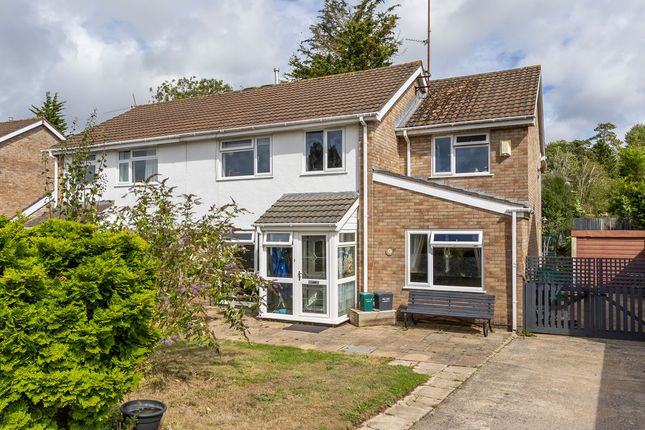
See how verdicts work3-bedroom semi-detached house · CF64 4BX
Sold STCListed 284 days
Opportunity summary
See Archie’s verdict, returns by strategy and what to check before viewing.
About
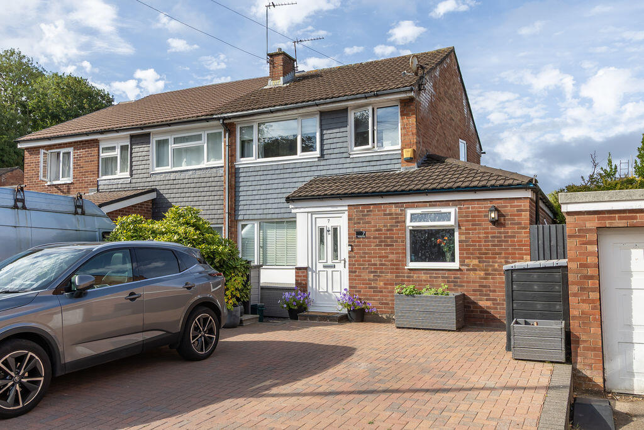
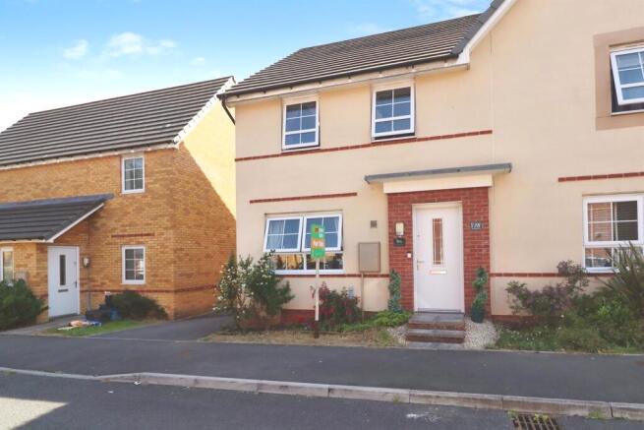
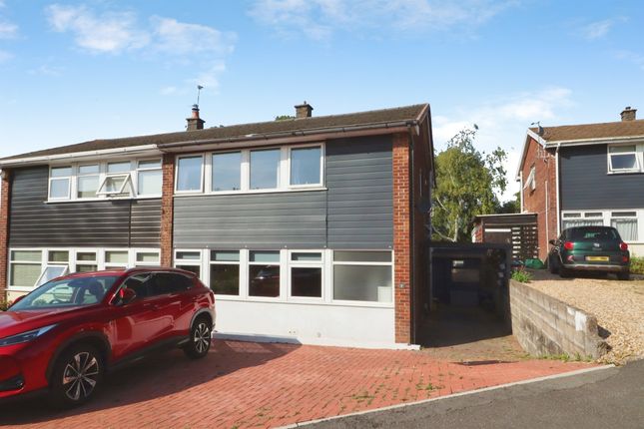
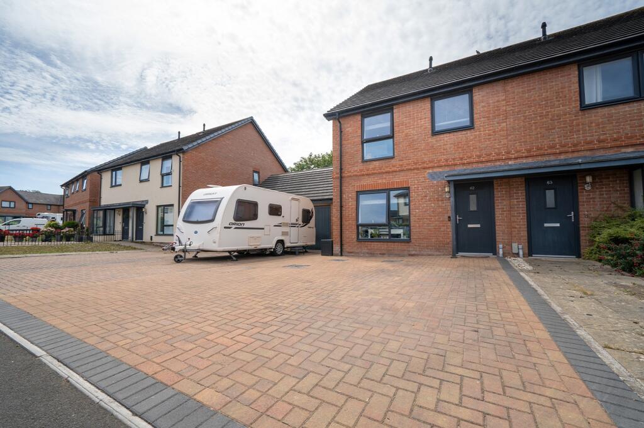
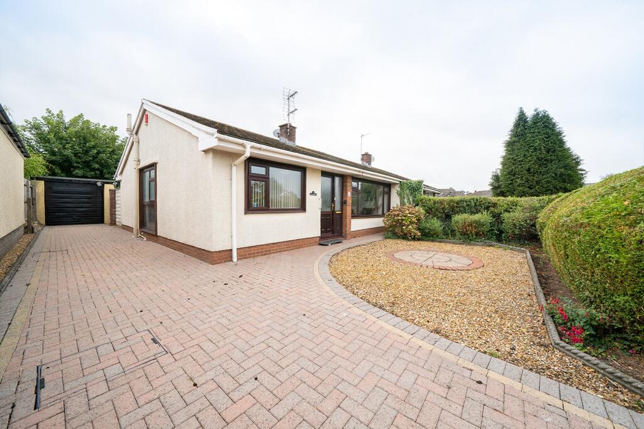
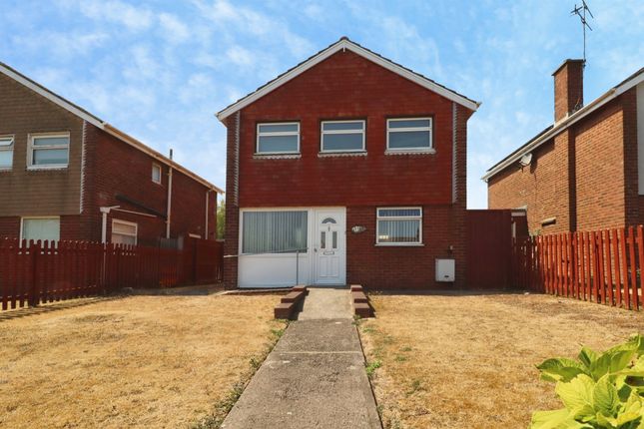
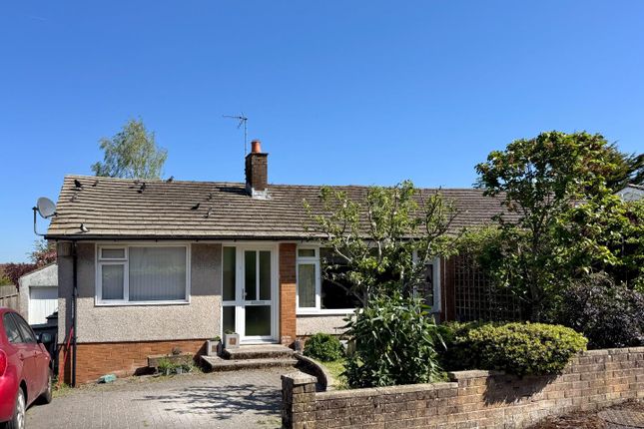
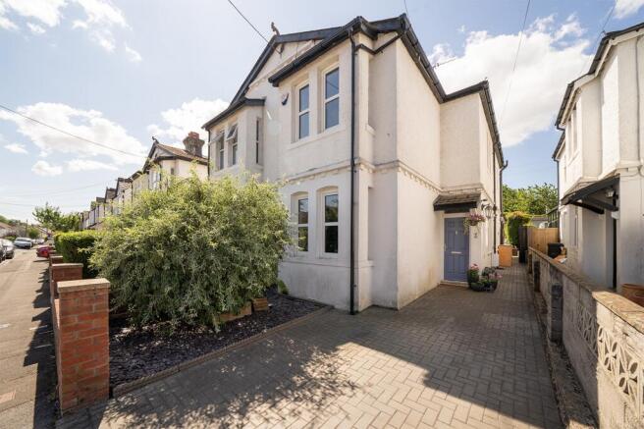
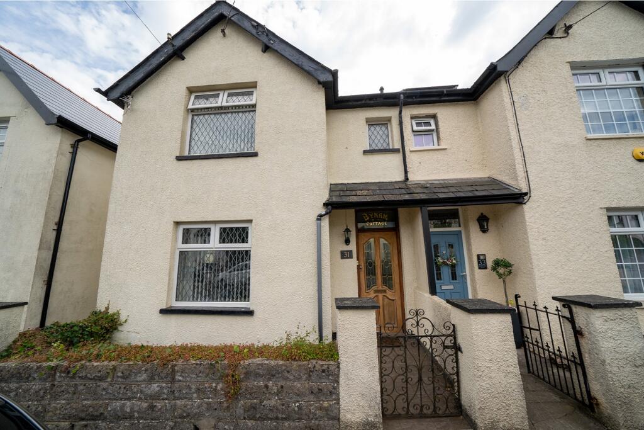
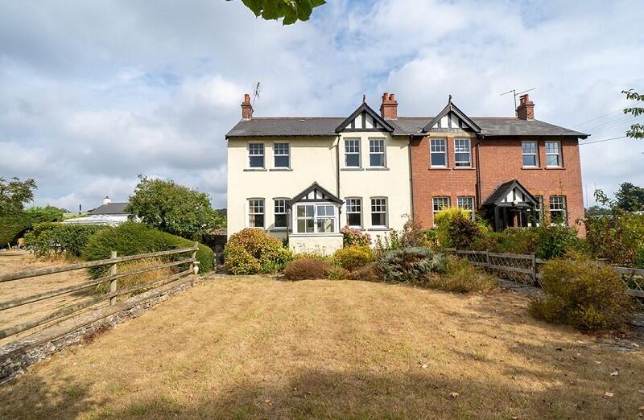
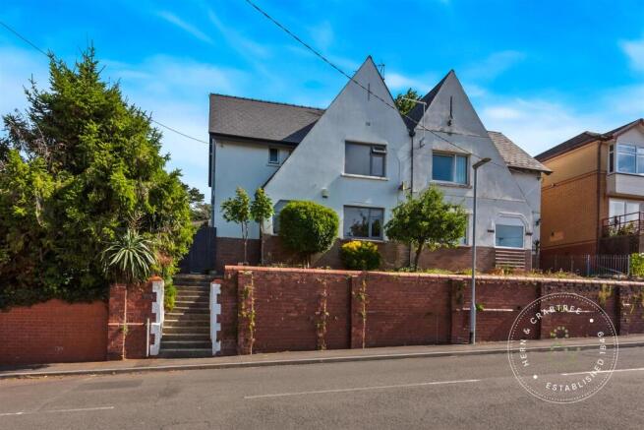
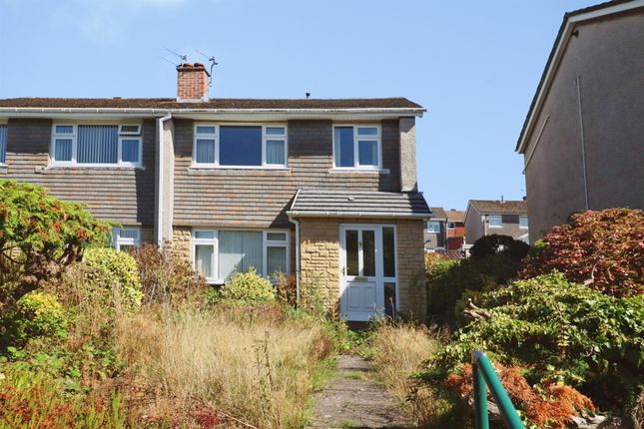
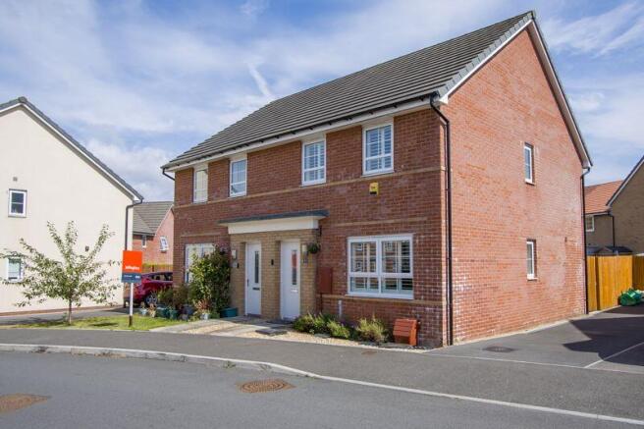
Three bedroom property with driveway and garden with sunny aspect, located just moments from the village square, common, schools and train station.
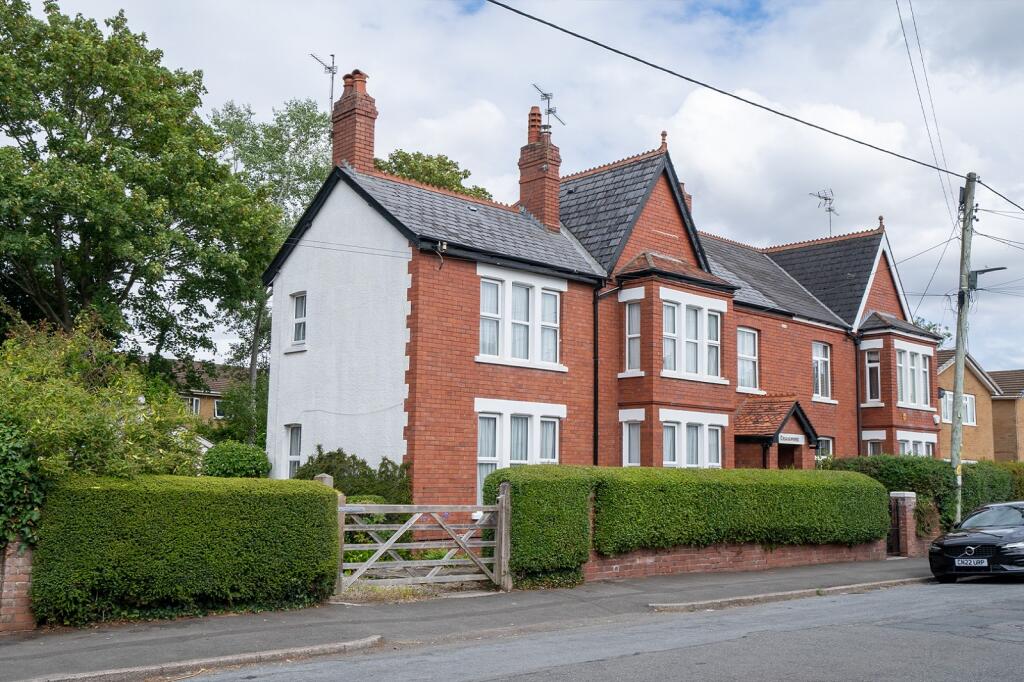
Property Summary An attractive cottage style home positioned within a stone's throw of the village square and within easy walking distance of the railway station, nursery and primary schools plus the village clubs including golf, tennis, bowls and rugby.
The house is arranged over two floors and benefits from driveway parking and a pleasant rear garden enjoying a sunny southerly aspect.
The accommodation includes an entrance hallway, two reception rooms, a rear kitchen and a separate utility room to the ground floor with three bedrooms and a bathroom to the first floor.
Clean and tidy throughout, the property offers scope to update and re-configure / extend to suit a buyer's own style and taste. Subject to the usual consents there may also be potential to extend.
Location. The property is located just a short stroll from the village square.
This central and highly desirable setting places a wide range of everyday amenities close to hand including a convenience store, hairdressers, takeaways, a delicatessen, the Old Bank coffee shop, three public houses and the recently opened restaurant Beija Flor.
For those who enjoy an active lifestyle Dinas Powys Golf, Tennis, Bowls and Rugby Clubs are all within easy reach.
These clubs cater for all age groups from junior to senior and form a key part of village life.
The surrounding countryside offers superb opportunities for walking and outdoor recreation with attractive nature trails through local woodland including popular routes towards the Salmon Leaps and Michaelston le Pit together with the open expanse of the village Common.
Ground Floor Entrance Hallway A welcoming entrance with a leaded glazed front door and fanlight allowing good natural light.
Period style tiled flooring, painted dado rail and a staircase rising to the first floor. Doors lead to both reception rooms and the kitchen.
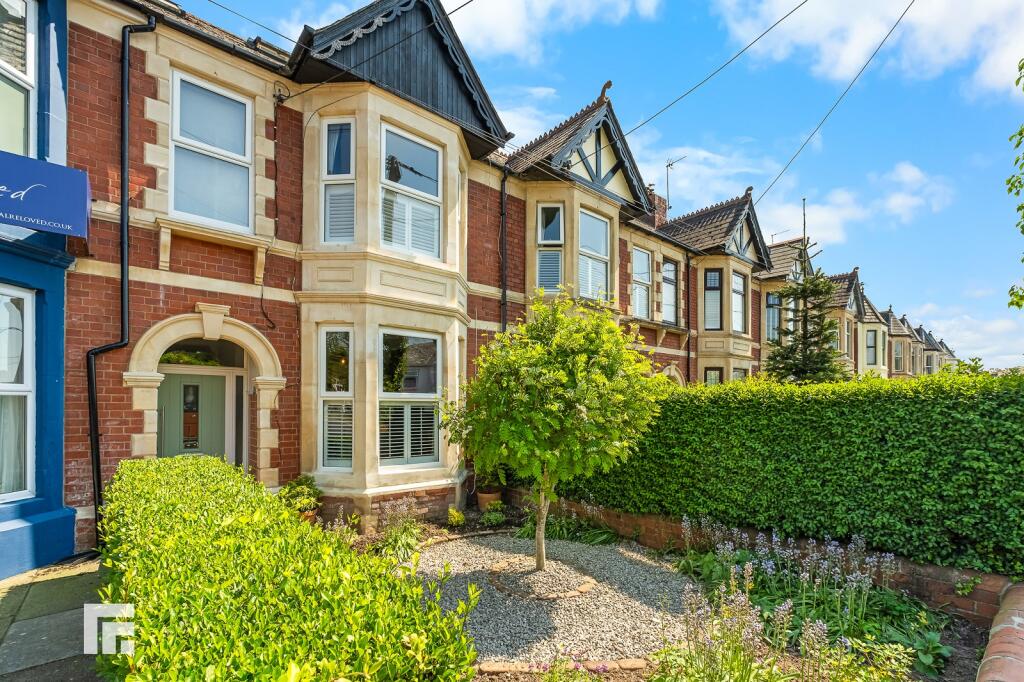
Front Reception Room A comfortable lounge with a bay window providing an attractive outlook to the front. Fitted carpet and picture rails.
Rear Reception Room A versatile second reception room currently arranged for dining and day to day family use. French doors opening onto the garden and wood effect flooring.
Kitchen Positioned to the rear and arranged in a practical galley style with work surfaces to both sides. Fitted with blue units and timber effect worktops with tiled splash backs.
The sink sits beneath a large window overlooking the garden and there is space for a range of appliances.
The kitchen connects through to the utility and provides a straightforward route back to the hallway. Ground Floor Continued..
Utility Room Useful additional space with work surface, secondary sink and storage. An external door provides convenient access to the garden. First Floor.
First Floor Landing Provides access to all bedrooms and the family bathroom. Hatch to the loft space.
Bedroom One A good size principal bedroom with two front facing windows providing plenty of natural light plus excellent storage provision. Stripped wooden floor and picture rails.
Bedroom Two A further double bedroom. Fitted carpet and period, cast iron fireplace. Bedroom Three A comfortable single bedroom which would also suit a home office or nursery.
Bathroom White suite comprising a panelled bath with shower and rainfall style head, wash hand basin with storage beneath and WC.
Finished with metro style tiling, a window for light and ventilation and a ladder style heated towel rail.
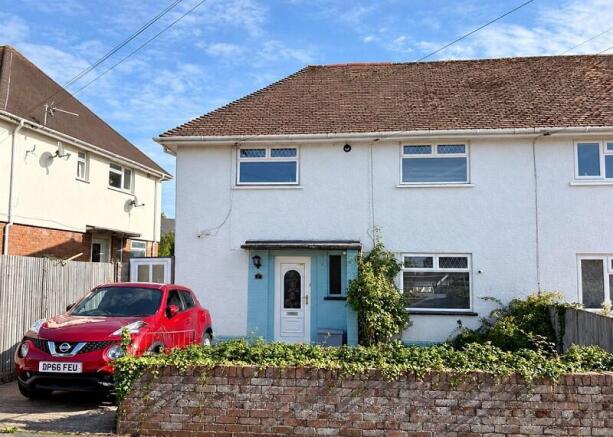
Outside To the front there is a low brick boundary wall forming a small forecourt and a driveway providing off road parking alongside the house with access through towards the rear.
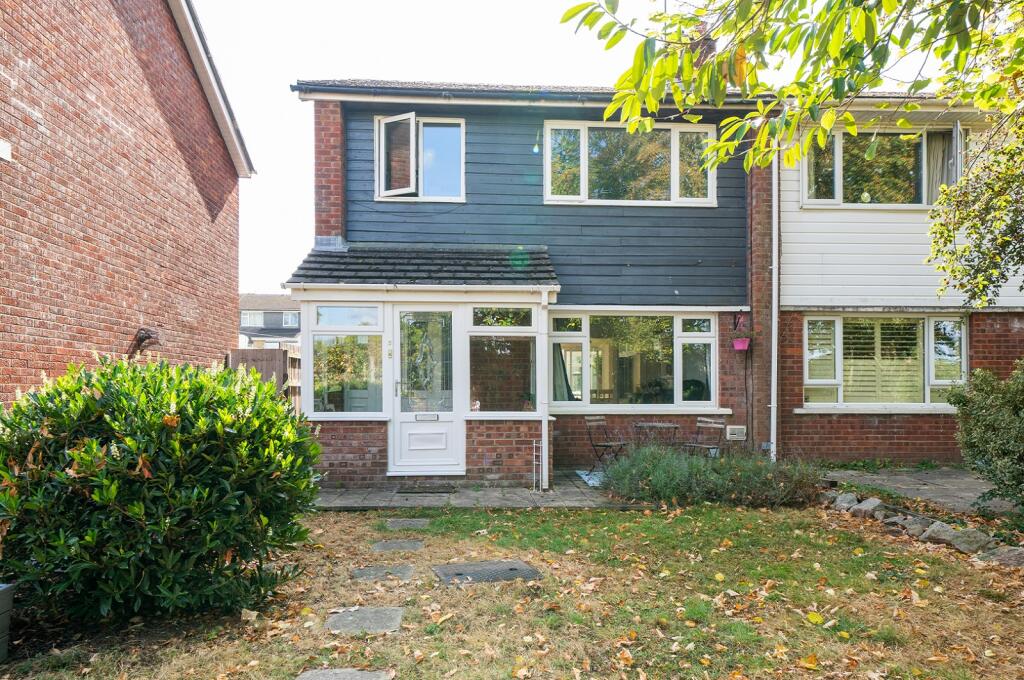
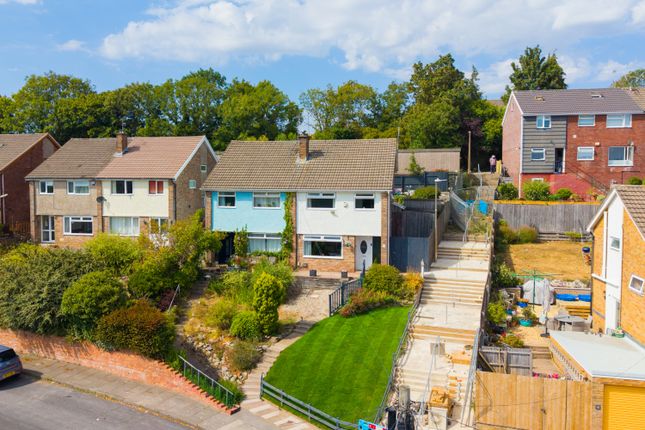
The rear garden is a particular feature and enjoys a sunny southerly aspect. Immediately behind the property there is a raised decked seating terrace with steps down to a lawn.
Established planting and boundary fencing combine to create a private feel. Useful garden structures providing storage and growing space.
Additional Information O Tenure: Freehold O Council Tax: Band F O Heating: Gas fired central heating O Glazing: uPVC double glazing O Services: Mains electricity, gas, water and drainage
Value & comps
No previous sales on record.
Returns
Set an offer; the calculator follows it.
Short-let licence or registration needed
We're still gathering serviced-accommodation data for this area.
Archie refurb estimate: a Pro feature
0.0% below asking
This is not financial or investment advice. Prop AI Deals is not authorised by the Financial Conduct Authority (FCA) to provide investment advice.
All investment calculators, property analyses, and AI-generated insights are for informational purposes only. Property investment carries risk and may result in financial loss. All calculations should be independently verified and you should consult with FCA-authorised financial advisers before making any investment decisions.
Past performance does not guarantee future results. Tax implications vary by individual circumstances.
Deal
Properties like this can earn 2–3x BTL yields when converted to HMO, with retrofit costs around £10k/room. Sign in to see the full tier, yield projection, and cost breakdown.
Commercial properties like this can earn 30-50% higher yields when converted to residential under Class MA / Q / P / PA, with prior approval costing ~GBP 96/unit. Sign in to see the recommended route, yield uplift, and cost breakdown.
BRRR-suited properties can recycle 80-100% of investor capital on refi, leaving a high-yielding rental with most of the money out. Sign in to see the refurb cost stack, ARV projection, and refinance maths.
Detached + large garden = sub-division play. Pro tier unlocks the tier badge, plot size, uplift estimate, and regional land benchmark.
Short-lease flats trade at deep discount, but extending under the 1993 Act often costs far less than the discount. Pro tier unlocks the tier badge, premium breakdown, long-lease ARV and arbitrage maths.
See projected short-stay revenue vs a vanilla BTL for this property.
See real sub-let margins (HMO room rates & SA nightly rates) vs the landlord rent.
Area
Agent & docs

FAQ
About Greenfield Avenue, Dinas Powys, The Vale Of Glamorgan. CF64 4BX
Explore nearby