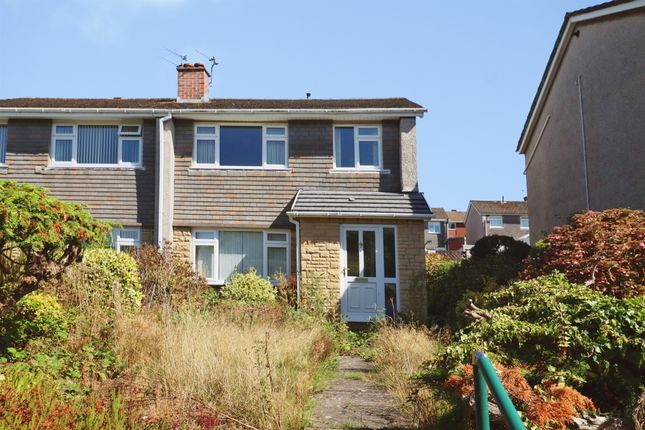
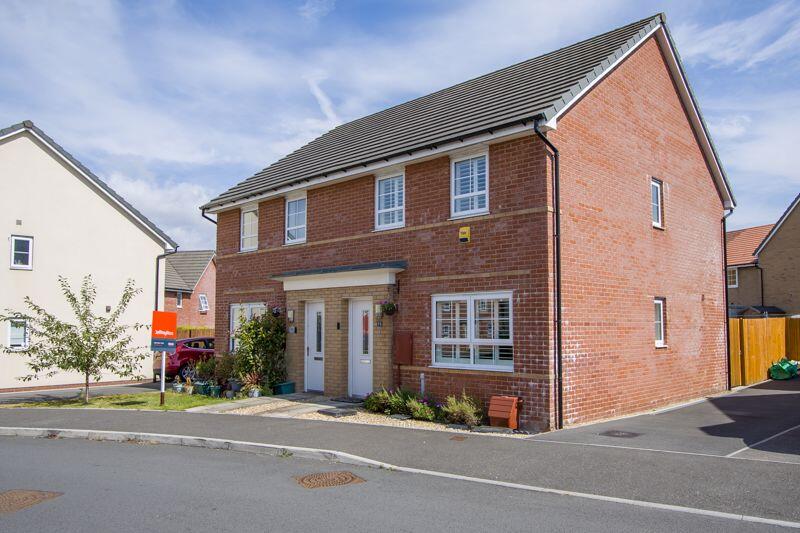
We've tightened what earns a Pursue. A home now needs a published valuation, a strategy that still makes money after real running costs and lender stress tests, and no listing problems that would stop a mortgage. You'll see fewer Pursues, and each one has been checked harder.
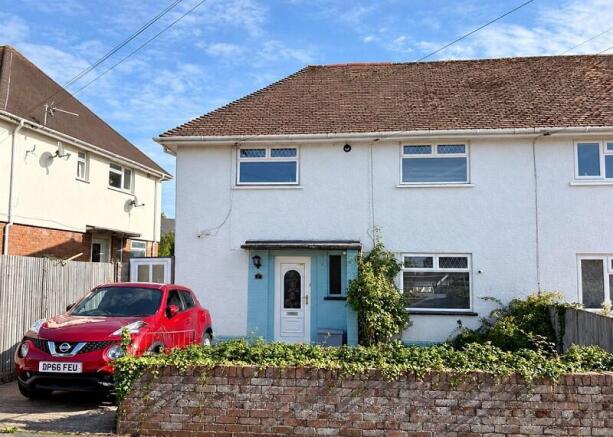
See how verdicts work3-bedroom semi-detached house · CF64 4TE
Sold STCListed 269 days
Opportunity summary
See Archie’s verdict, returns by strategy and what to check before viewing.
About
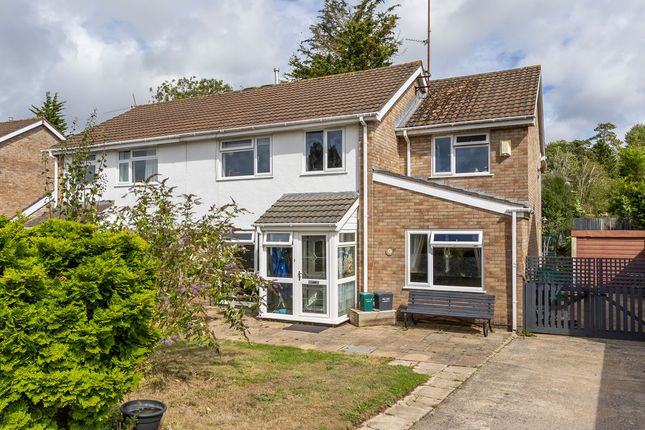
A three bedroom home with rear extension and scope to modernise. Quiet location, beautiful gardens, driveway and garage. No chain.
Summary A well proportioned three bedroom semi detached home with garage and rear garden situated within a quiet cul de sac.
The property benefits from an L shaped living and dining room together with a rear single storey extension and offers clear potential for a purchaser to modernise and personalise.
The property offers excellent scope for a purchaser to update and refurbish to their own taste.
Ground Floor An enclosed through passage provides a sheltered link between the driveway, side entrance door and rear garden.
The entrance hallway includes useful under stair storage housing the gas and electrical consumer units together with smart meters.
The L shaped living and dining room forms the main reception space with a clear distinction between the front living area and the rear dining area.
The front living room benefits from a wide picture window overlooking the front garden and cul de sac allowing good natural light into the room.
The space features parquet flooring laid in a herringbone pattern and includes a tiled fireplace with hearth and surround forming a focal point.
A broad opening connects through to the dining area creating an open yet defined layout. The rear dining area continues the parquet flooring and provides space for a dining table and furniture.
Ground Floor Continued.. Doors open directly into the rear extension.
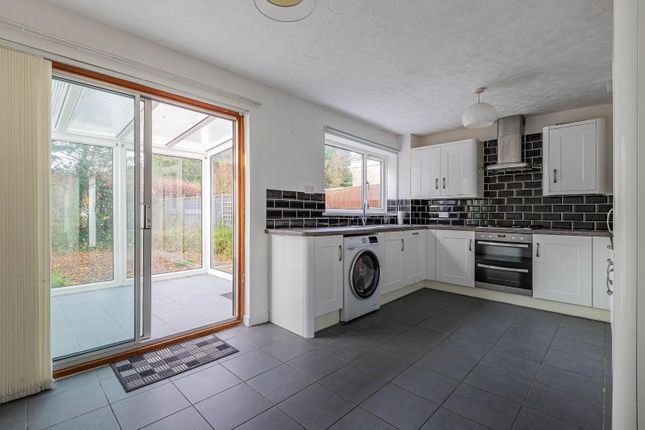
The kitchen is positioned to the rear of the main house and is fitted with a range of wall and base units arranged around work surfaces with tiled splashbacks.
A stainless steel sink unit is positioned below a rear facing window with outlook towards the garden.
The room includes space for appliances and a small preparation or breakfast area with tiled flooring throughout. A door leads through to the rear lobby.
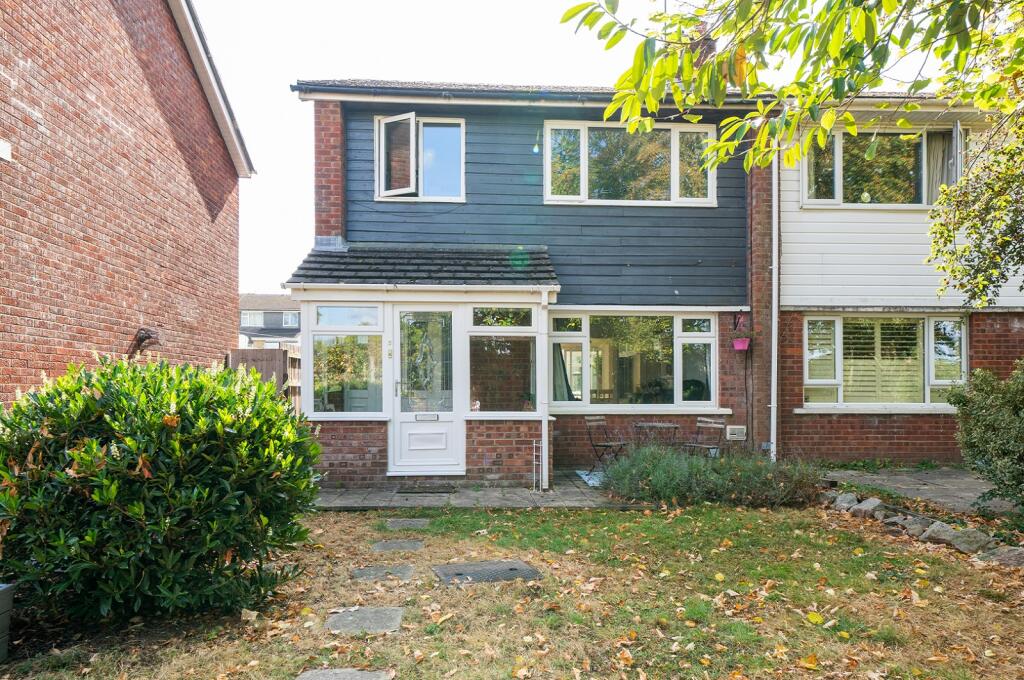
The rear lobby provides access to a cloakroom and an external door opening directly to the rear garden.
The extension also incorporates a sun room or study area which enjoys views over the garden and provides flexible additional accommodation. First Floor.
The landing provides access to the loft space. There are three bedrooms comprising two doubles both benefiting from built in wardrobes and a further larger than average single bedroom.
The bathroom is generously proportioned and fitted with a coloured suite comprising a panelled bath with electric shower over, pedestal wash hand basin, low level WC and bidet.
The walls are fully tiled with a contrasting tile finish and the floor is tiled. A frosted window provides natural light and ventilation.
An airing cupboard is positioned within the room and houses the hot water cylinder together with linen storage.
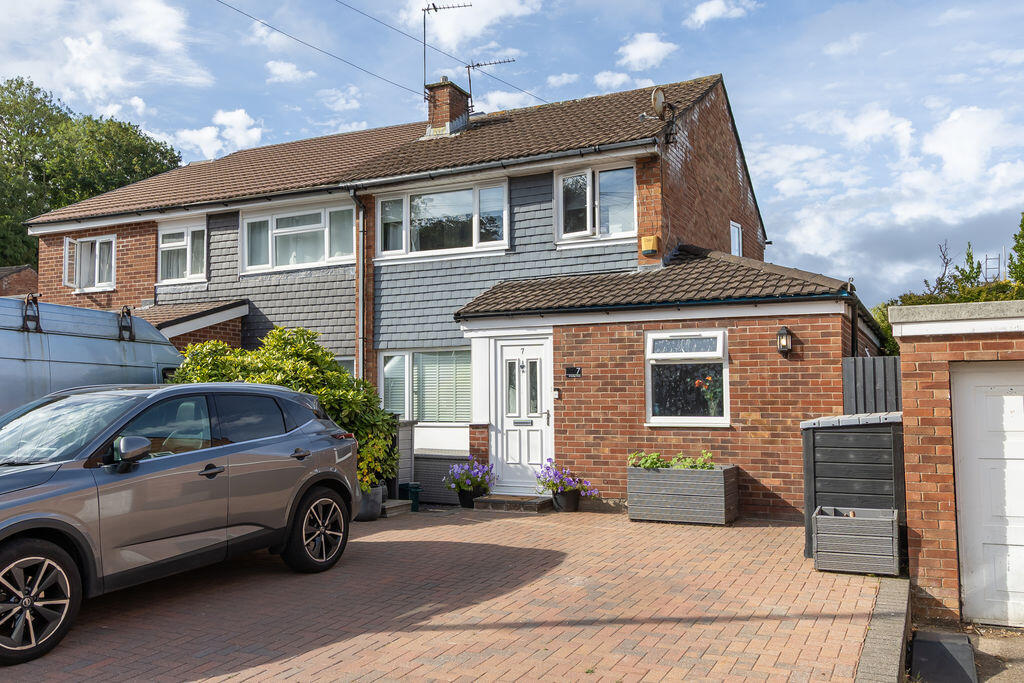
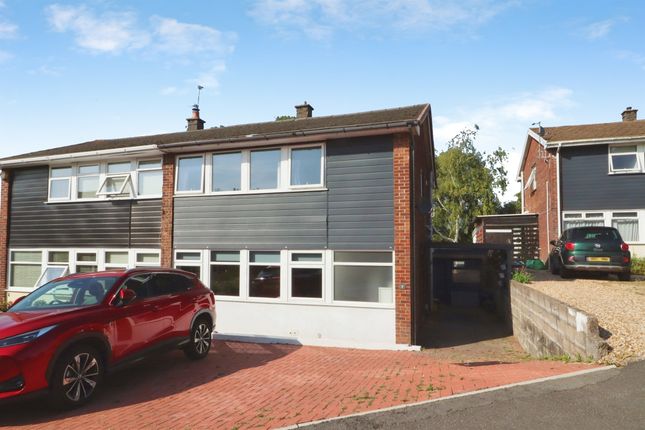
Frontage The property is approached via a gently sloping paved driveway leading to a single garage positioned to the side of the house.
The driveway is retained by low stone boundary walls and provides hardstanding in front of the garage and entrance.
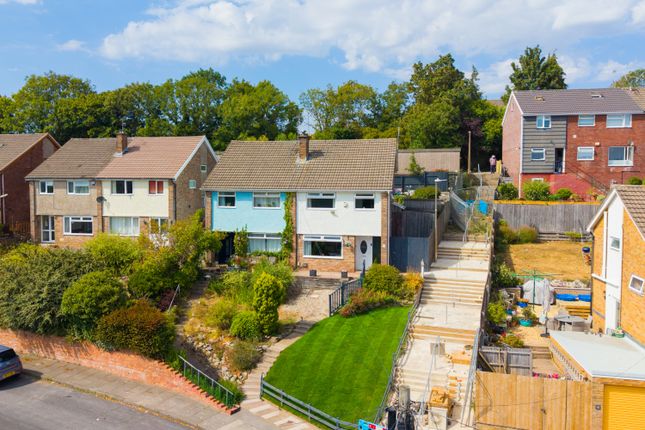
To the front there is a lawned garden area with established shrubs and hedging providing a pleasant outlook and a degree of privacy from the cul de sac.
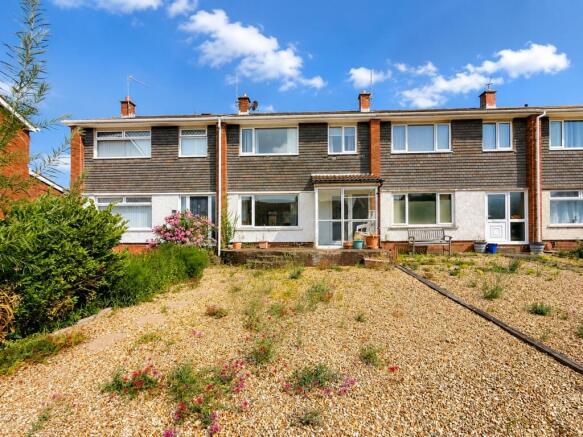
Rear Garden To the rear the garden is arranged over two main levels.
Immediately behind the house there is a raised patio terrace providing seating space with steps leading down to the main garden.
The garden is predominantly laid to lawn with established shrubs mature hedging and small trees. A central pathway leads through the garden to a timber summerhouse positioned at the far end.
The boundaries are well defined and provide a good level of privacy with scope for landscaping and reworking to suit individual requirements.
Garage The property benefits from a detached garage positioned to the side of the house and accessed via the driveway.
The garage is fitted with an up and over door and is equipped with power and lighting.
A pedestrian door to the rear is glazed and provides direct access to the garden while a rear facing window allows natural light into the space.
The garage offers practical storage and parking potential together with scope for alternative uses subject to requirements. Location.
The property is conveniently located within a short walk of local amenities, the village square and Dinas Powys railway station.
The village offers a strong range of independent shops together with a Tesco Extra, hair and beauty salons, public houses and a varied selection of takeaways, restaurants, coffee shops and delicatessens.
Recreational facilities include tennis, golf and bowls clubs along with scenic walks across the Common and through surrounding woodland.
The village is also well served by well regarded primary schools and nurseries.
Dinas Powys lies approximately five miles south west of Cardiff city centre and around nine miles south east of Junction 33 of the M4 motorway.
The railway station provides regular services into Cardiff while frequent bus services connect the village with neighbouring towns.
Value & comps
No previous sales on record.
Returns
Set an offer; the calculator follows it.
Short-let licence or registration needed
We're still gathering serviced-accommodation data for this area.
Archie refurb estimate: a Pro feature
0.0% below asking
This is not financial or investment advice. Prop AI Deals is not authorised by the Financial Conduct Authority (FCA) to provide investment advice.
All investment calculators, property analyses, and AI-generated insights are for informational purposes only. Property investment carries risk and may result in financial loss. All calculations should be independently verified and you should consult with FCA-authorised financial advisers before making any investment decisions.
Past performance does not guarantee future results. Tax implications vary by individual circumstances.
Deal
Properties like this can earn 2–3x BTL yields when converted to HMO, with retrofit costs around £10k/room. Sign in to see the full tier, yield projection, and cost breakdown.
Commercial properties like this can earn 30-50% higher yields when converted to residential under Class MA / Q / P / PA, with prior approval costing ~GBP 96/unit. Sign in to see the recommended route, yield uplift, and cost breakdown.
BRRR-suited properties can recycle 80-100% of investor capital on refi, leaving a high-yielding rental with most of the money out. Sign in to see the refurb cost stack, ARV projection, and refinance maths.
Detached + large garden = sub-division play. Pro tier unlocks the tier badge, plot size, uplift estimate, and regional land benchmark.
Short-lease flats trade at deep discount, but extending under the 1993 Act often costs far less than the discount. Pro tier unlocks the tier badge, premium breakdown, long-lease ARV and arbitrage maths.
See projected short-stay revenue vs a vanilla BTL for this property.
See real sub-let margins (HMO room rates & SA nightly rates) vs the landlord rent.
Area
Agent & docs

FAQ
About Hazel Grove, Dinas Powys, The Vale Of Glamorgan. CF64 4TE
Explore nearby