5-bedroom detached house · WR10 2NH
Listing removedListed 249 days
Opportunity summary
See Archie’s verdict, returns by strategy and what to check before viewing.
About
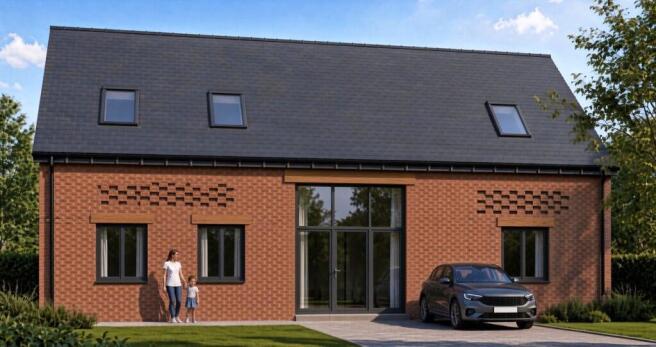
An exceptional 250sqm. Five bedroom detached family home, being offered with No Onward Chain, where elegance meets practicality in every detail.
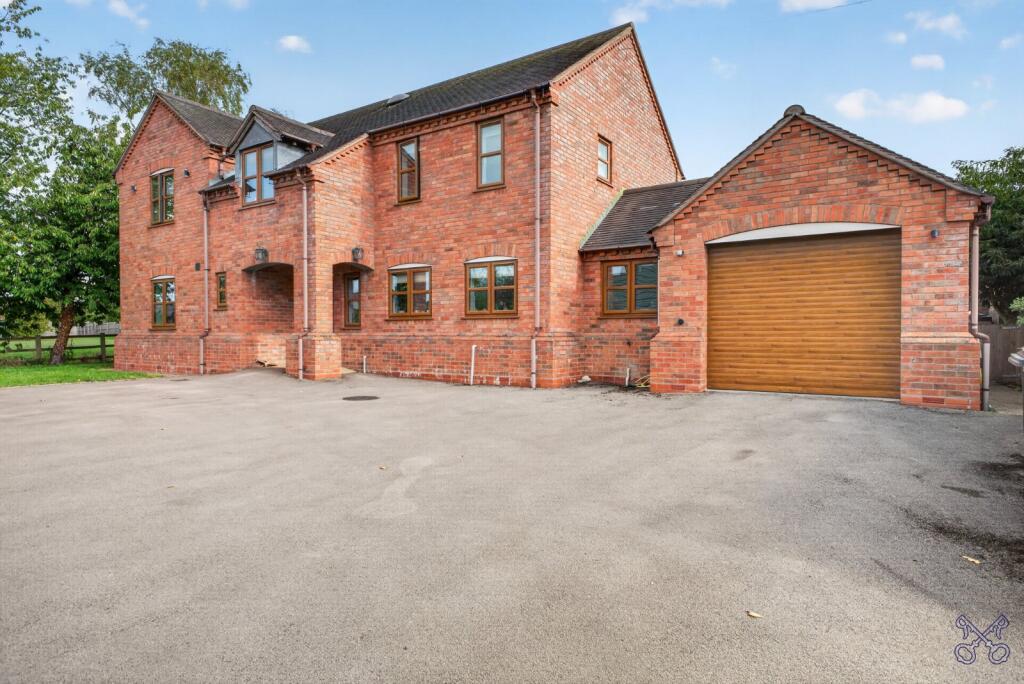
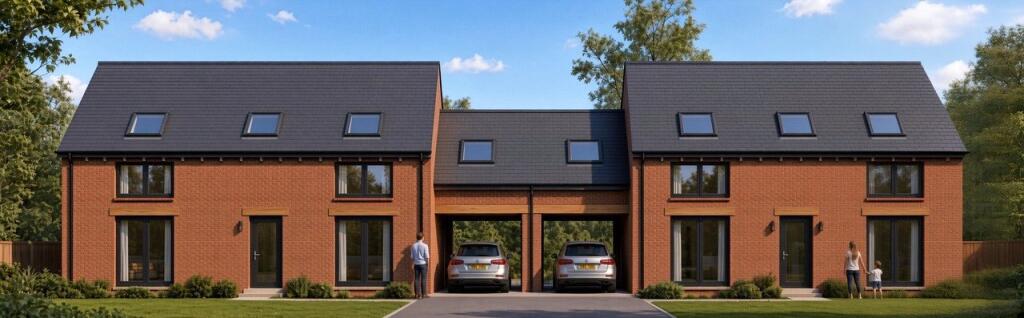
This impressive home, architecturally designed and built by renowned Hagley Homes in 2019, offers generous living spaces, high-quality finishes, and an enviable layout, making it the perfect sanctuary for families seeking comfort and style in the desirable Pershore village of Bishampton.
The New Firs This beautiful, modern property sits behind an enclosed fore-garden with a flagstone path leading to the Oak covered porch.
Once inside, the expansive, light filled Reception Hall with central staircase provides an impressive introduction to the home with under floor heating throughout the downstairs and magnificent oak doors leading off to : Sitting Room 19′0 x 15′4 (5.80m x 4.48m) with impressive feature fireplace and log burner for those cosy evenings and large patio doors that lead onto the private, low maintenance, landscaped garden, providing year-round enjoyment of indoor-outdoor living.
Dining Room / Family Room / Office 15′2 x 12′1 (4.62m x 3.69m) a versatile space, ideal for use as a formal dining room to host memorable dinners, a separate Family Room or as a dedicated office, as it is currently being used, for remote working.
Downstairs Cloakroom 6′9 x 4′6 (2.06m x 1.36m) with high quality modern fittings.
Kitchen, Dining, Family Room 26′1 x 16′1 (7.96m x 4.91m) which is truly the heart of the home with its contemporary open-plan layout, sleek built-in appliances and impressive island all brilliantly lit by the natural light streaming through sleek bi-fold doors.
These open effortlessly onto the terrace which is perfect for alfresco dining, barbecues and family gatherings.
Separate Utility 14′5 x 6′6 (4.40m x 1.99m) & Boot Room 6′7 x 6′7 (2.00m x 2.00m) with plenty of storage for family life.
On ascending the magnificent staircase from the Reception Hall 19′2 x 11′9 (5.85m x 3.57m) you are welcomed by the spacious, light filled galleried landing which has doors leading to: Master Bedroom 16′1 x 15′6 (4.90m x 4.73m) with Juliet Balcony, a range of built in wardrobes and magnificent modern En-Suite 10′6 x 5′10 (3.19m x 1.77m) with spacious walk in shower.
Bedroom 2 16′9 x 11′11 (5.11m x 3.64m) A generous front facing double bedroom with fitted wardrobes and modern En-Suite 9′11 x 6′0 ( 3.02m x 1.82m) with walk in rain shower.
Bedroom 3 15′5 x 9′4 (4.70m x 2.84m) double front facing bedroom with fitted wardrobes. Bedroom 4 15′4 x 9′4 ( 4.67m x 2.84m) double rear facing bedroom with fitted wardrobes.
Bedroom 5 9′7 x 9′4 (2.92m x 2.84m) double bedroom, rear facing.
Family Bathroom 11′1 x 9′5 (3.39m x 2.88m) with stand-alone, contemporary bath, separate walk in shower and a range of modern high quality fittings. Airing Cupboard on landing provides useful storage.
Outside the rear, low maintenance, private landscaped garden has patio seating area ideal for al fresco dining and a separate patio with space for a hot tub (not included in the sale but maybe available by separate negotiation).
Detached Double Garage 19′5 x 18′6 (5.92m x 5.63m ) with power and light has electric garage door, EV charging points as well as a separate private side access door.
There is generous parking for several vehicles on the block paved driveway, perfect for family and visitors alike.
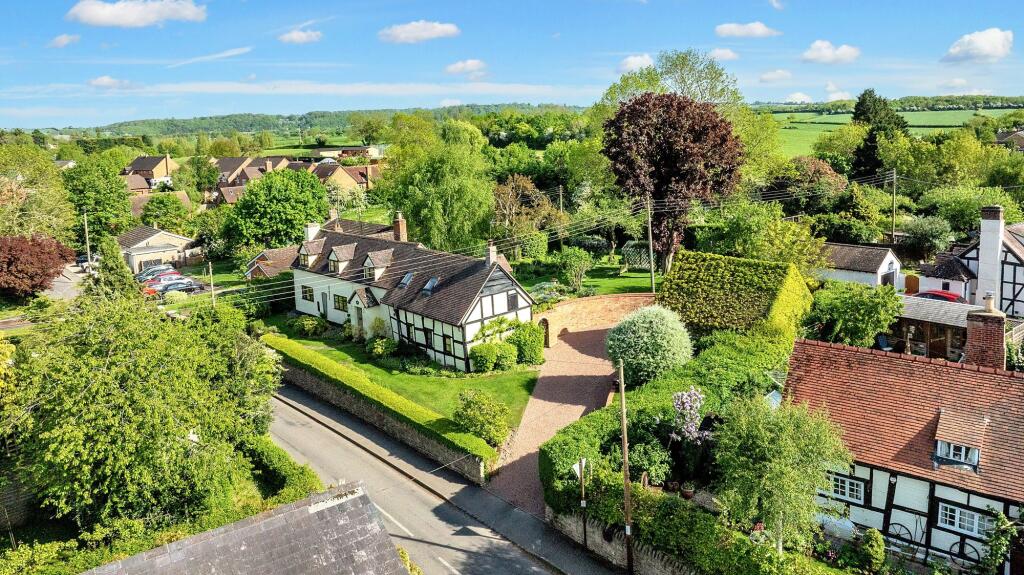
Local Area The picturesque village of Bishampton offers a variety of local amenities such as a Post Office and convenience store, bus service, Ounce At The Dolphin Restaurant and Public House, Village Hall with various events and community groups, and is also within close proximity to renowned The Vale Golf Club.
The location is ideal for the nearby Georgian market town of Pershore which provides additional amenities including high street shopping facilities, Post Office, supermarket, two medical centres and hospital, library and leisure complex.
Pershore has Number 8 which is a theatre and cinema as well as the River Avon lending itself to scenic walks and leisure pursuits.
Also, from Pershore train station and the newly constructed Worcestershire Parkway Station there are direct links to London Paddington and Birmingham New Street as well as Worcester Shrub Hill Station.
The M5 Motorway Junction 7 at Worcester brings Birmingham to the north and Bristol to the south within commutable distance.
Other main centres are Stratford-upon-Avon with the theatre and racecourse, Cheltenham with National Hunt horse racing and the Everyman Theatre.
Tenure: Freehold EPC Rating: C77 Potential C79 Local District Council: Wychavon Council Tax Band: G No Onward Chain Also benefitting from Electric Vehicle Charging Point, Double Glazing, Under Floor Heating, Solar Panels, House Alarm, Superfast Broadband, lpg Gas, Mains Drainage, Mains Water, and Mains Electricity.
Jones & Associates, bespoke estate agents, are the highest rated estate agent in Pershore & the surrounding villages for customer service, by Google customer reviews, and we have been involved in bespoke estate agency within Pershore, Evesham, Worcester, Malvern, and surrounding areas for over 20 years whilst retaining an extensive network of independent estate agents throughout the London region and U.K., which means you receive a highly dedicated personal service backed up by extremely effective marketing and a vast proactive buyer network.
EPC Rating: C Parking - Double Garage Parking - Driveway Parking - EV Charging
Value & comps
No previous sales on record.
Returns
Set an offer; the calculator follows it.
We're still gathering serviced-accommodation data for this area.
Archie refurb estimate: a Pro feature
0.0% below asking
This is not financial or investment advice. Prop AI Deals is not authorised by the Financial Conduct Authority (FCA) to provide investment advice.
All investment calculators, property analyses, and AI-generated insights are for informational purposes only. Property investment carries risk and may result in financial loss. All calculations should be independently verified and you should consult with FCA-authorised financial advisers before making any investment decisions.
Past performance does not guarantee future results. Tax implications vary by individual circumstances.
Deal
Properties like this can earn 2–3x BTL yields when converted to HMO, with retrofit costs around £10k/room. Sign in to see the full tier, yield projection, and cost breakdown.
Commercial properties like this can earn 30-50% higher yields when converted to residential under Class MA / Q / P / PA, with prior approval costing ~GBP 96/unit. Sign in to see the recommended route, yield uplift, and cost breakdown.
BRRR-suited properties can recycle 80-100% of investor capital on refi, leaving a high-yielding rental with most of the money out. Sign in to see the refurb cost stack, ARV projection, and refinance maths.
Detached + large garden = sub-division play. Pro tier unlocks the tier badge, plot size, uplift estimate, and regional land benchmark.
Short-lease flats trade at deep discount, but extending under the 1993 Act often costs far less than the discount. Pro tier unlocks the tier badge, premium breakdown, long-lease ARV and arbitrage maths.
See projected short-stay revenue vs a vanilla BTL for this property.
See real sub-let margins (HMO room rates & SA nightly rates) vs the landlord rent.
Area
Agent & docs
FAQ
About The New Firs Main Street, Pershore
Explore nearby