3-bedroom house · CT14 6JW
Listing removedReduced £50k (−8%) on 24 SepListed 176 days
Opportunity summary
See Archie’s verdict, returns by strategy and what to check before viewing.
About
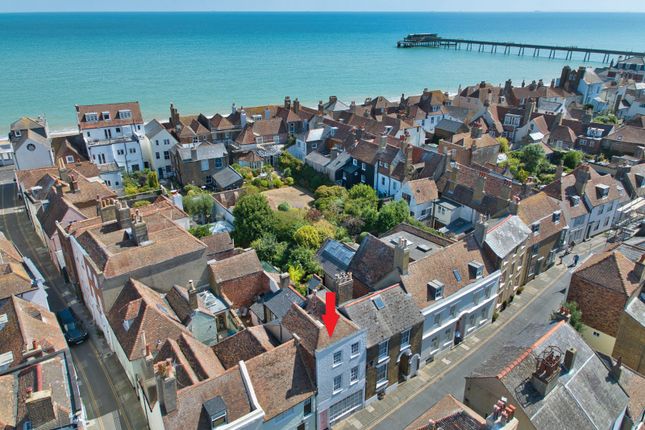
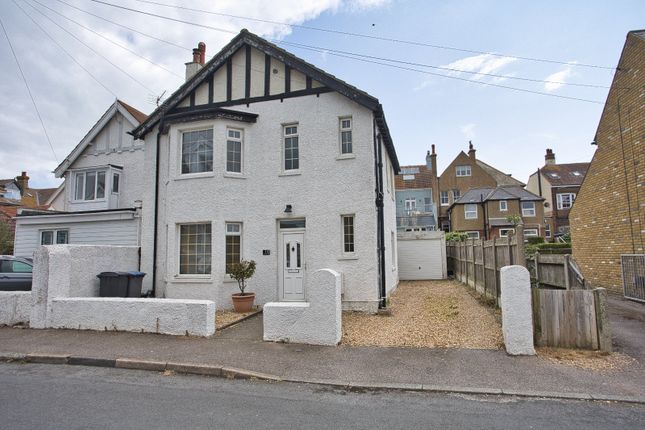
A stylishly renovated period property in the heart of Deal, with planning permission for a contemporary extension.
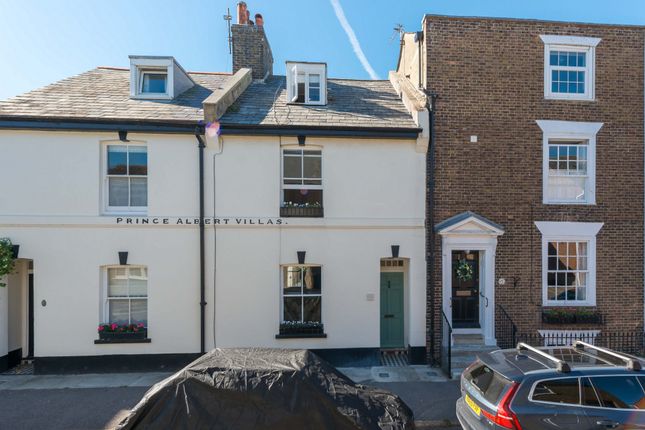
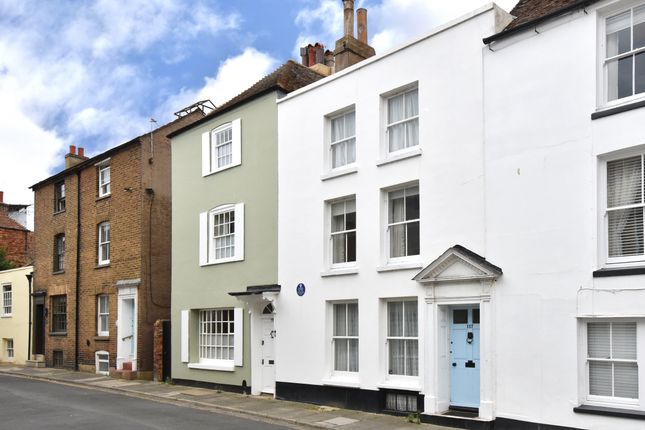
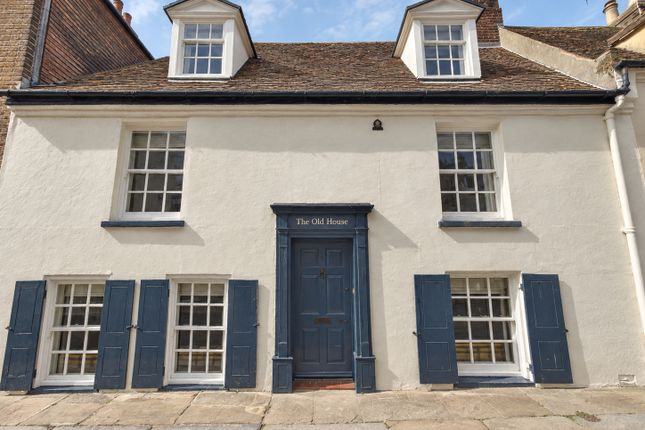
Situated in the heart of the Conservation Area, this attractive late Georgian/early Victorian townhouse is unlisted, a rare find in Middle Street, and has been thoughtfully renovated by the current owners.
The property offers versatile and well balanced accommodation arranged over four floors, blending period character with a more contemporary aesthetic.
Ideally positioned just a short walk from the town centre, station and Deal’s popular Saturday market, the house retains a wealth of original features including sash windows, stripped pine flooring, panelled doors and fireplaces, alongside tasteful decorative upgrades throughout.
The ground floor provides a welcoming entrance hall with access to a stylish wet room with WC.
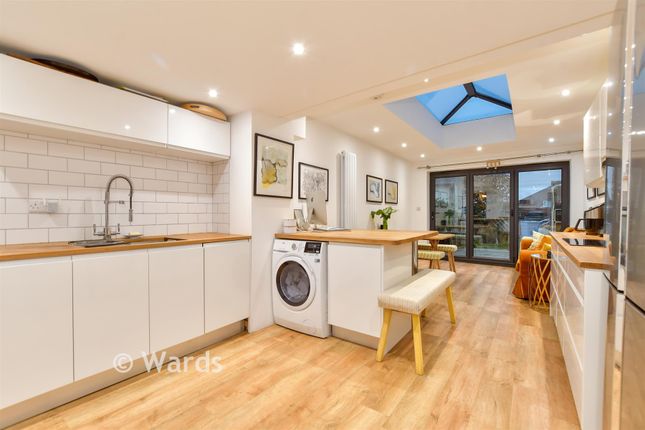
The principal living room is a bright and spacious space centred around a character fireplace with stove, while the kitchen has been updated with shaker-style units, wooden work surfaces and direct access out to the courtyard garden.
To the lower ground floor are two highly versatile rooms currently arranged as a family room and a study/media space, ideal for home working or additional reception use.
The first floor offers two well proportioned double bedrooms and a modernised family bathroom.
On the second floor, the attic room provides a generous additional bedroom with useful storage and natural light via roof windows.
Overall, a well-presented period home with flexible accommodation, further potential and an excellent central location.
Planning Permission The property is being offered with the benefit of planning permission for further enhancements, increasing the current square footage from 1,500 to over 2,000 square feet.
The plans include the creation of a spacious kitchen and dining area, giving seamless access to the garden.
The first floor will offer three double bedrooms, including a principal with en-suite, together with a modern family bathroom, and a widened staircase with a large rooflight.
The top floor will be enhanced by a rear dormer with full glazing and excellent head height, suitable for alternative use as an additional bedroom.
Further benefits include approved plans for the creation of separate access from the basement to the rear garden, a green roof, rainwater harvesting and solar panels, supporting an eco-conscious, energy efficient lifestyle.
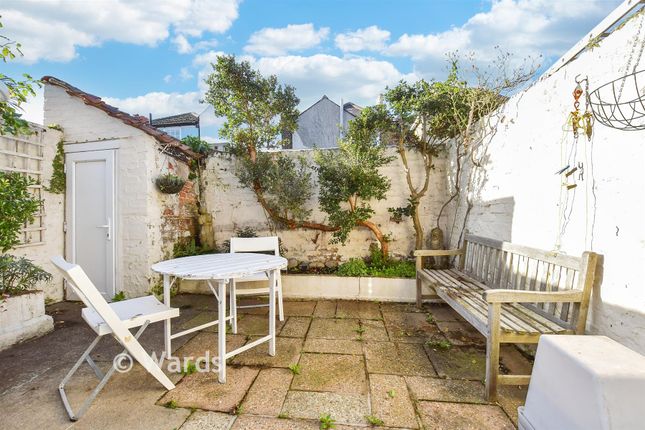
Outside The property enjoys a private walled courtyard garden, designed for low maintenance with paved seating areas and established planting, creating a secluded outdoor space ideal for entertaining.
///what3words guard.prone.relay For full details, please download our property web brochure document. Viewings: Strictly by appointment with the agents.
Identification checks: Should a purchaser(s) have an offer accepted on a property marketed by Bright & Bright, they will need to undertake an identification check.
This is done to meet our obligation under Anti Money Laundering Regulations (aml) and is a legal requirement. We use a specialist third party service to verify your identity.
The cost of these checks is £30 inc. VAT per purchaser, which is paid in advance, when an offer is agreed and prior to a sales memorandum being issued.
This charge is non-refundable under any circumstances.
Value & comps
No previous sales on record.
Returns
Set an offer; the calculator follows it.
We're still gathering serviced-accommodation data for this area.
Archie refurb estimate: a Pro feature
0.0% below asking
This is not financial or investment advice. Prop AI Deals is not authorised by the Financial Conduct Authority (FCA) to provide investment advice.
All investment calculators, property analyses, and AI-generated insights are for informational purposes only. Property investment carries risk and may result in financial loss. All calculations should be independently verified and you should consult with FCA-authorised financial advisors before making any investment decisions.
Past performance does not guarantee future results. Tax implications vary by individual circumstances.
Deal
Properties like this can earn 2–3x BTL yields when converted to HMO, with retrofit costs around £10k/room. Sign in to see the full tier, yield projection, and cost breakdown.
Commercial properties like this can earn 30-50% higher yields when converted to residential under Class MA / Q / P / PA, with prior approval costing ~GBP 96/unit. Sign in to see the recommended route, yield uplift, and cost breakdown.
BRRR-suited properties can recycle 80-100% of investor capital on refi, leaving a high-yielding rental with most of the money out. Sign in to see the refurb cost stack, ARV projection, and refinance maths.
Detached + large garden = sub-division play. Pro tier unlocks the tier badge, plot size, uplift estimate, and regional land benchmark.
Short-lease flats trade at deep discount, but extending under the 1993 Act often costs far less than the discount. Pro tier unlocks the tier badge, premium breakdown, long-lease ARV and arbitrage maths.
See projected short-stay revenue vs a vanilla BTL for this property.
See real sub-let margins (HMO room rates & SA nightly rates) vs the landlord rent.
Area
Agent & docs
FAQ
About 104, Middle Street, Kent
Explore nearby