3-bedroom house · LA22 0DY
For saleListed 97 days
Opportunity summary
See Archie’s verdict, returns by strategy and what to check before viewing.
About
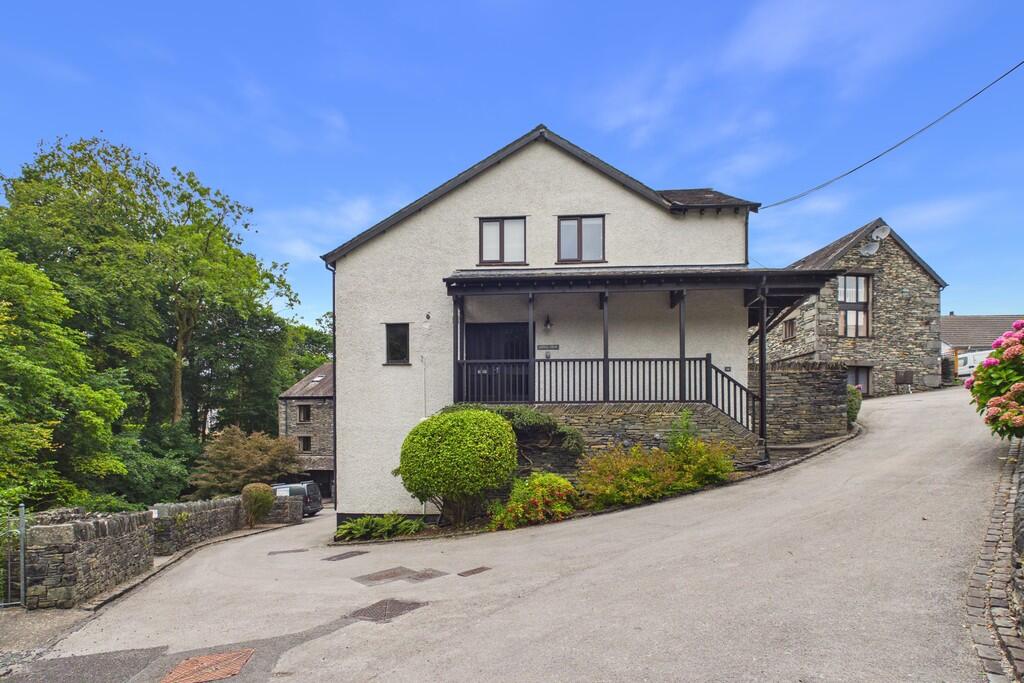
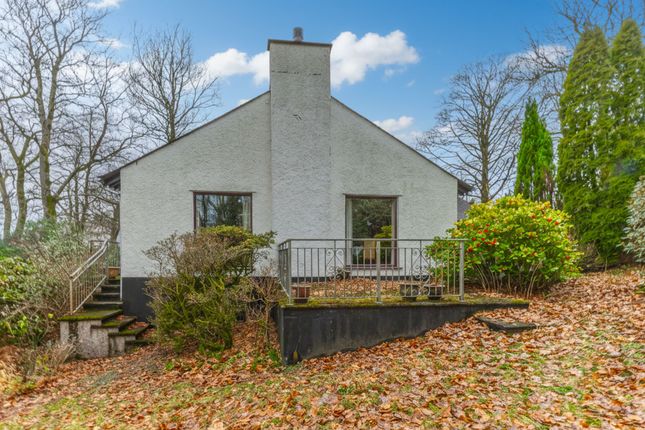
The Beech is a modern three-bedroom detached home, finished in a contemporary blend of render and Lakeland stone.
A porch leads into a spacious hallway, with plentiful glazing creating a bright and airy feel throughout.
The ground floor features an open-plan kitchen, dining and living area with double glazed uPVC doors opening onto the garden.
A WC and a practical utility space within the integral garage complete the layout. Upstairs, three double bedrooms include a master with ensuite, and a centrally located family bathroom.
Sustainability is built in, with solar pv panels, an air source heat pump, EV charging provision, and an enhanced building envelope ensuring a warm, efficient and future-ready home.
*Occupancy restrictions apply. Please contact the office for more information.
General Information Nestled in the vibrant Lake District market town of Ambleside, Tor Place presents a rare opportunity to own a beautifully crafted home in an exceptional setting.
Designed with thoughtful layouts to suit a variety of lifestyles, each property combines timeless quality with modern convenience.
Constructed using traditional cavity masonry and built to the exceptional standards Atkinson Homes are known for, the development features high-quality finishes throughout, energy-efficient technologies, and striking street scenes created with a mix of Lakeland stone, Millboard cladding, render, and local natural slate.
Upon completion, each home is awarded with a 10-year NHBC structural warranty certificate. This includes a two-year builder warranty, and then eight years of structural insurance with NHBC.
Room Sizes Kitchen/dining/living: 4.6 x 7.5m WC: 1.3 x 1.9m Porch: 1.6 x 1.8m Garage gia 17.1m2 gf gia (excl garage) 51.7m2 Bed 1: 3.6 x 2.9m Ensuite: 1.4 x 2.9m Bed 2: 2.8 x 3.2m Bed 3: 2.5 x 3.2m Bathroom: 1.6 x 3.2m ff gia 53.8m2 Local Area Located in the heart of the Lake District National Park, Ambleside is a thriving market town surrounded by breathtaking scenery.
With Lake Windermere just moments away and the fells providing a dramatic backdrop, Ambleside offers an unrivalled blend of natural beauty, convenience and community.
Regular bus services connect the town to Grasmere, Keswick, Windermere and beyond, while Windermere railway station, just 4.5 miles away, provides access to the West Coast Main Line for easy travel to Manchester, London and other major destinations.
Blending natural beauty, vibrant culture and everyday practicality, Ambleside offers an exceptional quality of life.
Local Schools: Ambleside CofE Primary School – 0.7 miles Grasmere CofE Primary School – 4.4 miles The Lakes School, Troutbeck Bridge – 3.4 miles Windermere School and Prep School – 3.6 miles Kendal College – 15 miles The Process At Atkinson Homes, we have been building award-winning homes for over 40 years in the Lake District and throughout Cumbria.
Renowned for our exceptional quality and personalised service, we build homes that blend style, comfort, and lasting value.
Whatever your reasons for moving, and whatever stage of life you’re in, we’re here to help bring your dream home to life.
Each new home is uniquely tailored to its surroundings, and we pride ourselves on accommodating each customer's needs wherever practical; as the build stage of each home progresses, changes will become limited due to works already completed.
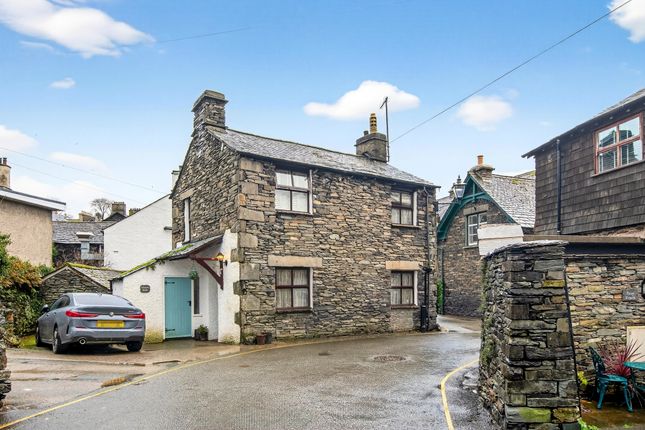
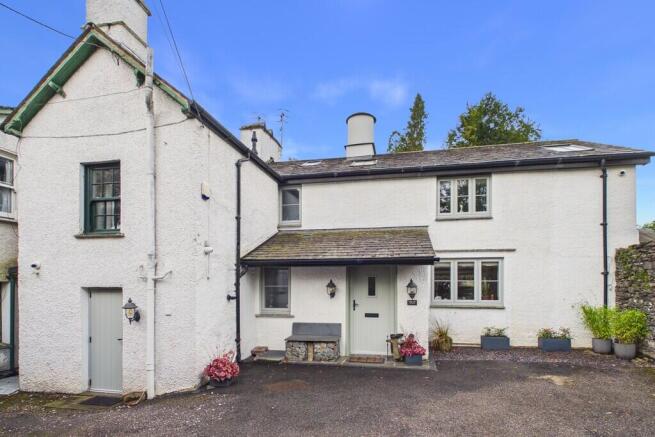
Please Note Images used are a guide for standard of finish and do not represent the completed properties.
These particulars, whilst believed to be accurate, are set out for guidance only and do not constitute any part of an offer or contract - intending purchasers or tenants should not rely on them as statements or representations of fact but must satisfy themselves by inspection or otherwise as to their accuracy.
No person in the employment of Lakes Estates has the authority to make or give any representation or warranty in relation to the property.
All mention of appliances / fixtures and fittings in these details have not been tested and therefore cannot be guaranteed to be in working order.
Value & comps
No previous sales on record.
Returns
Set an offer; the calculator follows it.
We're still gathering serviced-accommodation data for this area.
Archie refurb estimate: a Pro feature
0.0% below asking
This is not financial or investment advice. Prop AI Deals is not authorised by the Financial Conduct Authority (FCA) to provide investment advice.
All investment calculators, property analyses, and AI-generated insights are for informational purposes only. Property investment carries risk and may result in financial loss. All calculations should be independently verified and you should consult with FCA-authorised financial advisors before making any investment decisions.
Past performance does not guarantee future results. Tax implications vary by individual circumstances.
Deal
Properties like this can earn 2–3x BTL yields when converted to HMO, with retrofit costs around £10k/room. Sign in to see the full tier, yield projection, and cost breakdown.
Commercial properties like this can earn 30-50% higher yields when converted to residential under Class MA / Q / P / PA, with prior approval costing ~GBP 96/unit. Sign in to see the recommended route, yield uplift, and cost breakdown.
BRRR-suited properties can recycle 80-100% of investor capital on refi, leaving a high-yielding rental with most of the money out. Sign in to see the refurb cost stack, ARV projection, and refinance maths.
Detached + large garden = sub-division play. Pro tier unlocks the tier badge, plot size, uplift estimate, and regional land benchmark.
Short-lease flats trade at deep discount, but extending under the 1993 Act often costs far less than the discount. Pro tier unlocks the tier badge, premium breakdown, long-lease ARV and arbitrage maths.
See projected short-stay revenue vs a vanilla BTL for this property.
See real sub-let margins (HMO room rates & SA nightly rates) vs the landlord rent.
Area
Agent & docs
FAQ
About 33, Tor Place, Ambleside
Explore nearby