We've tightened what earns a Pursue. A home now needs a published valuation, a strategy that still makes money after real running costs and lender stress tests, and no listing problems that would stop a mortgage. You'll see fewer Pursues, and each one has been checked harder.
See how verdicts work3-bedroom bungalow · BD14 6BJ
For saleListed 3 days
Opportunity summary
See Archie’s verdict, returns by strategy and what to check before viewing.
About
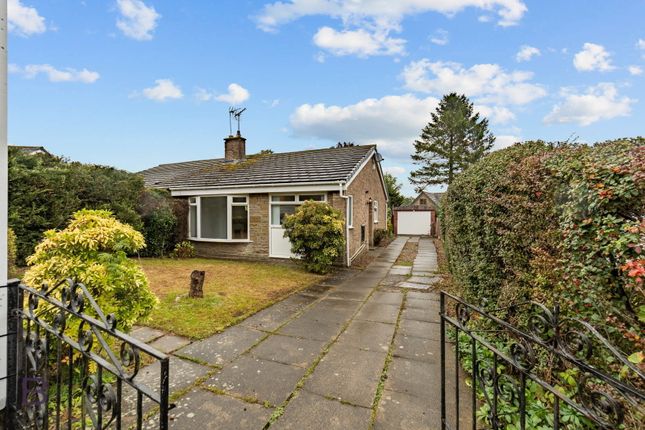
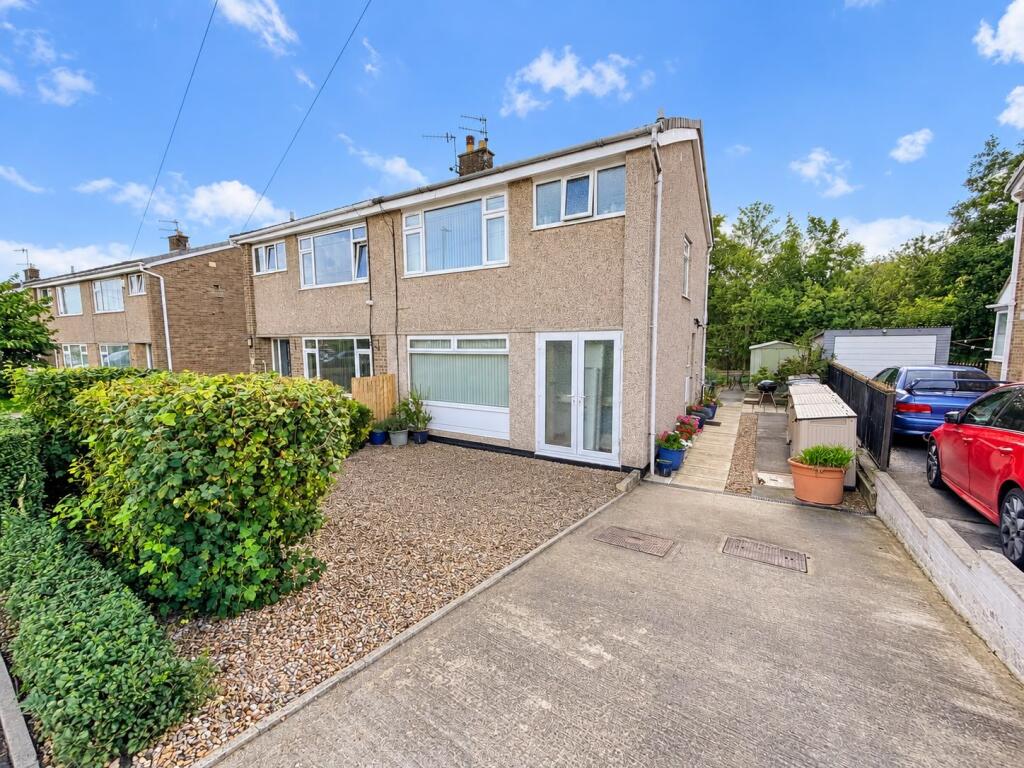
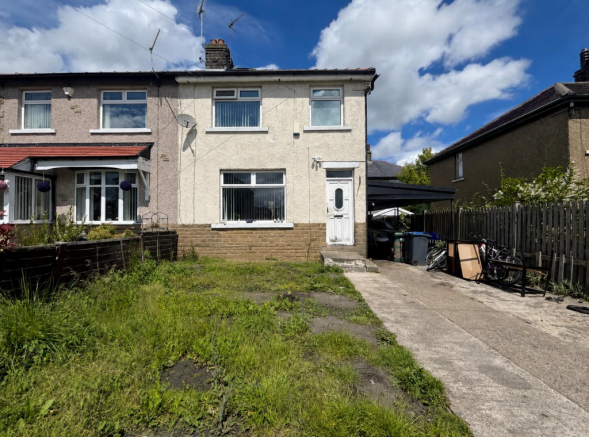
A spacious three-bedroom semi-detached bungalow offering versatile accommodation, a generous driveway, detached garage and well-established gardens.
The property provides a practical layout with the added benefit of a loft conversion, making it suitable for a range of buyers seeking flexible living space.
Upon entering the property, the accommodation includes a generously sized living room featuring a large front-facing window, allowing plenty of of natural light to enter.
A feature fireplace creates a focal point, while the room offers ample space for a range of lounge furniture.
The fitted kitchen comprises a range of wooden wall and base units with contrasting worktops, tiled splashbacks and space for freestanding appliances.
A window overlooking the garden provides natural light and a pleasant outlook.
Bedroom one is a good-sized double room featuring fitted bedroom furniture, neutral decor and large window allowing plenty of natural light.
Bedroom two is a versatile room, currently arranged as a dining room, featuring fitted storage cupboards and a large window overlooking the garden.
The room provides ample space for bedroom furniture and offers flexibility to suit individual requirements.
The converted loft provides a third bedroom, currently utilised as a nursery, featuring a Velux window, sloping ceilings and useful storage space.
The ground floor bathroom is fitted with a panelled bath with shower attachment and WC, complemented by tiled walls and an obscured-glass window.
An additional WC is situated within the loft conversion.
Externally, the property benefits from a well-maintained front garden, mainly laid to lawn with established shrubs, mature planting and colourful flower borders.
A generous paved driveway provides ample off-road parking and leads to a detached garage.
To the rear, the enclosed garden is mainly laid to lawn with established hedging and a variety of mature plants and shrubs.
A paved patio provides space for outdoor seating, while a separate gravelled area offers further room for garden furniture.
Overall, this three-bedroom bungalow offers spacious and adaptable accommodation, generous off-road parking and established gardens.
Whilst the property would benefit from some updating and cosmetic improvements, it presents an excellent opportunity for buyers looking to put their own stamp on a home.
Council Tax Band: C (Bradford Metropolitan District Council) Tenure: Freehold Kitchen The kitchen is fitted with a range of wooden wall and base units, complemented by contrasting dark worktops and tiled splashbacks.
There is space for a freestanding cooker and plumbing for a washing machine, along with a stainless steel sink and drainer positioned beneath a window overlooking the garden.
The room offers scope for modernisation to suit individual taste.
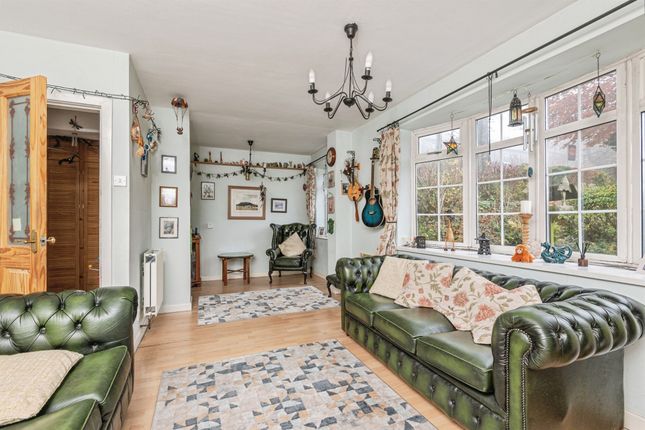
Living room The spacious living room features a large front-facing bay window, allowing plenty of natural light to fill the room.
A feature fireplace creates a focal point, while neutral decor and fitted carpeting complete the space.
The room offers ample space for a range of lounge furniture, providing a comfortable area for everyday living and relaxing. Bedroom 1 Bedroom one is a good sized double bedroom.
A large window overlooking the front garden space allows plenty of natural light to enter, while the neutral decor and fitted carpeting complete the room.
Bathroom The ground-floor bathroom is fitted with a three-piece suite comprising a panelled bath with shower attachment, pedestal hand wash basin and WC.
The room features tiled walls with contrasting red tiling, tiled flooring and a frosted window allowing natural light whilst maintaining privacy.
Bedroom 2 Bedroom two is a good-sized and versatile room, currently utilised as a dining room.
The room benefits from a large window overlooking the rear garden, allowing plenty of natural light to enter, along with fitted wardrobes providing useful storage space.
Finished with neutral decor and fitted carpeting, the room offers flexibility to be used as a bedroom, dining room or additional reception space to suit individual requirements.
Bedroom 3 Bedroom three is a spacious room situated within the loft conversion, currently utilised as a nursery.
The room features sloping ceilings, a Velux window allowing natural light to enter and useful built-in storage cupboards. There is also a large separate wardrobe space, providing additional storage.
Finished with neutral decor and fitted carpeting, the room offers flexibility to suit a variety of uses.
WC Located off bedroom three within the loft conversion, the additional WC is fitted with a modern low-level WC and wall-mounted wash basin.
The room features marble-effect tiling, contrasting grey flooring and a small window providing natural light and ventilation.
Outside Externally, the property benefits from a well-maintained front garden, mainly laid to lawn with established shrubs, mature planting and colourful flower borders.
A generous paved driveway provides ample off-road parking and leads to a detached garage.
To the rea, the enclosed garden is mainly laid to lawn with established hedging and a variety of mature plants and shrubs.
A paved patio provides space for outdoor seating, while a separate gravelled area offers further room for garden furniture.
Value & comps
No previous sales on record.
Returns
Set an offer; the calculator follows it.
Deal
Area
Agent & docs

FAQ
About Ryefield Avenue, Clayton, Bradford
Explore nearby