4-bedroom house · EX23 9NA
For saleListed 79 days
Opportunity summary
See Archie’s verdict, returns by strategy and what to check before viewing.
About
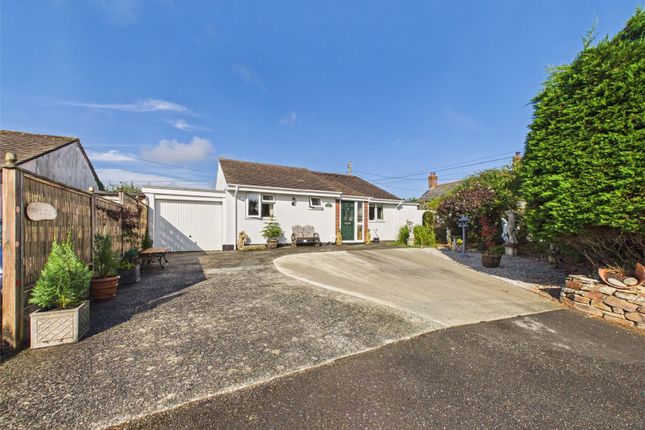
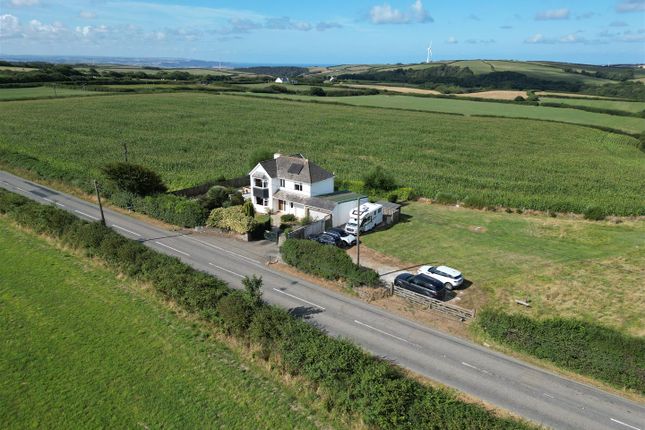
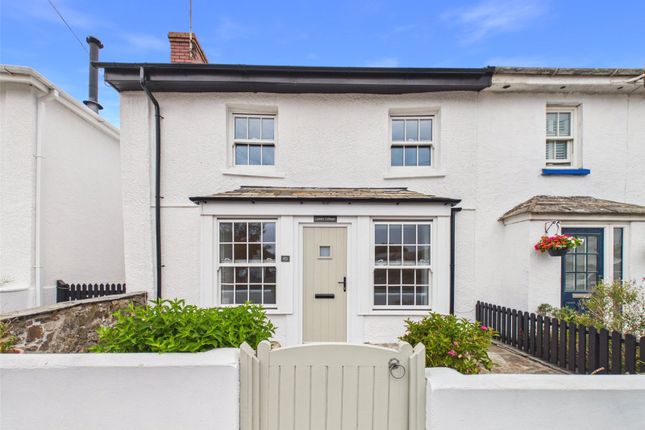
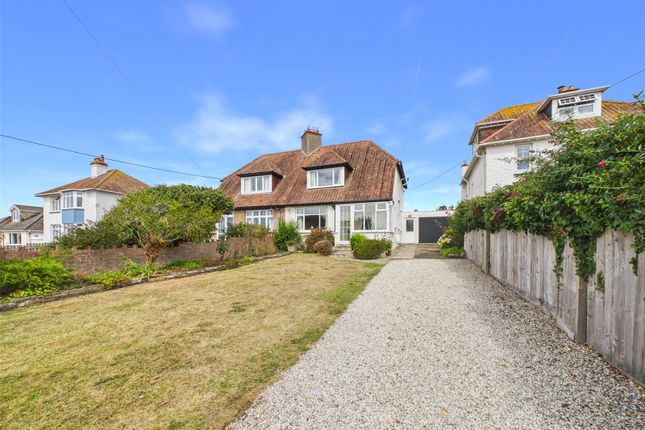
An exciting opportunity to acquire this spacious 4 bedroom (1 ensuite) semi-detached family home, situated in the peaceful rural hamlet of Hersham, within easy reach of Bude and the North Cornish coastline.
The property offers generous and versatile accommodation, including an impressive lounge/dining room, kitchen/breakfast room, sunroom, 4 bedrooms, bathroom and en-suite.
Enjoying lovely views across the surrounding countryside, the home is approached via a gravel entrance drive and benefits from off road parking, a large side garden and a generous rear garden.
EPC Rating tbc. Council Tax Band C. The property occupies a wonderful elevated south facing setting nicely set back from a quiet parish road, and surrounded by rolling farmland.
Only a few minutes drive from the ancient former market town of Stratton, and 4 miles from Bude lying on the North Cornish coast.
The market town of Holsworthy is some 7 miles, whilst the neighbouring villages of Kilkhampton and Bradworthy are some 3 and 7 miles respectively.
Okehampton and Dartmoor are some 25 miles whilst the cathedral city of Exeter with its railway and motorway links is some 45 miles.
Directions From Bude town centre proceed out of the town towards Stratton and upon reaching the A39 turn left sign posted Bideford, take the right hand turning onto the A3072 towards Holsworthy and continue for approximately 3 miles and take the left hand turning at Red Post towards Kilkhampton.
Proceed for approximately 11⁄2 miles and take the left hand turning at Hersham Cross sign posted Stratton whereupon Gwertomen will be found within approximately .75 mile on the right hand side.
Entrance Porch (6' 3" x 2' 6") Entrance Hall (7' 11" x 10' 2") Lounge/Dining Room (25' 4" x 10' 11") Kitchen/Breakfast Room (11' 9" x 23' 3") Sunroom (9' 5" x 12' 4") Hall Staircase leading to first floor landing.
Door to: WC First Floor Landing Bedroom 1 (11' 8" x 14' 3") Dual aspect elevation with views across the surrounding countryside.
Ensuite (4' 11" x 8' 5") Bedroom 2 (10' 1" x 14' 0") Dual aspect with far reaching views to rear.
Bedroom 3 (10' 10" x 8' 7") Bedroom 4 (6' 2" x 10' 8") Bathroom (6' 5" x 7' 9") Outside The property is approached via a gravel entrance drive, providing off road parking and access to the front of the house.
To the side is a large garden area, mainly laid to lawn, offering excellent outdoor space and scope for a variety of uses bordered by mature hedging providing a high degree of privacy.
The rear garden is a particularly appealing feature, being generous in size with lawned areas, mature boundaries and access from the living accommodation.
The gardens provide plenty of space for outdoor seating, entertaining, children’s play and gardening. Services Oil fired central heating. Mains Electric and water.
Private drainage treatment plant shared with the neighbours.
Cornwall Council maintain the treatment plant with the owners sharing the running and maintenance costs and paying a small management fee to the council. EPC Rating tbc. Council Tax Band C.
May be subject to change.
Anti Money Laundering Before any sale is formally agreed, we have a legal obligation under the Money Laundering regulations and Terrorist Financing Act 2017 to obtain proof of your identity and of your address, take copies and retain on file for five years and will only be used for this purpose.
We carry out this through a secure platform to protect your data.
Each purchaser will be required to pay £20 upon an offer verbally being agreed to carry out these checks prior to the property being advertised as sale agreed.
Value & comps
No previous sales on record.
Returns
Set an offer; the calculator follows it.
We're still gathering serviced-accommodation data for this area.
Archie refurb estimate: a Pro feature
0.0% below asking
This is not financial or investment advice. Prop AI Deals is not authorised by the Financial Conduct Authority (FCA) to provide investment advice.
All investment calculators, property analyses, and AI-generated insights are for informational purposes only. Property investment carries risk and may result in financial loss. All calculations should be independently verified and you should consult with FCA-authorised financial advisers before making any investment decisions.
Past performance does not guarantee future results. Tax implications vary by individual circumstances.
Deal
Properties like this can earn 2–3x BTL yields when converted to HMO, with retrofit costs around £10k/room. Sign in to see the full tier, yield projection, and cost breakdown.
Commercial properties like this can earn 30-50% higher yields when converted to residential under Class MA / Q / P / PA, with prior approval costing ~GBP 96/unit. Sign in to see the recommended route, yield uplift, and cost breakdown.
BRRR-suited properties can recycle 80-100% of investor capital on refi, leaving a high-yielding rental with most of the money out. Sign in to see the refurb cost stack, ARV projection, and refinance maths.
Detached + large garden = sub-division play. Pro tier unlocks the tier badge, plot size, uplift estimate, and regional land benchmark.
Short-lease flats trade at deep discount, but extending under the 1993 Act often costs far less than the discount. Pro tier unlocks the tier badge, premium breakdown, long-lease ARV and arbitrage maths.
See projected short-stay revenue vs a vanilla BTL for this property.
See real sub-let margins (HMO room rates & SA nightly rates) vs the landlord rent.
Area
Agent & docs
FAQ
About Gwertomen,, Hersham, Cornwall
Explore nearby