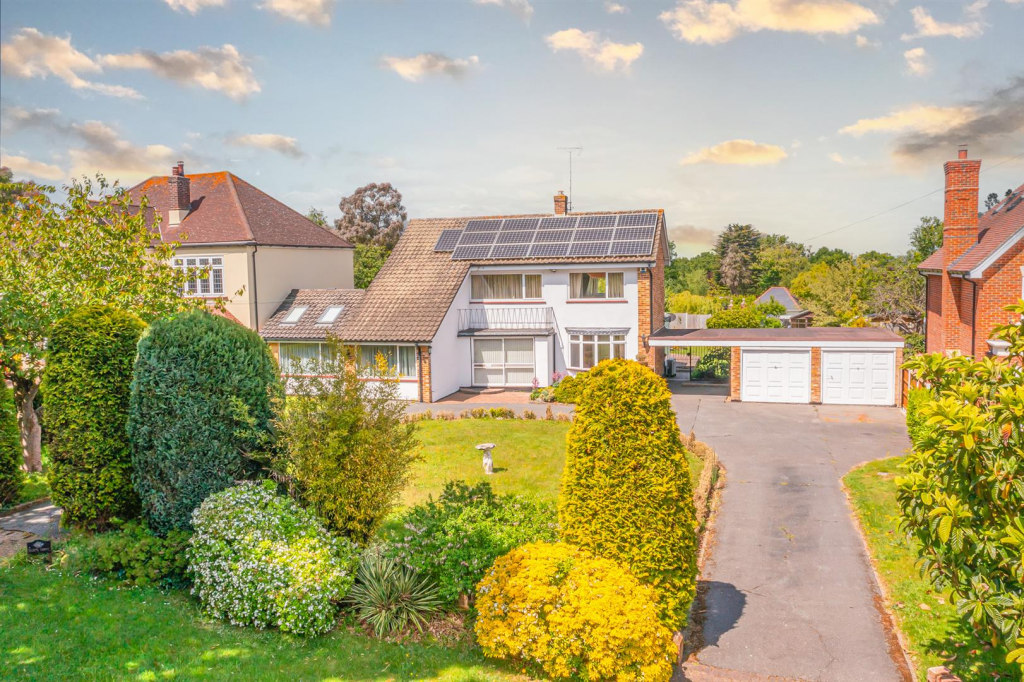
5-bedroom detached house · SS5 4SR
Sold STCListed 10 days
Opportunity summary
See Archie’s verdict, returns by strategy and what to check before viewing.
About
This is your absolute final chance to secure a home at Folly Mews.
With the other units now spoken for, Plot 2 stands as the crown jewel and largest of this exclusive development of just three homes, brought to you by the reputable local builders Eastway Homes Limited.
Known for their meticulous attention to detail and exceptional construction standards, Eastway Homes has designed these properties specifically to elevate modern family life by seamlessly blending striking aesthetics with everyday practicality.
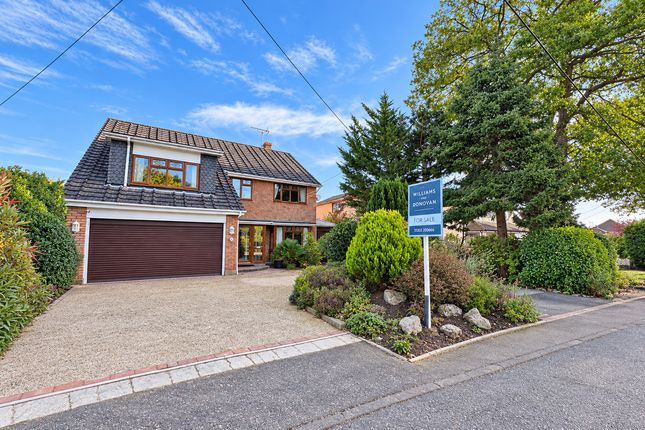
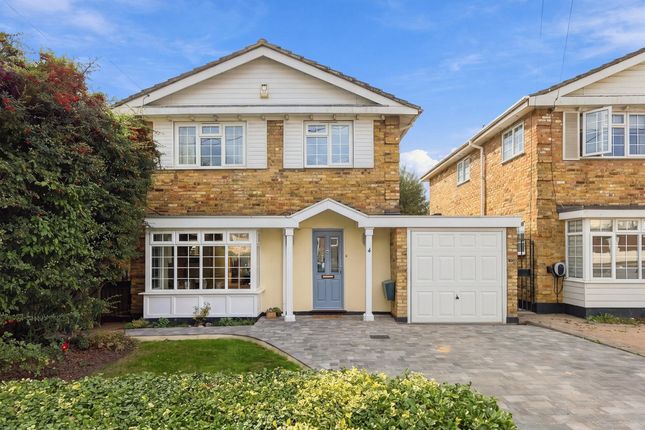
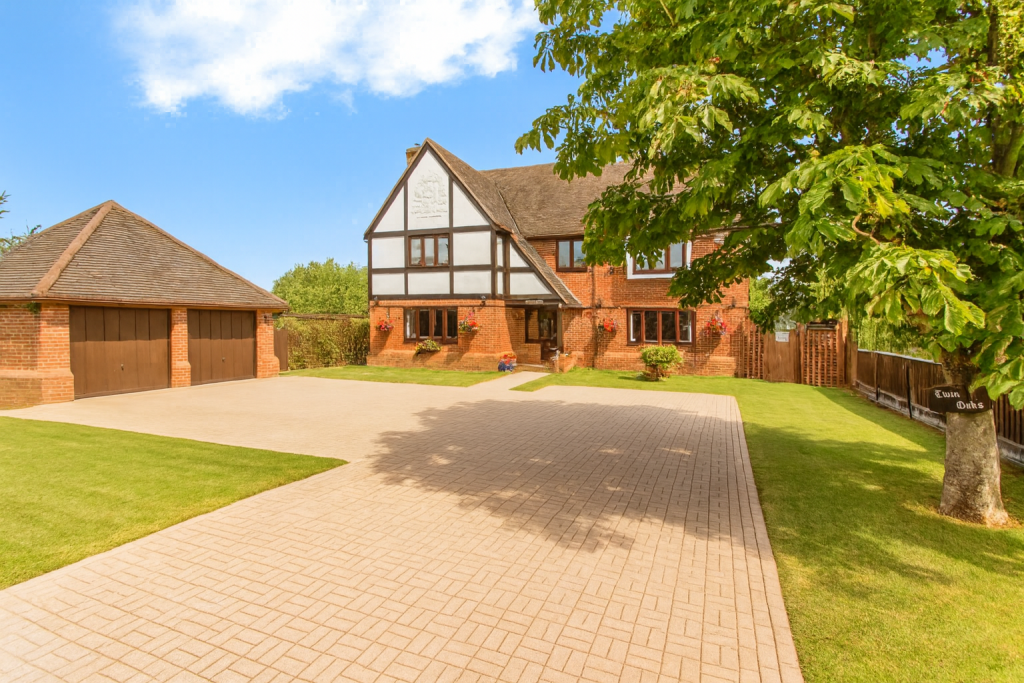
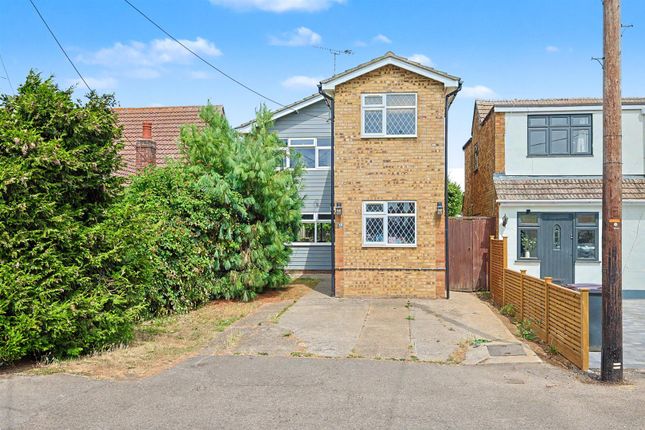
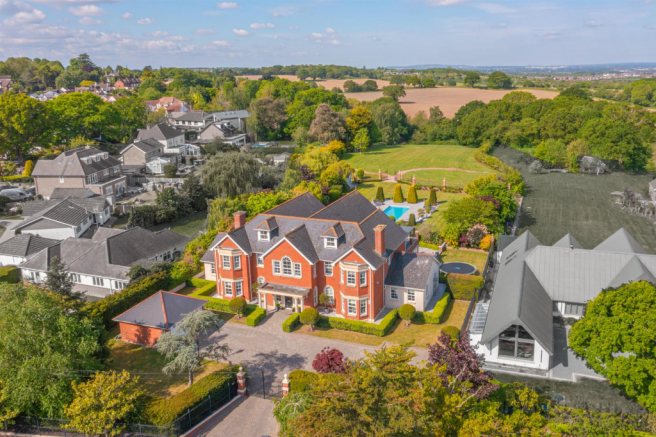
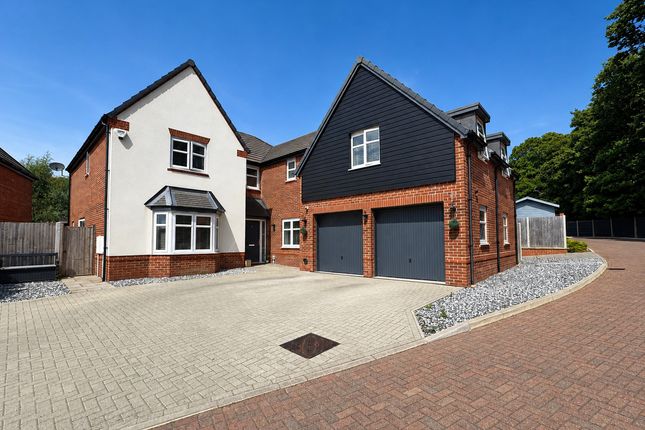
As you approach through the private gated entrance, the exterior immediately impresses with feature brickwork, elegant stone window sills, and a sophisticated silver-haze block-paved driveway offering ample off-street parking for two to four vehicles, alongside an electric double garage door, external up-and-down lighting, a handy tap, and double sockets.
Stylish composite front doors and traditional white uPVC sliding sash double-glazed windows complete the striking kerb appeal. Step inside, and the scale of Plot 2 truly reveals itself.
The heart of the home is anchored by a breathtaking open-plan living and dining space designed for contemporary entertaining.
The kitchen comes fully equipped with a dedicated island and breakfast bar, a full-height fridge, a full-height freezer, and a separate utility room to keep daily life effortlessly organized.
Beyond this main social hub, you will find a separate living room and a flexible study that can easily double as a children's playroom depending on your household needs.
Upstairs, the luxury continues with four beautifully appointed bathrooms, spearheaded by a magnificent principal bedroom suite that boasts its own private dressing room and en-suite.
The living experience flows effortlessly to the outdoors through white double-glazed aluminium bi-fold doors that open wide to your private rear oasis.
Step out onto a generous patio—crafted from premium Indian sandstone or porcelain—which overlooks a sprawling garden laid entirely to lawn, making it the ideal setting for summer barbecues and family gatherings.
Every home at Folly Mews is built to the highest energy-efficient standards and comes backed by a comprehensive 10-year structural warranty, giving you complete confidence in the quality and durability of your investment.
With completion scheduled for November and December 2026, this prime location on Folly Lane offers a truly unique opportunity to claim a prestigious family home built to exceptional standards.
Ground Floor Inside, these homes feature energy-efficient air source heat pumps and underfloor heating throughout the ground floor for optimum comfort.
The ground floor layout includes a spacious kitchen/diner/family room, designed for both social gatherings and everyday family life.
The kitchen stands out with its light grey Shaker-style cabinetry, white Carrara quartz worktops, and a range of high-spec Bosch appliances, including an integrated American-style fridge and freezer, double oven, induction hob with a built-in extractor, microwave, dishwasher, and wine cooler.
Karndean flooring extends through the kitchen and hallway, adding a sleek modern touch.
A well-equipped utility room complements the kitchen, with matching grey shaker units, white quartz worktops, and built-in washing machine and tumble dryer, offering both practicality and style.
First & Second Floor Upstairs, the luxury continues with beautifully appointed bathroom suites, featuring premium sanitaryware from Roper Rhodes, full-height porcelain tiles, heated towel rails, and illuminated LED mirrors.
The master bedroom benefits from a private en suite for added comfort and convenience.
Throughout the first floor, attention to detail is evident in the high-quality oak doors, a striking glass balustrade staircase with an oak handrail, chrome sockets and switches, and LED downlights.
A full internet network system with Cat6 wiring ensures seamless connectivity, while digital TV, HDMI points, and integrated security features, including an intruder alarm and CCTV, provide advanced technology and peace of mind for the modern family.
Location Located in a quiet yet convenient setting, these homes enjoy easy access to Hockley's local amenities, as well as excellent transport links by road and rail.
The A127 and A13 are both within a few miles, and London Southend Airport is just six miles away.
Commuters will appreciate the proximity to Rayleigh and Benfleet stations, with direct connections to London, making these properties ideal for those seeking a tranquil family home without sacrificing connectivity to the city.
Agents Notes Please note most images used have been enhanced with CGI
Value & comps
No previous sales on record.
Returns
Set an offer; the calculator follows it.
We're still gathering serviced-accommodation data for this area.
Archie refurb estimate: a Pro feature
0.0% below asking
This is not financial or investment advice. Prop AI Deals is not authorised by the Financial Conduct Authority (FCA) to provide investment advice.
All investment calculators, property analyses, and AI-generated insights are for informational purposes only. Property investment carries risk and may result in financial loss. All calculations should be independently verified and you should consult with FCA-authorised financial advisors before making any investment decisions.
Past performance does not guarantee future results. Tax implications vary by individual circumstances.
Deal
Properties like this can earn 2–3x BTL yields when converted to HMO, with retrofit costs around £10k/room. Sign in to see the full tier, yield projection, and cost breakdown.
Commercial properties like this can earn 30-50% higher yields when converted to residential under Class MA / Q / P / PA, with prior approval costing ~GBP 96/unit. Sign in to see the recommended route, yield uplift, and cost breakdown.
BRRR-suited properties can recycle 80-100% of investor capital on refi, leaving a high-yielding rental with most of the money out. Sign in to see the refurb cost stack, ARV projection, and refinance maths.
Detached + large garden = sub-division play. Pro tier unlocks the tier badge, plot size, uplift estimate, and regional land benchmark.
Short-lease flats trade at deep discount, but extending under the 1993 Act often costs far less than the discount. Pro tier unlocks the tier badge, premium breakdown, long-lease ARV and arbitrage maths.
See projected short-stay revenue vs a vanilla BTL for this property.
See real sub-let margins (HMO room rates & SA nightly rates) vs the landlord rent.
Area
Agent & docs
FAQ
About Folly Mews, Hockley, SS5
Explore nearby