We've tightened what earns a Pursue. A home now needs a published valuation, a strategy that still makes money after real running costs and lender stress tests, and no listing problems that would stop a mortgage. You'll see fewer Pursues, and each one has been checked harder.
See how verdicts work5-bedroom detached house · SS5 4RN
Sold STCListed 227 days
Opportunity summary
See Archie’s verdict, returns by strategy and what to check before viewing.
About
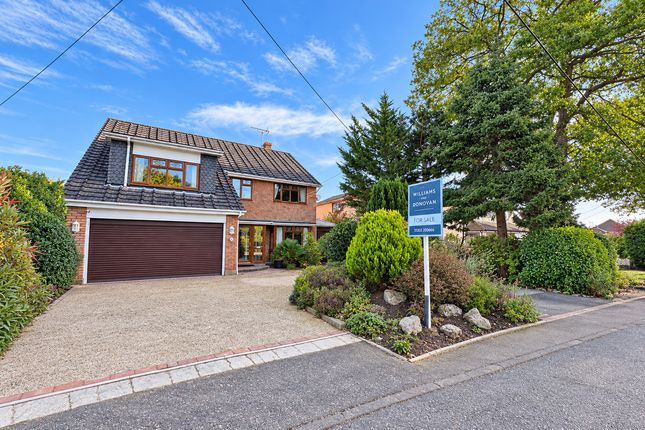
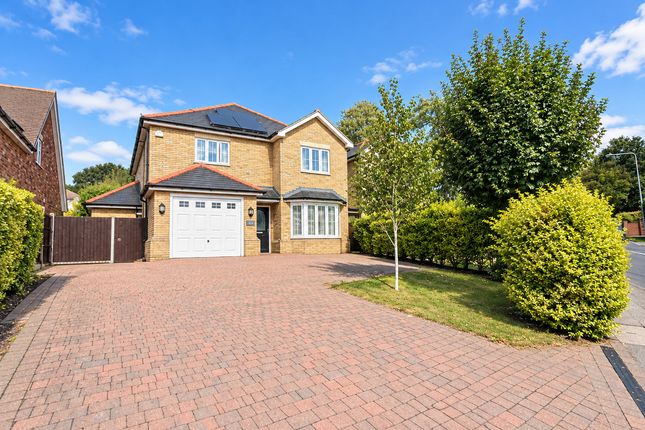
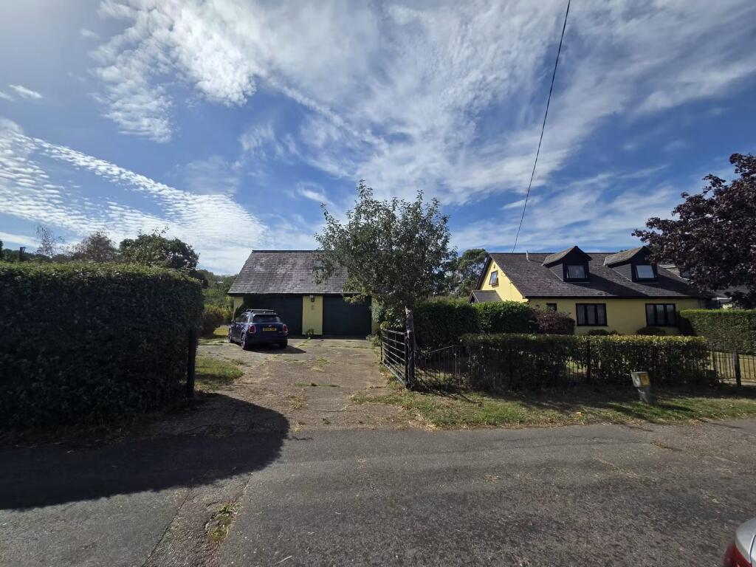
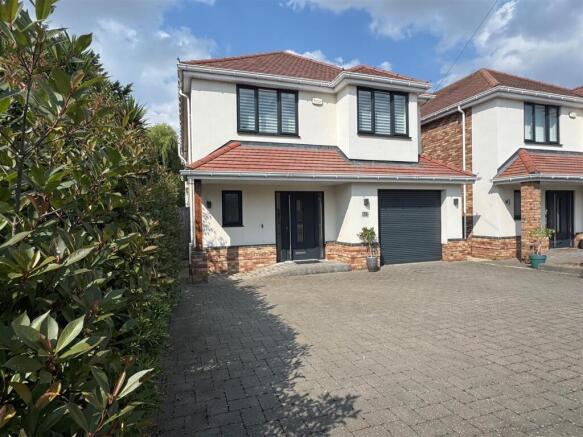
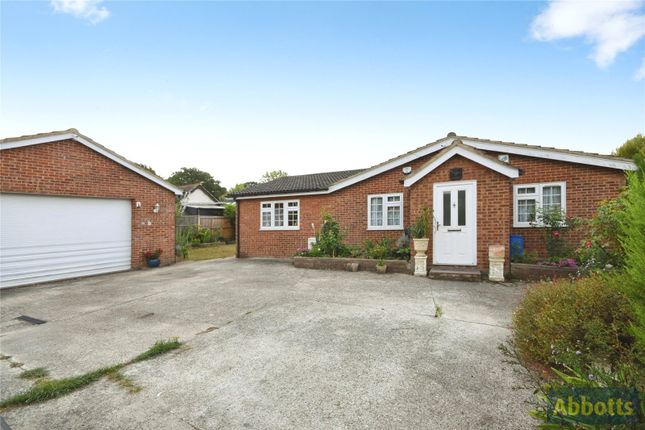
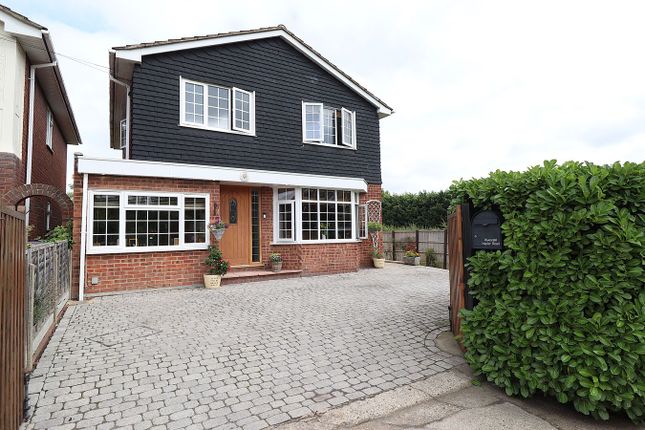
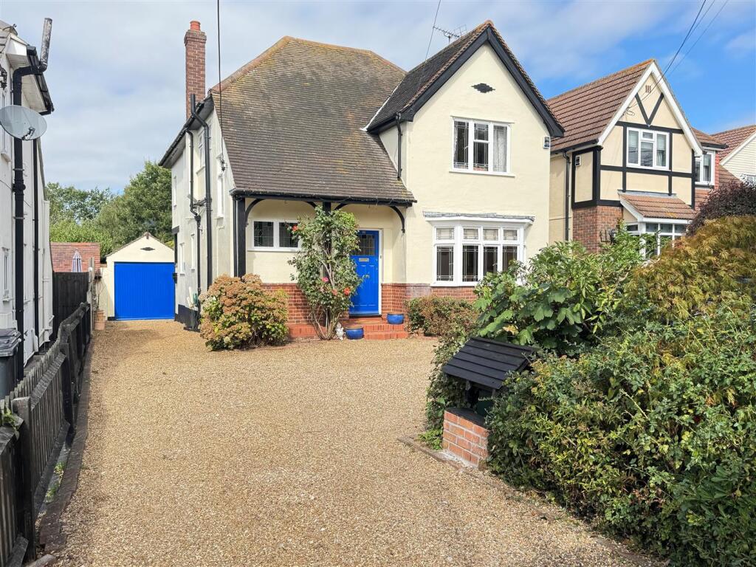
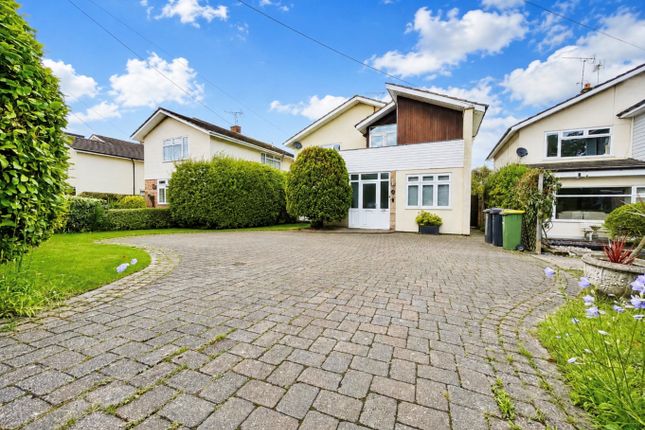
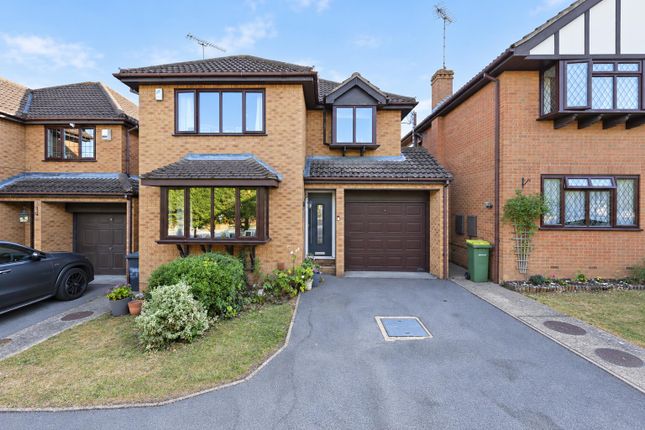
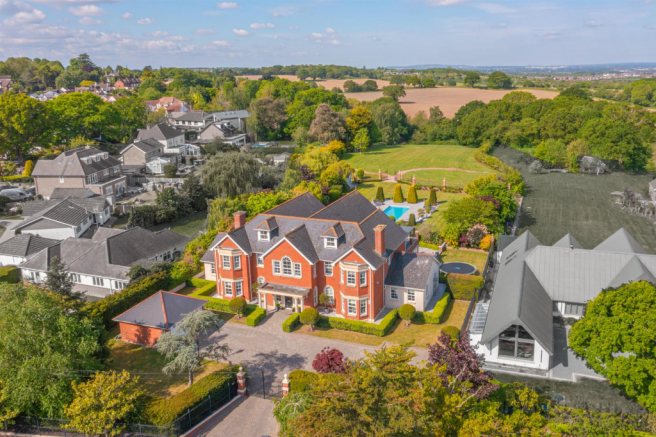
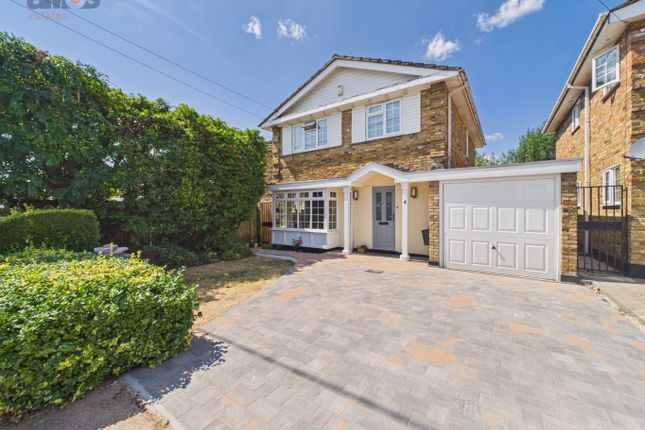
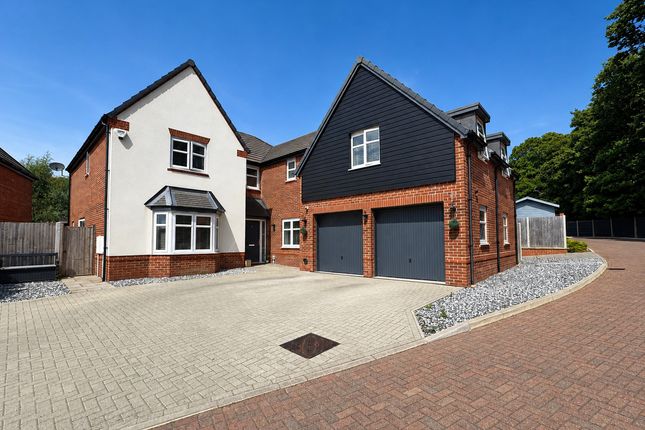
*Guide Price £1,100,000 - £1,300,000* Bear Estate Agents are delighted to present this substantial five-bedroom fully detached residence, offering generous accommodation throughout and set on an impressive plot of approximately two-thirds of an acre.
This expansive home provides versatile and well-proportioned living spaces ideal for a growing family.
The ground floor features three reception rooms, offering a variety of options for relaxing, dining, or working from home, along with a spacious kitchen, office space and useful utility area.
Upstairs, you will find five bedrooms, two of which benefit from their own private en suites plus family bathroom, contributing to the property’s overall accommodation of around 3,600 square feet.
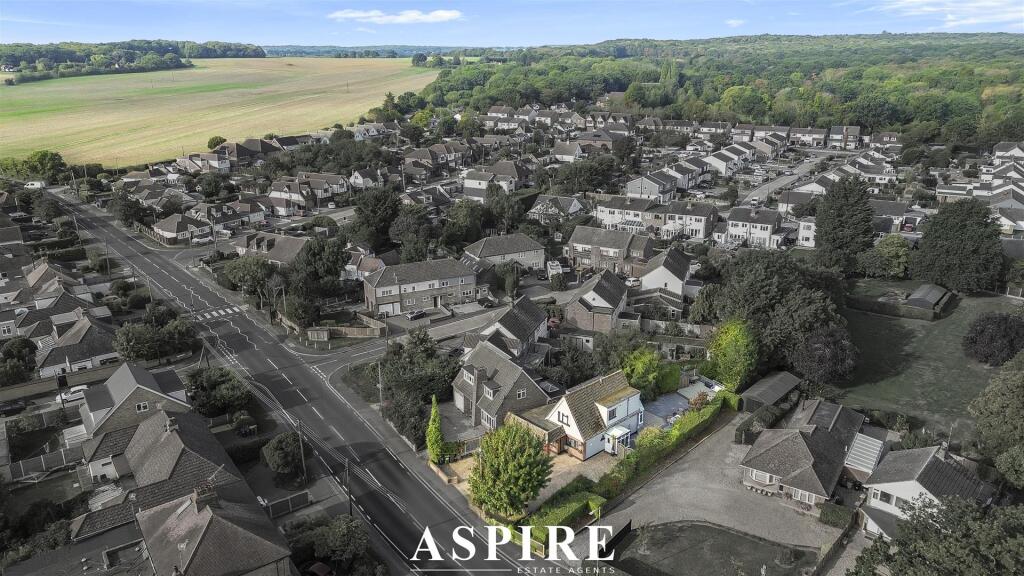
Externally, the home enjoys a stunning South-facing rear garden, making it ideal for outdoor living, entertaining, and enjoying the peaceful surroundings.
The garden currently includes two external sheds and two polytunnels for growing vegetables and plants.
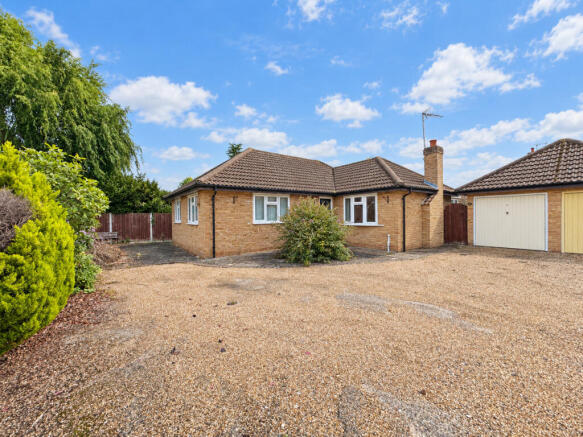
In addition, the property features an attached double garage with a large loft space great for storage, ample off-street parking, plus separate gated access to the rear garden.
A key advantage of this unique residence is its excellent scope for further development.
With its generous plot size and existing layout, the property offers outstanding potential to extend or reconfigure (subject to the usual planning consents), enabling buyers to tailor the space to their individual needs or future lifestyle plans.
Situated in Hockley, close to local amenities and beautiful views of Hockley Woods and a stone's throw away from The Bull Public House.
This impressive property offers space, privacy, and excellent potential. Early viewing is highly recommended to fully appreciate the scale and setting of this remarkable home.
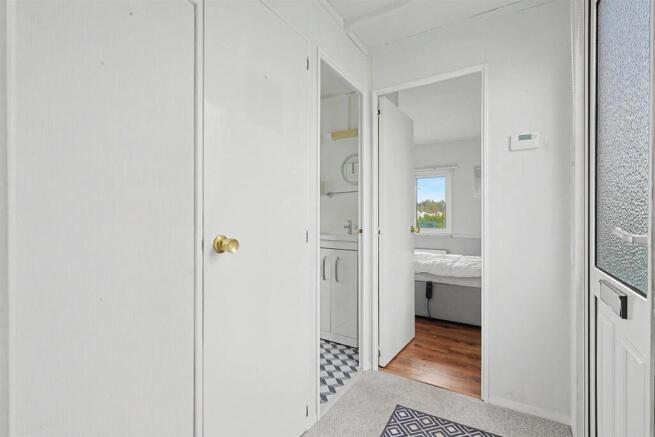
Entrance Hall - Double opening doors to front, wall mounted radiator, carpeted flooring throughout and access to the first floor accommodation.
Dining Room - 5.26m x 4.52m (17'3 x 14'10 ) - Two double glazed window to front, two wall mounted radiators, power points and carpeted flooring throughout.
Lounge - 7.32m x 3.99m (24'0 x 13'1) - Double glazed bay windows to the rear, feature brick built fireplace, three wall mounted radiators, power points and carpeted flooring throughout.
Kitchen / Breakfast Area - 6.73m x 4.22m (22'1 x 13'10) - Two double glazed windows to rear, inset spotlights, eye and base level units, sink with drainer board, tiled splashbacks, tiled flooring throughout ,integrated fridge and dishwasher, range cooker, inset under pelmet lighting and opening into breakfast area.
Utility Room - 3.38m x 2.59m (11'1 x 8'6 ) - Double glazed window to rear aspect, stainless steel sink, eye and base level units, tiled splashbacks, space for washing machine fridge freezer and wooden door to the rear.
Ground Floor Wc - Low level WC, vanity sink unit and tiled splashbacks and wall mounted radiator.
Family Room - 5.64m x 3.63m (18'6 x 11'11) - Double glazed windows to front, wall mounted radiator and carpeted flooring throughout.
Study - 3.63m x 3.61m (11'11 x 11'10) - Two double glazed window to front, wall mounted radiator, built in furniture and storage and carpeted flooring throughout.
Galleried Landing - Double glazed window to front aspect, carpeted flooring throughout, wall mounted radiator and solid wood doors to all rooms.
Primary Bedroom - 7.26m x 4.27m (23'10 x 14'0) - Two double glazed windows to rear, inset spotlights, two wall mounted radiators, walk in dressing room and access to ensuite.
Ensuite - Obscure double glazed window to rear, inset spotlights, walk in double shower, wash hand basin, low level WC, storage units, tiled splashbacks, heated towel rail, wall mounted radiator and tiled flooring throughout.
Bedroom Two - 4.65m x 3.63m (15'3 x 11'11) - Double glazed window to front, wall mounted radiator, fitted storage cupboards, fitted vanity unit, carpeted flooring throughout and access to ensuite.
Ensuite - Inset spotlights, tiled shower cubicle, wash hand basin, low level WC, tiled splashbacks and tiled flooring.
Bedroom Four - 5.33m x 3.48m (17'6 x 11'5 ) - Double glazed window to front, fitted storage, wall mounted radiator and carpeted flooring throughout.
Bedroom Five - 3.38m x 2.59m (11'1 x 8'6 ) - Double glazed window to front, wall mounted radiator and carpeted flooring throughout.
Family Bathroom - Obscure double glazed window to rear, inset spotlights, bath unit, walk in shower unit, vanity sink unit, low level WC, storage cupboard, heated towel rail, radiator, tiled walls and tiled flooring throughout.
Agents Notes - Every care has been taken to ensure the accuracy of these details, however, they do not form part of any offer or contract and should not be relied upon as statements of fact.
Measurement, descriptions and other information are provided in good faith and for guidance only. Prospective purchasers should verify all details independently.
We have not tested any services, appliances or systems at the property.
Tenure - Freehold Council Tax Band - G Vendors Comments - The vendors have cherished this home for many years, lovingly maintaining it to a superb standard throughout.
Recently refreshed, the property feels vibrant and ready for its next chapter.
Though they adore the space, both the expansive garden and generous bedrooms, they now find it’s simply too large for their needs.
They’re hoping to see it passed on to someone who will relish all that space as much as they have. They plan to stay close by and warmly invite you to come view what could be your next home.
Agents Comments - Upon our multiple property visits we can safely confirm that all the bedroom sizes are absolutely superb.
There is a completely unoverlooked, south-facing garden with a huge expanse at the back, which is the allotment with access to water and power.
The location is within walking distance to everything Hockley has to offer.
You’ve got a private driveway and excellent scope for extension (although, the property is already very generously proportioned).
The master bedroom is what we can only describe as the size of a studio apartment.
There is a tremendous amount of space, and we certainly wish the new owners the best of luck in filling this beautiful property. Viewings are highly recommended.
Value & comps
No previous sales on record.
Returns
Set an offer; the calculator follows it.
We're still gathering serviced-accommodation data for this area.
Archie refurb estimate: a Pro feature
0.0% below asking
This is not financial or investment advice. Prop AI Deals is not authorised by the Financial Conduct Authority (FCA) to provide investment advice.
All investment calculators, property analyses, and AI-generated insights are for informational purposes only. Property investment carries risk and may result in financial loss. All calculations should be independently verified and you should consult with FCA-authorised financial advisers before making any investment decisions.
Past performance does not guarantee future results. Tax implications vary by individual circumstances.
Deal
Properties like this can earn 2–3x BTL yields when converted to HMO, with retrofit costs around £10k/room. Sign in to see the full tier, yield projection, and cost breakdown.
Commercial properties like this can earn 30-50% higher yields when converted to residential under Class MA / Q / P / PA, with prior approval costing ~GBP 96/unit. Sign in to see the recommended route, yield uplift, and cost breakdown.
BRRR-suited properties can recycle 80-100% of investor capital on refi, leaving a high-yielding rental with most of the money out. Sign in to see the refurb cost stack, ARV projection, and refinance maths.
Detached + large garden = sub-division play. Pro tier unlocks the tier badge, plot size, uplift estimate, and regional land benchmark.
Short-lease flats trade at deep discount, but extending under the 1993 Act often costs far less than the discount. Pro tier unlocks the tier badge, premium breakdown, long-lease ARV and arbitrage maths.
See projected short-stay revenue vs a vanilla BTL for this property.
See real sub-let margins (HMO room rates & SA nightly rates) vs the landlord rent.
Area
Agent & docs
FAQ
About Main Road, Hockley
Explore nearby