We've tightened what earns a Pursue. A home now needs a published valuation, a strategy that still makes money after real running costs and lender stress tests, and no listing problems that would stop a mortgage. You'll see fewer Pursues, and each one has been checked harder.
See how verdicts work5-bedroom detached house · SS5 4NN
For saleListed 20 days
Opportunity summary
See Archie’s verdict, returns by strategy and what to check before viewing.
About
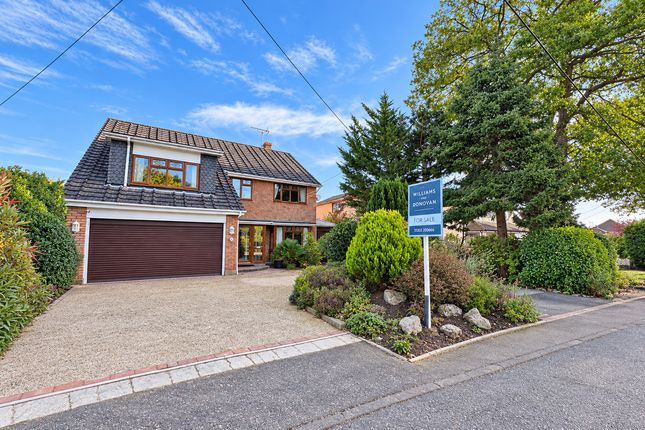
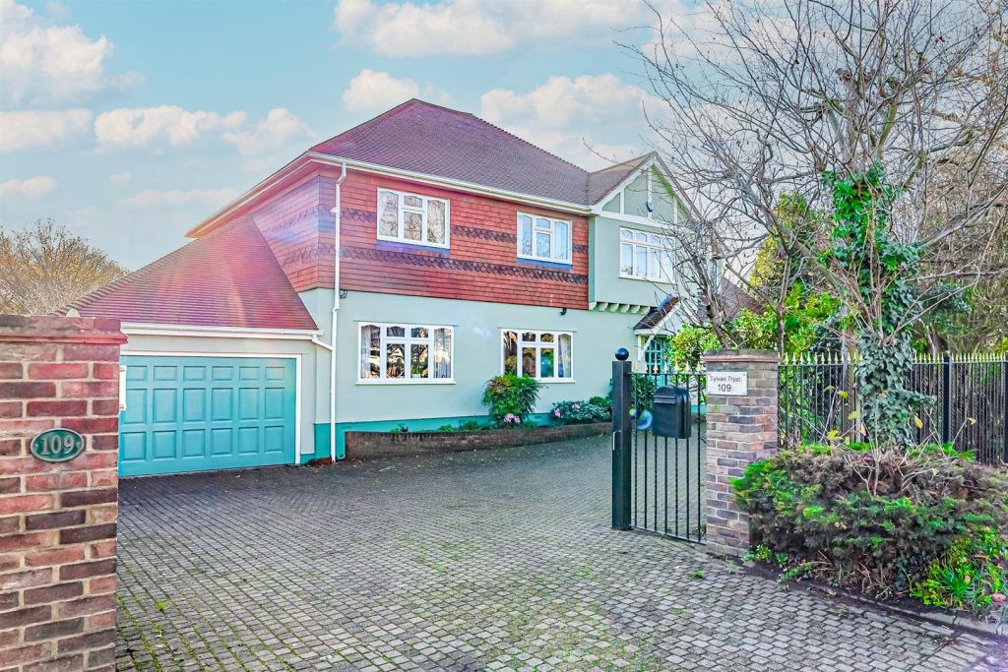
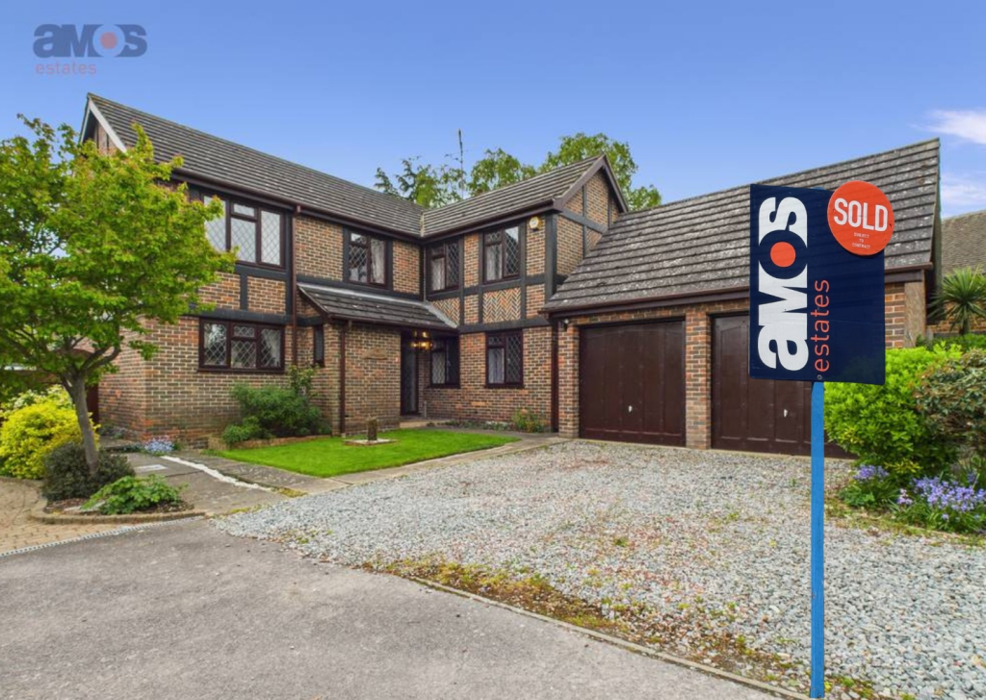
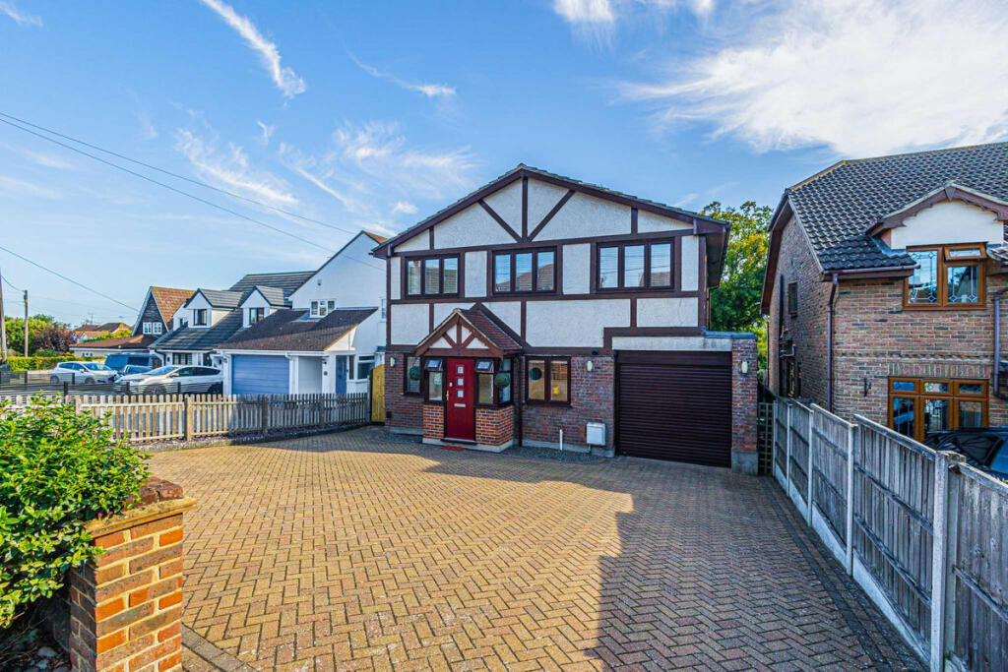
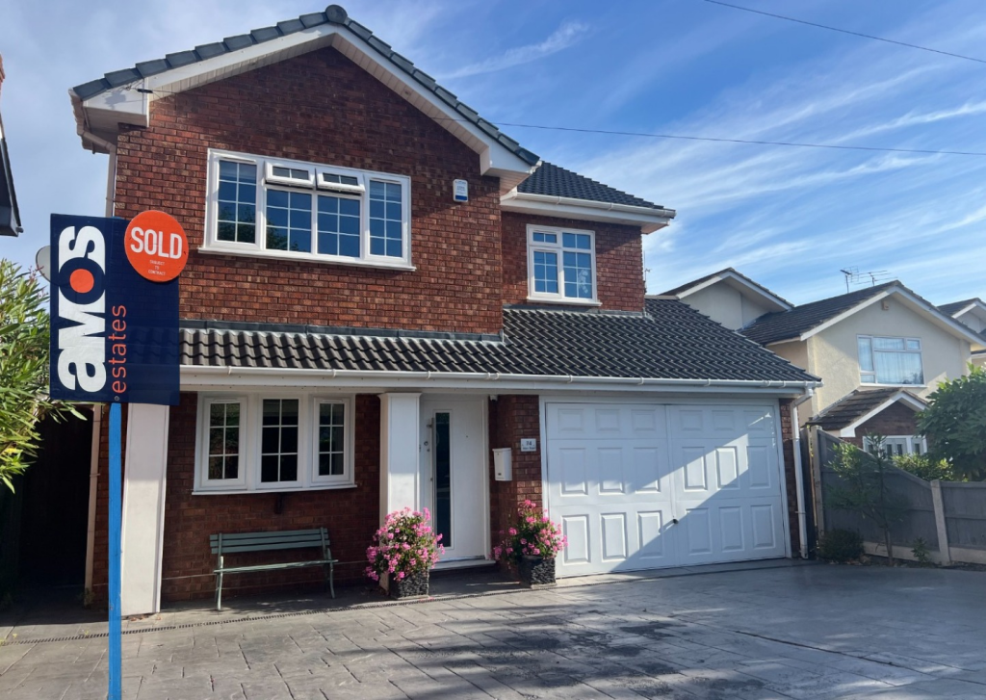
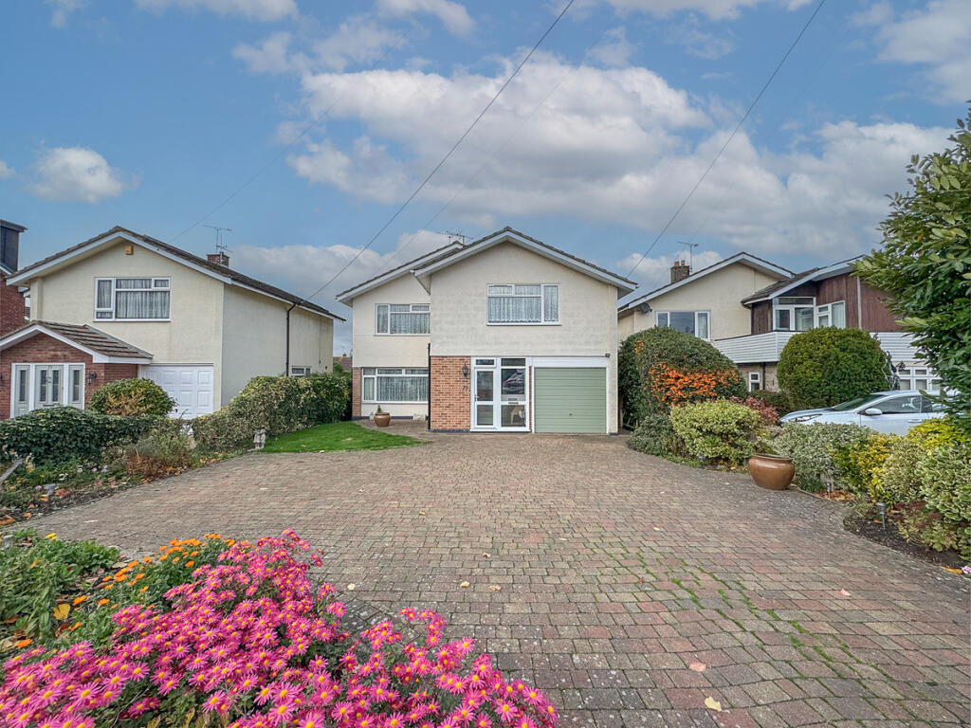
Located in the desirable area of Hawkwell, this detached house on Hillside Avenue offers a rare combination of space, convenience, and tranquillity.
The property boasts five bedrooms, with en suites in the first two bedrooms, providing comfort and privacy for the family.
With a build area of just over 2,000 sq ft, the accommodation is versatile and spacious, perfect for meeting various lifestyle needs.
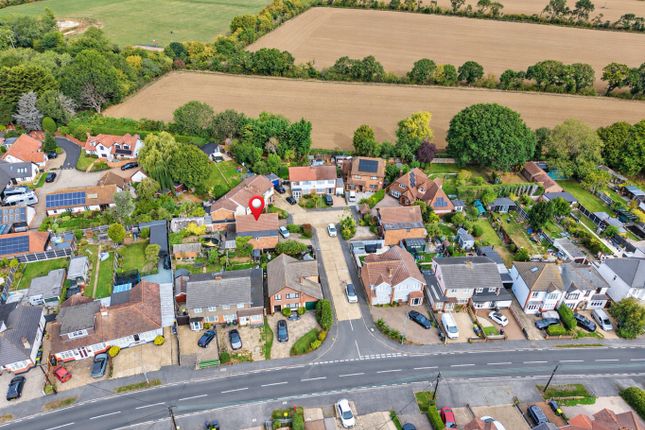
The standout feature of this property is its impressive 100ft x 40ft rear garden, ideal for outdoor activities or relaxation.
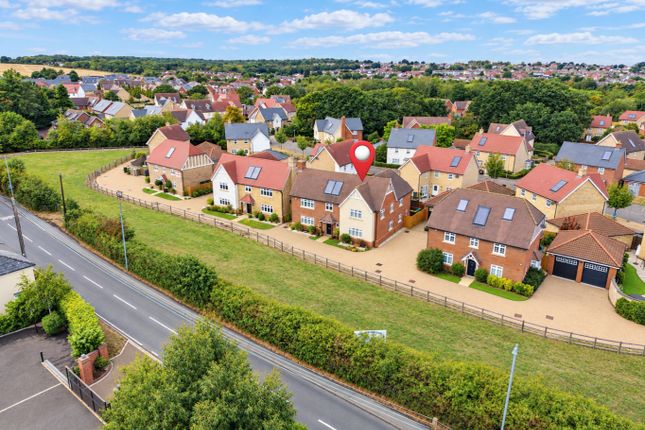
Situated in a quiet cul-de-sac, the home ensures peace while still being within walking distance of local shops, schools, woods, and the station.
This location provides easy access to essential amenities and transport links, making it an ideal choice for families or commuters.
With no onward chain, this property represents an excellent opportunity for those looking to make a swift move into a higher-end home.
The combination of its prime location and versatile accommodation makes it a standout choice in the Hawkwell area.
Act quickly to secure this exceptional property and enjoy all it has to offer Porch French doors to entrance hall Entrance Hall (Spacious entrance hall, with stairs to first floor) WC Modern fitted suite Dining Room (15'7 X 9'6) Bay window to front Lounge (23'2 x 14'10) French doors to rear garden Utility Room (6'7 x 5'8) Door to side.
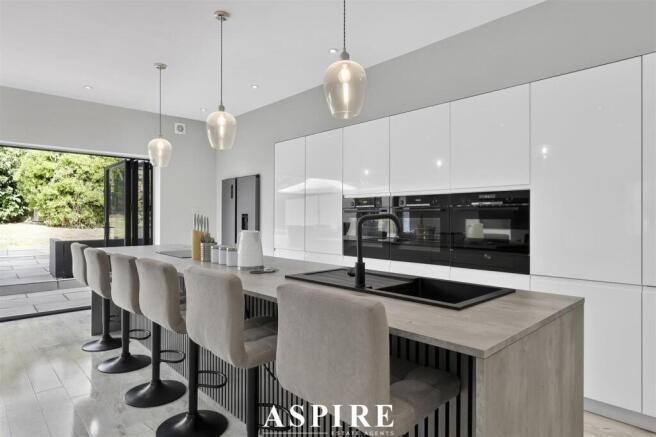
Base and eye level units with space and plumbing for appliances Kitchen (12'8 x 10'8) Fully fitted base and eye level units with integrated appliances Landing Spacious galleried landing.
Airing cupboard Bedroom One (15'7 x 11'6) To Front. Access to en suite Ensuite Modern fitted suite with tiled shower enclosure Bedroom Two (13'2 x 12'10) To rear.
Access to en suite Ensuite Recently installed modern suite with tiled shower enclosure Bedroom Three (13'2 x 12'8) To rear Bedroom Four (12'7 x 12'10) To front Bathroom Spacious suite with three piece suite.
Panelled bath, with pedestal wash basin and low level wc Rear Garden (100ft x 40ft) Stunning rear garden measuring 100ft in length.
With raised patio stepping down to beautifully laid to lawn with mature borders.
Spacious sideway with gates leading to front from both sides Front Spacious driveway with off street parking leading to integral garage.
Garage 16 x 10'2 with up and over door to front and power and lighting Agents Note Important Information & Property Images - These sales particulars are provided in good faith and are intended as a general guide only.
Whilst every effort has been made to ensure the accuracy of the information, they do not form part of any offer or contract and should not be relied upon as statements or representations of fact.
Buyers should satisfy themselves, by inspection or otherwise, as to the accuracy of all information before proceeding.
Some property photographs may have been digitally enhanced for marketing purposes.
This may include adjustments to brightness, colour balance, perspective correction, sky replacement, removal of temporary or personal items, virtual decluttering, virtual staging or other minor cosmetic editing.
Artificial Intelligence (ai) assisted editing tools may also be used to carry out these enhancements.
No structural alterations, changes to room dimensions, permanent fixtures, layout or material features of the property are created or intentionally misrepresented.
Where images have been digitally enhanced, they are intended solely to present the property in a clear and realistic manner and not to mislead prospective purchasers.
Prospective buyers are encouraged to inspect the property personally to satisfy themselves as to its condition, layout and suitability
Value & comps
No previous sales on record.
Returns
Set an offer; the calculator follows it.
We're still gathering serviced-accommodation data for this area.
Archie refurb estimate: a Pro feature
0.0% below asking
This is not financial or investment advice. Prop AI Deals is not authorised by the Financial Conduct Authority (FCA) to provide investment advice.
All investment calculators, property analyses, and AI-generated insights are for informational purposes only. Property investment carries risk and may result in financial loss. All calculations should be independently verified and you should consult with FCA-authorised financial advisers before making any investment decisions.
Past performance does not guarantee future results. Tax implications vary by individual circumstances.
Deal
Properties like this can earn 2–3x BTL yields when converted to HMO, with retrofit costs around £10k/room. Sign in to see the full tier, yield projection, and cost breakdown.
Commercial properties like this can earn 30-50% higher yields when converted to residential under Class MA / Q / P / PA, with prior approval costing ~GBP 96/unit. Sign in to see the recommended route, yield uplift, and cost breakdown.
BRRR-suited properties can recycle 80-100% of investor capital on refi, leaving a high-yielding rental with most of the money out. Sign in to see the refurb cost stack, ARV projection, and refinance maths.
Detached + large garden = sub-division play. Pro tier unlocks the tier badge, plot size, uplift estimate, and regional land benchmark.
Short-lease flats trade at deep discount, but extending under the 1993 Act often costs far less than the discount. Pro tier unlocks the tier badge, premium breakdown, long-lease ARV and arbitrage maths.
See projected short-stay revenue vs a vanilla BTL for this property.
See real sub-let margins (HMO room rates & SA nightly rates) vs the landlord rent.
Area
Agent & docs

FAQ
About 15, Hillside Avenue, Hawkwell
Explore nearby