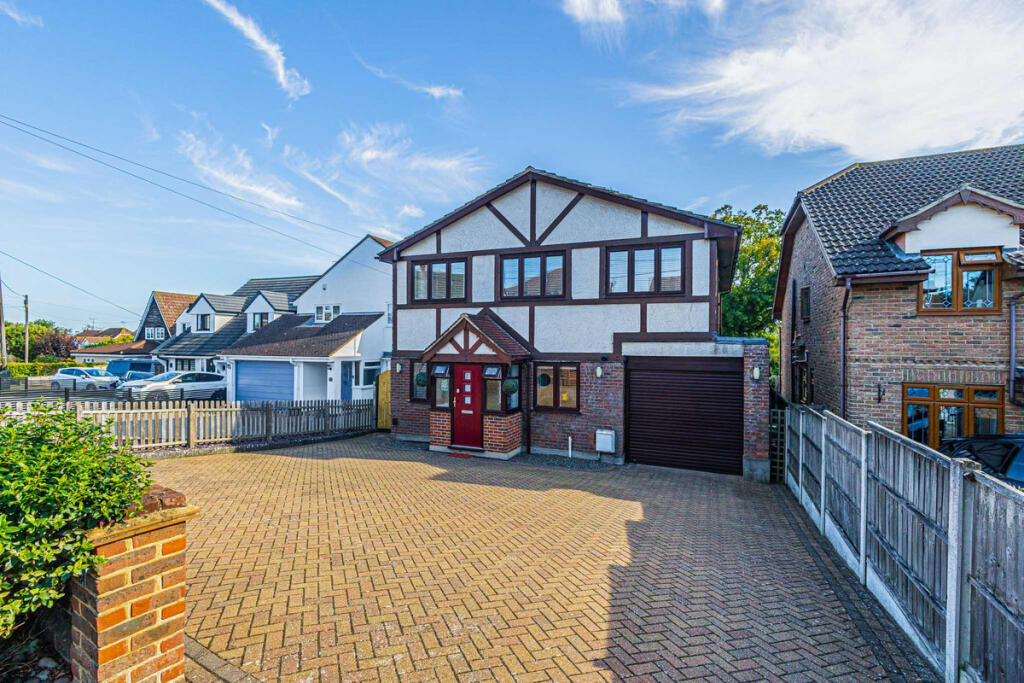
5-bedroom detached house · SS5 4FN
Listing removedReduced £25k (−2.9%) on 21 AugListed 243 days
Opportunity summary
See Archie’s verdict, returns by strategy and what to check before viewing.
About
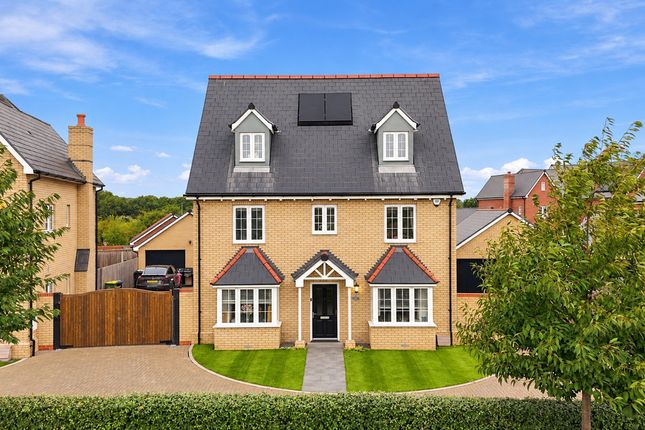
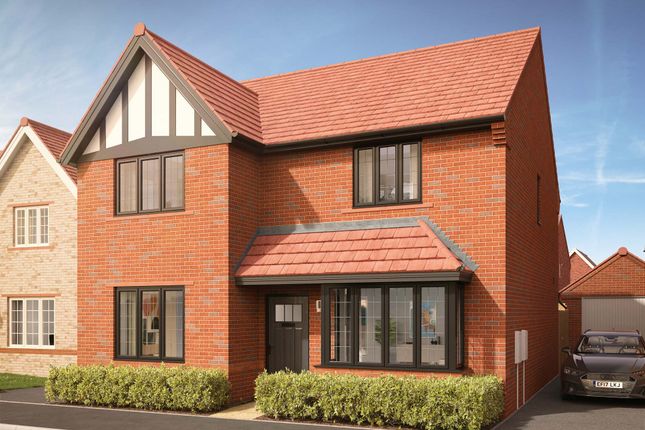
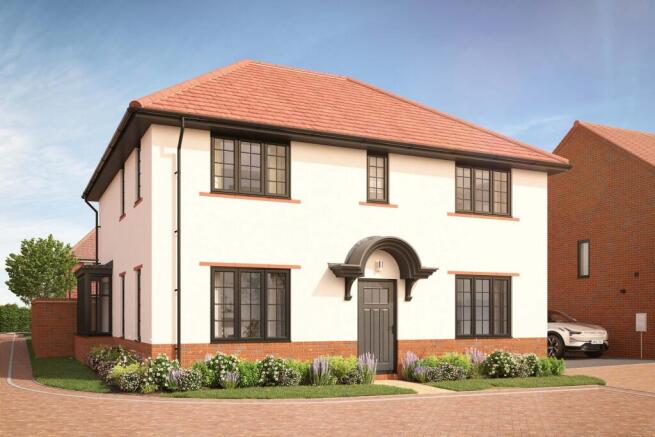
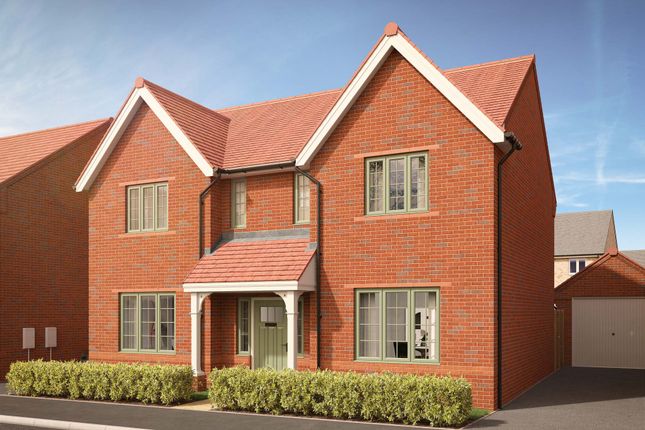
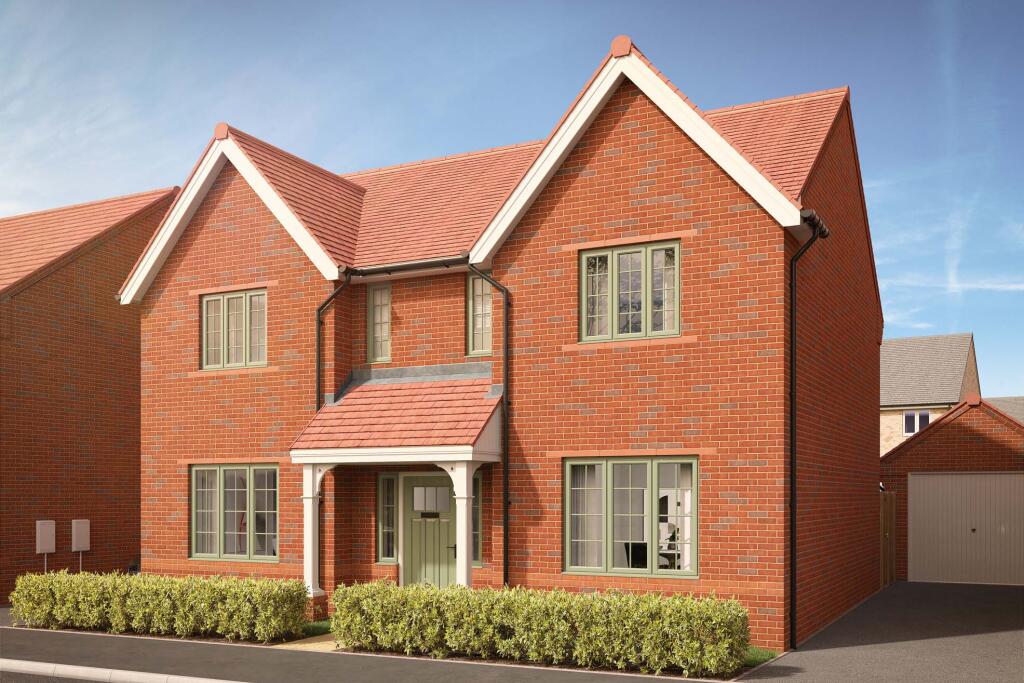
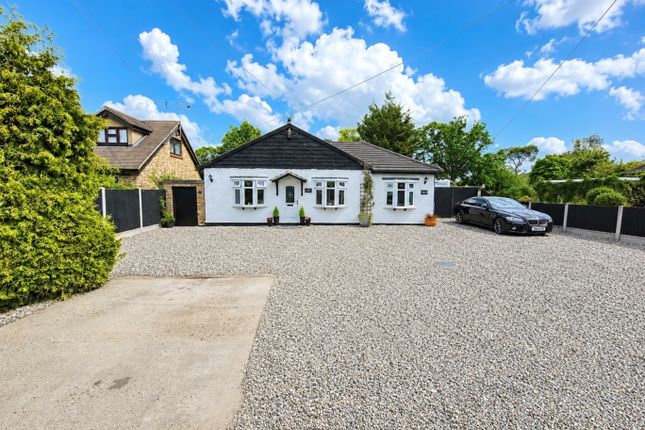
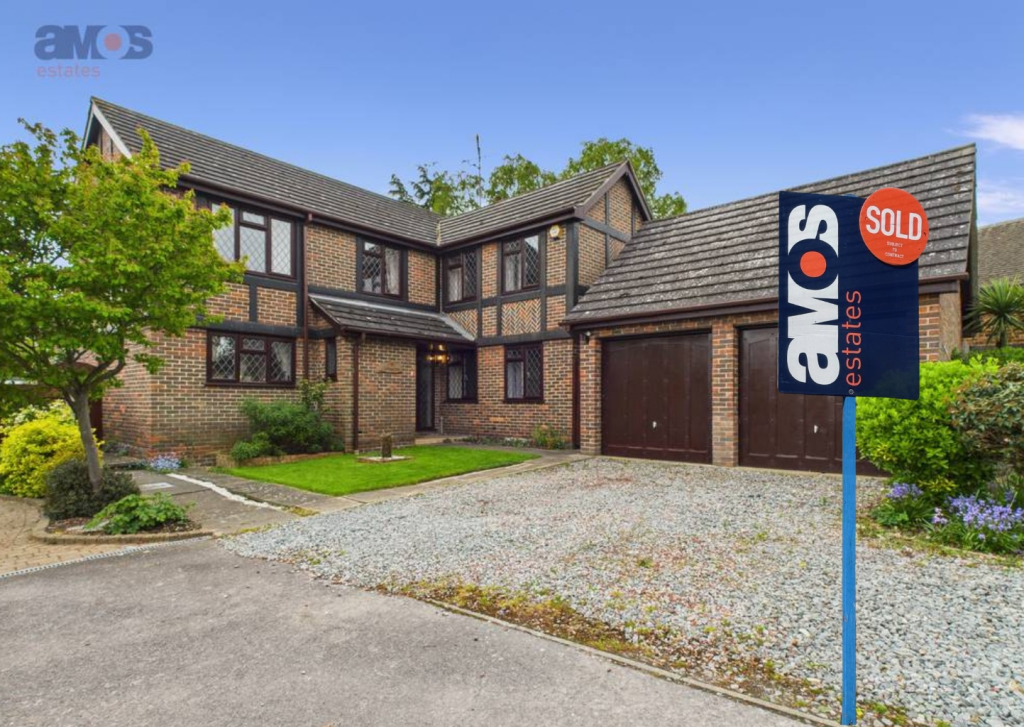
Guide Price £850,000 - £875,000 Set on a prominent corner plot within a modern, family-friendly development, Christmas Tree Crescent is an impressive five-bedroom detached home that has been comprehensively modernised to create a genuinely turn-key property, with a level of finish that immediately stands out.
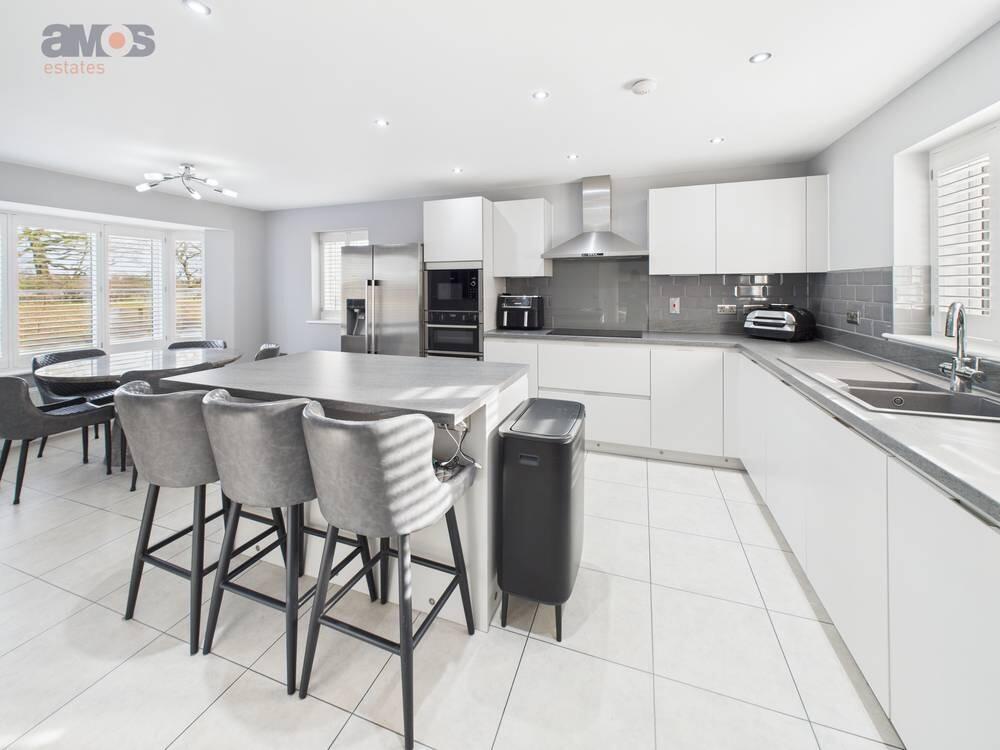
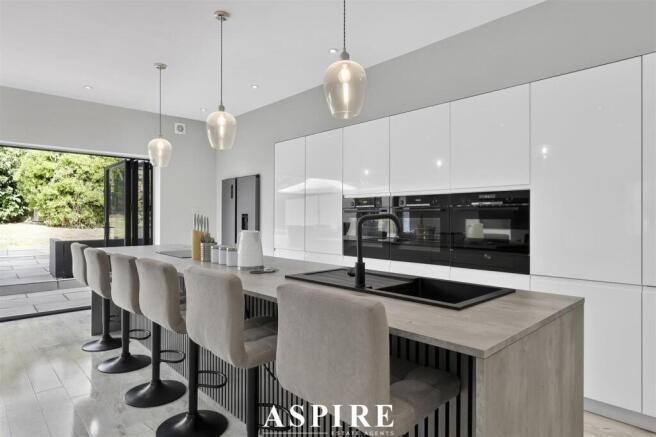
Inside, the layout is superb for family life and entertaining, with two generous reception rooms, a bespoke home office, and a striking kitchen and breakfast room with a central island, luxury appliances and direct access to the garden.
Upstairs, five well-proportioned bedrooms are complemented by two en-suites and a beautifully appointed family bathroom. Tenure: Freehold Council Tax Band: G Room Measurements Ground floor (approx.
1,538 sq ft) Kitchen/Breakfast Room: 19'6" x 17'8" Utility Room: 7'2" x 7'2" Study: 11'7" x 6'8" Sitting Room: 14'7" x 14'7" Lounge: 16'9" x 16'4" Cloakroom: 5'7" x 4'8" Double Garage (detached): 22'7" x 20'1" First floor (approx.
1,064 sq ft) Bedroom 1 (principal): 16'3" x 11'6" Dressing Room: 6'9" x 5'1" En-suite (principal): 5'6" x 5'1" Bathroom: 8'4" x 7'1" En-suite: 7'1" x 7'1" Bedroom 2: 16'9" x 11'1" Bedroom 3: 13'7" x 12'5" Bedroom 4: 12'9" x 9'0" Bedroom 5: 11'1" x 8'6" Total floor area: Approx.
2,602 sq ft Interior A welcoming entrance hall introduces sleek contemporary finishes and generous proportions, with a discreet cloakroom.
To the front, the bay-fronted sitting room is an elegant formal reception, ideal as a quieter retreat.
The study is a standout, fitted with extensive bespoke shelving and cabinetry for a work-from-home space.
Spanning the rear, the lounge forms a relaxed family hub with a characterful log burner and room for seating.
The kitchen and breakfast room is designed around a substantial island with high-quality cabinetry, worktops and integrated appliances, plus direct access to the garden.
A separate utility room keeps everyday living streamlined, with extra storage and secondary access. Upstairs, the principal suite feels hotel-like with a dressing area and sleek en-suite.
A further bedroom has its own en-suite, while the remaining bedrooms are served by a finished family bathroom.
Five well-proportioned bedrooms offer space for family, guests, hobbies or home working Exterior Outside, the corner plot gives the home real presence.
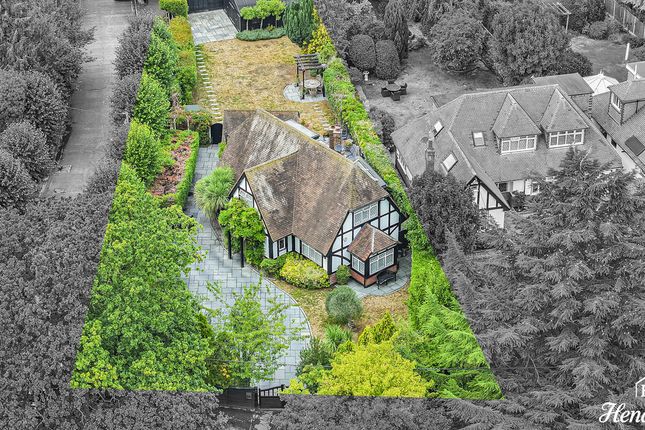
The rear garden has been arranged for low maintenance while still offering excellent outdoor space for children, entertaining and summer dining.
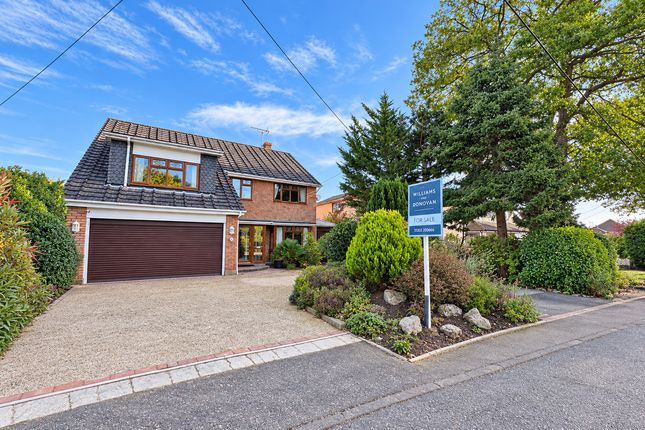
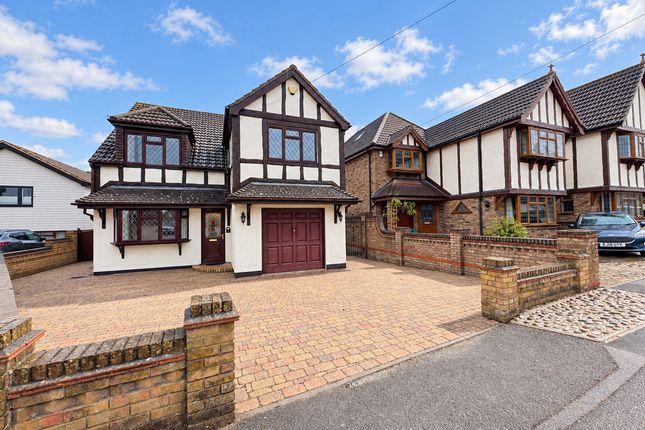
A detached double garage sits to the side with electric doors, and the driveway provides parking for multiple vehicles, with the benefit of an electric car charging point Location Set within an established, family-focused pocket of Hockley, Christmas Tree Crescent enjoys a tucked-away residential feel while still being close to the everyday essentials that make day-to-day life easy.
For commuters, Hockley railway station is around 1 mile away, offering straightforward access for regular travel.
For shopping, there is a Co-op supermarket within roughly 0.5 miles, alongside a handy local convenience option at Potash Garden Centre (around 0.3 miles) for quick top-ups School Catchments Families will appreciate the choice of well-regarded local schooling, with Westerings Primary Academy approximately 0.7 miles away and Greensward Academy roughly 1 mile away
Value & comps
No previous sales on record.
See the independent valuation, upside vs guide, and per-strategy max bid for this lot. Sign in to see it.
Returns
Set an offer; the calculator follows it.
We're still gathering serviced-accommodation data for this area.
Archie refurb estimate: a Pro feature
0.0% below starting price
This is not financial or investment advice. Prop AI Deals is not authorised by the Financial Conduct Authority (FCA) to provide investment advice.
All investment calculators, property analyses, and AI-generated insights are for informational purposes only. Property investment carries risk and may result in financial loss. All calculations should be independently verified and you should consult with FCA-authorised financial advisors before making any investment decisions.
Past performance does not guarantee future results. Tax implications vary by individual circumstances.
Deal
Properties like this can earn 2–3x BTL yields when converted to HMO, with retrofit costs around £10k/room. Sign in to see the full tier, yield projection, and cost breakdown.
Commercial properties like this can earn 30-50% higher yields when converted to residential under Class MA / Q / P / PA, with prior approval costing ~GBP 96/unit. Sign in to see the recommended route, yield uplift, and cost breakdown.
BRRR-suited properties can recycle 80-100% of investor capital on refi, leaving a high-yielding rental with most of the money out. Sign in to see the refurb cost stack, ARV projection, and refinance maths.
Detached + large garden = sub-division play. Pro tier unlocks the tier badge, plot size, uplift estimate, and regional land benchmark.
Short-lease flats trade at deep discount, but extending under the 1993 Act often costs far less than the discount. Pro tier unlocks the tier badge, premium breakdown, long-lease ARV and arbitrage maths.
See projected short-stay revenue vs a vanilla BTL for this property.
See real sub-let margins (HMO room rates & SA nightly rates) vs the landlord rent.
Area
Agent & docs
FAQ
About 67, Christmas Tree Crescent, Hockley
Explore nearby