5-bedroom detached house · SS5 4EJ
Sold STCListed 76 days
Opportunity summary
See Archie’s verdict, returns by strategy and what to check before viewing.
About
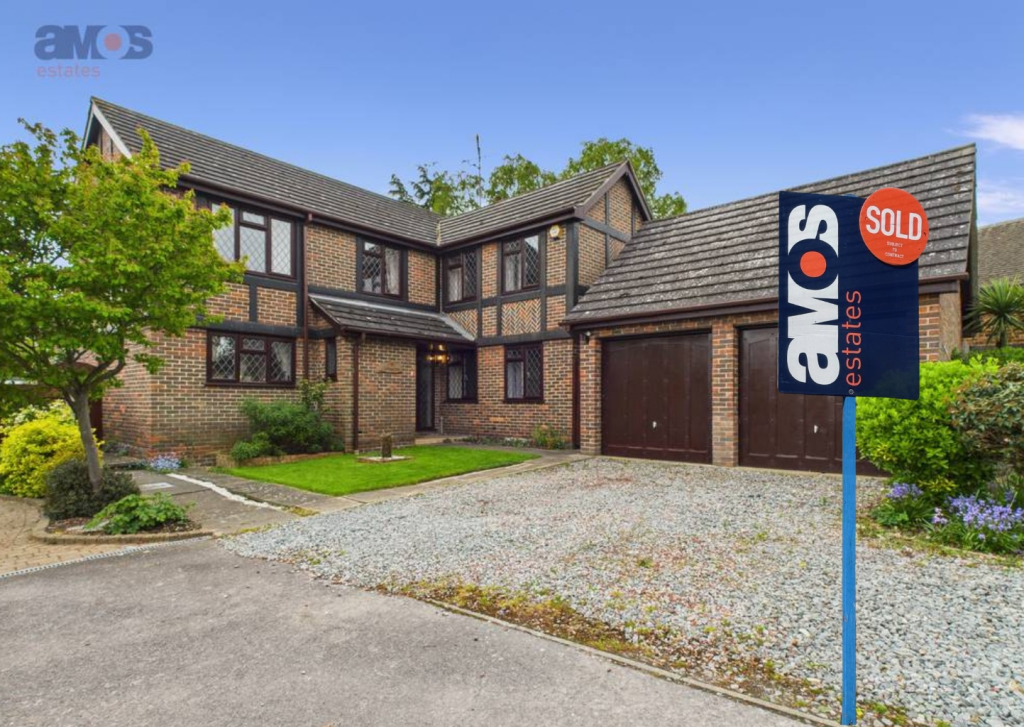
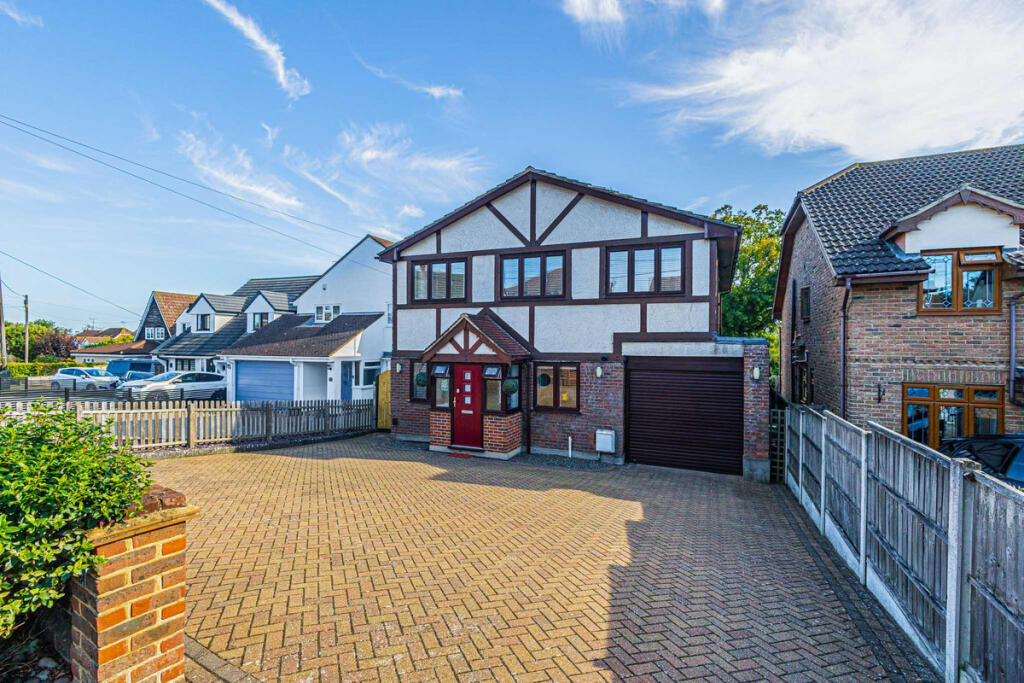
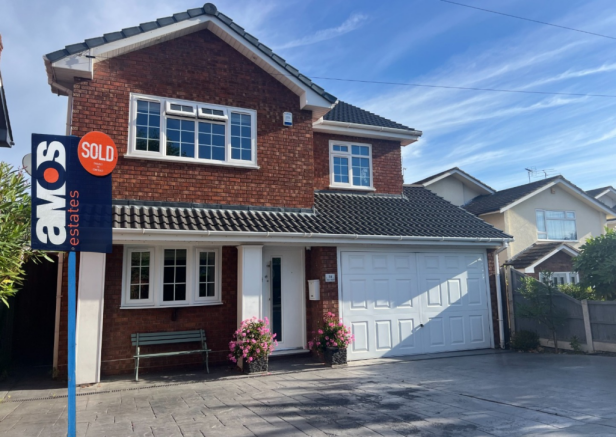
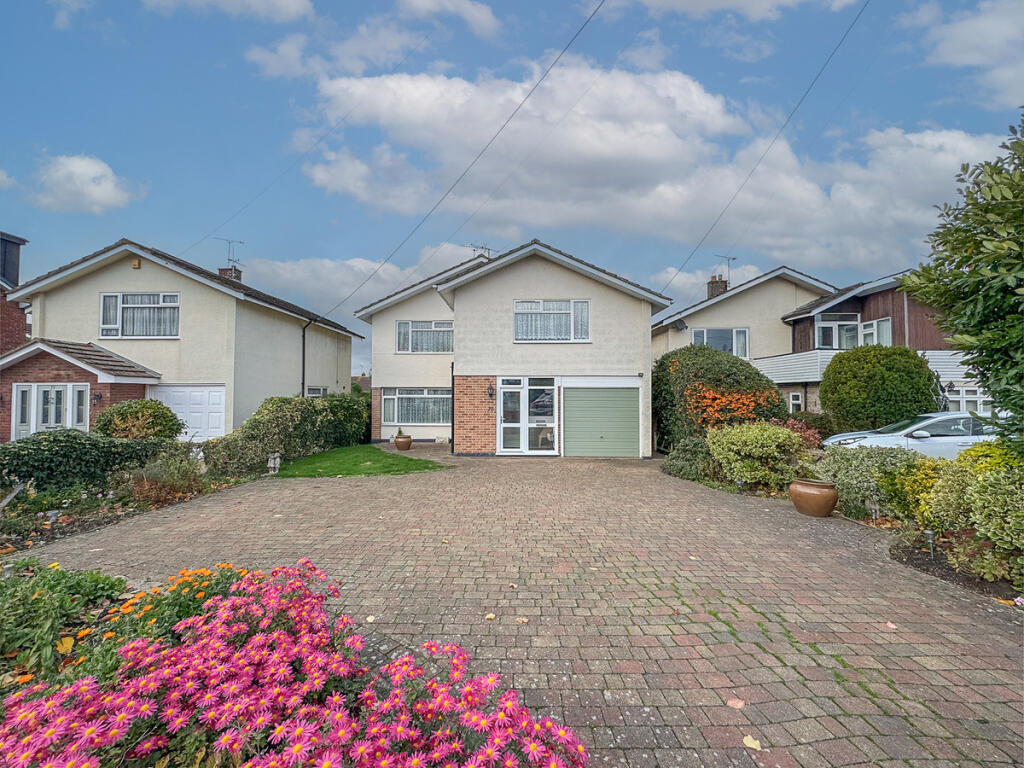
**GUIDE PRICE £775,000 - £800,000** Aspire are pleased to present this outstanding four/five-bedroom detached home, comprehensively refurbished and transformed by a substantial two-storey rear extension that has created an exceptional level of space and flexibility.
Finished to a high standard throughout, the property combines contemporary design with a layout that can adapt easily to family life, multi-generational living or regular guests.
The centrepiece of the home is the spectacular open-plan kitchen, dining and living area.
Sleek high-gloss cabinetry, integrated appliances and a large central island with seating for six create a striking yet practical space for cooking, entertaining and spending time together.
Bi-fold doors span the rear of the room, flooding the space with natural light and opening directly onto the garden for effortless indoor-outdoor living.
A generous separate reception room provides valuable flexibility and could be used as a formal lounge, home office or fifth bedroom.
Two further double bedrooms are positioned on the ground floor, both with their own modern en-suite shower rooms. A beautifully finished four-piece family bathroom completes this level.
Upstairs, the property offers two additional double bedrooms, each with a stylish en-suite.
The impressive principal suite is a genuine retreat, featuring a generous walk-in wardrobe and French doors opening onto a juliet balcony overlooking the rear garden.
Outside, the unoverlooked rear garden extends to approximately 100ft and has been arranged for both relaxing and entertaining.
A patio sits directly behind the property, with steps leading to an expansive lawn framed by mature planting. Gated side access and direct access to the detached garage add further practicality.
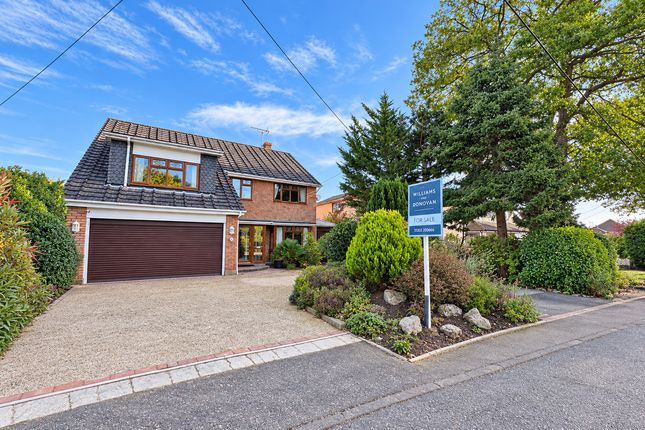
To the front, an extensive shingle driveway provides off-street parking for multiple vehicles and access to the garage.
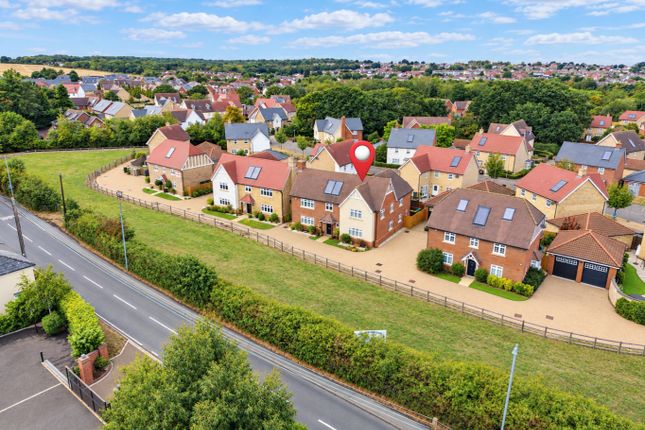
Conveniently positioned for the local shops and amenities of Hawkwell, the home is also within easy reach of Hockley Village, offering a selection of cafés, restaurants and independent shops.
Hockley railway station provides direct connections to London Liverpool Street, while several well-regarded schools are located nearby.
With no onward chain, four en-suites and outstanding living space throughout, this individually designed home offers a rare opportunity to move straight into something truly special.
Entrance Hall 3.56m x 1.45m plus 4.80m x 1.22m 11'8" x 4'9" plus 15'9" x 4'0" Open-Plan Kitchen, Living and Dining Area 6.63m x 6.17m 21'9" x 20'3" Living Room/Bedroom Five 3.81m x 3.56m 12'6" x 11'8" Ground-Floor Bedroom Four 3.56m x 3.35m 11'8" x 11'0" En-Suite Shower Room 1.70m x 1.52m 5'7" x 5'0" Ground-Floor Bedroom Two 3.96m x 3.51m 13'0" x 11'6" En-Suite Shower Room 1.80m x 1.50m 5'11" x 4'11" Family Bathroom 3.00m x 2.29m 9'10" x 7'6" Landing 4.44m x 2.18m 14'7" x 7'2" Bedroom Three 3.66m x 2.84m 12'0" x 9'4" En-Suite Shower Room 1.80m x 1.45m 5'11" x 4'9" Bedroom One 8.97m x 4.42m 29'5" x 14'6" Walk-In Wardrobe 1.78m x 1.04m 5'10" x 3'5" En-Suite Shower Room 1.91m x 1.75m 6'3" x 5'9" Detached Garage 5.71m x 2.77m 18'9" x 9'1" Rear Garden Approximately 100ft
Value & comps
No previous sales on record.
Returns
Set an offer; the calculator follows it.
We're still gathering serviced-accommodation data for this area.
Archie refurb estimate: a Pro feature
0.0% below asking
This is not financial or investment advice. Prop AI Deals is not authorised by the Financial Conduct Authority (FCA) to provide investment advice.
All investment calculators, property analyses, and AI-generated insights are for informational purposes only. Property investment carries risk and may result in financial loss. All calculations should be independently verified and you should consult with FCA-authorised financial advisors before making any investment decisions.
Past performance does not guarantee future results. Tax implications vary by individual circumstances.
Deal
Properties like this can earn 2–3x BTL yields when converted to HMO, with retrofit costs around £10k/room. Sign in to see the full tier, yield projection, and cost breakdown.
Commercial properties like this can earn 30-50% higher yields when converted to residential under Class MA / Q / P / PA, with prior approval costing ~GBP 96/unit. Sign in to see the recommended route, yield uplift, and cost breakdown.
BRRR-suited properties can recycle 80-100% of investor capital on refi, leaving a high-yielding rental with most of the money out. Sign in to see the refurb cost stack, ARV projection, and refinance maths.
Detached + large garden = sub-division play. Pro tier unlocks the tier badge, plot size, uplift estimate, and regional land benchmark.
Short-lease flats trade at deep discount, but extending under the 1993 Act often costs far less than the discount. Pro tier unlocks the tier badge, premium breakdown, long-lease ARV and arbitrage maths.
See projected short-stay revenue vs a vanilla BTL for this property.
See real sub-let margins (HMO room rates & SA nightly rates) vs the landlord rent.
Area
Agent & docs
FAQ
About Video Tour Inside - Main Road, Hockley
Explore nearby