5-bedroom detached house · SS5 4PY
For saleListed 6 days
Opportunity summary
See Archie’s verdict, returns by strategy and what to check before viewing.
About
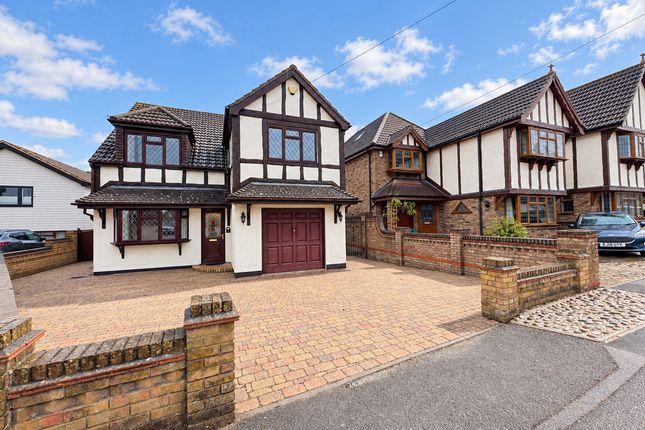
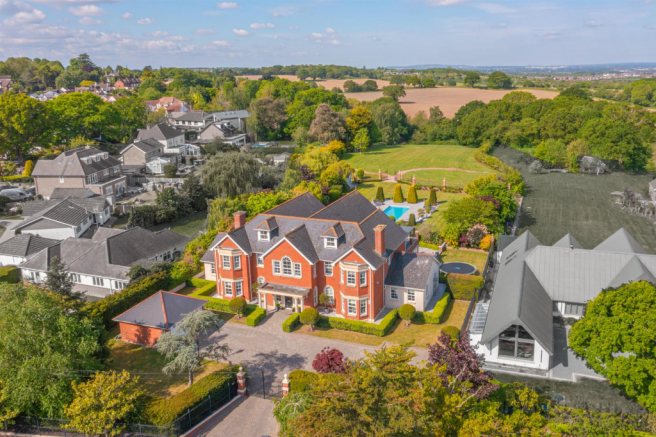
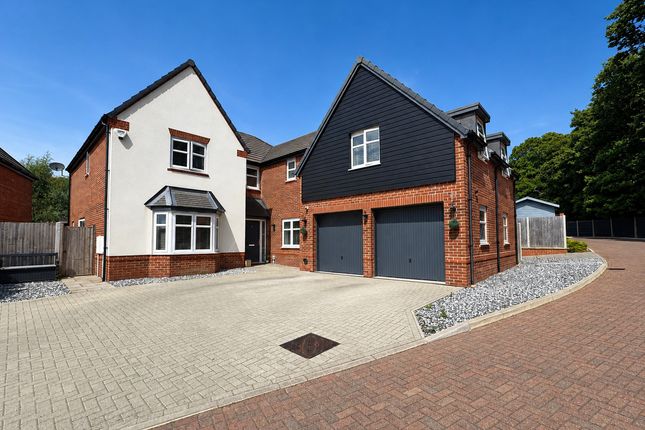
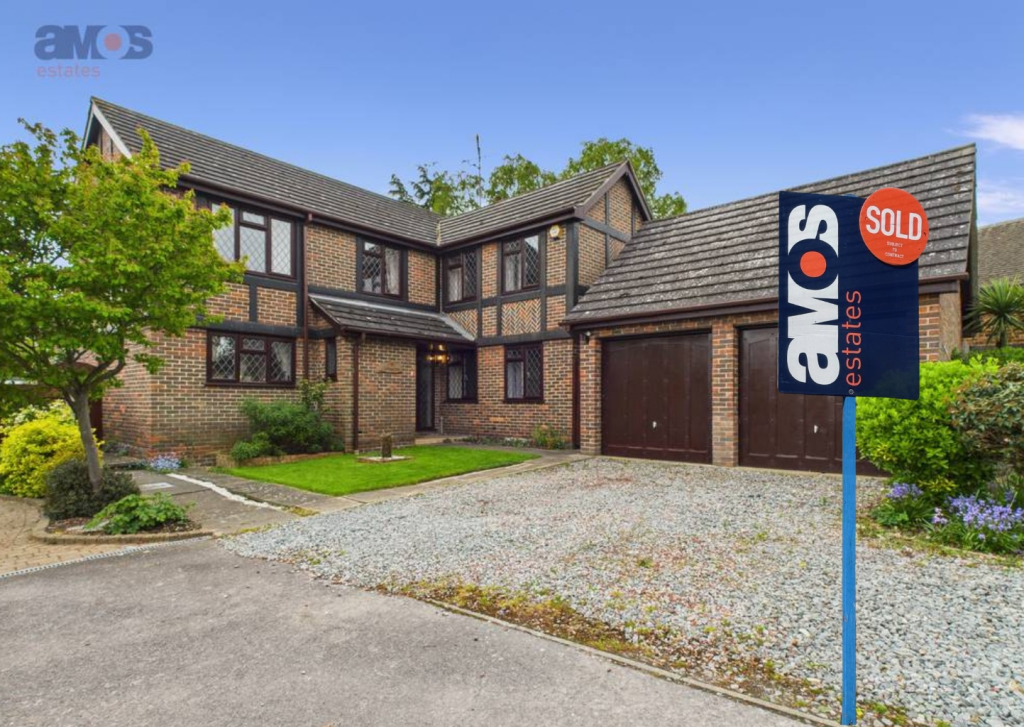
This five-bedroom detached house on Woodlands Road in Essex presents an excellent opportunity for those seeking a spacious family home in a prime location.
Positioned within walking distance of Hockley village, local schools, and the station, the property offers convenience alongside its impressive features.
The expansive 135ft rear garden provides ample outdoor space for leisure and entertaining. The property encompasses over 2,600 sq ft of versatile living space, including three bathrooms and a garage.
Its freehold tenure ensures long-term stability and investment potential.
Situated near Hockley Woods, residents can enjoy easy access to natural surroundings while benefiting from the amenities of the nearby village.
This executive home is offered with no onward chain, streamlining the purchasing process for prospective buyers.
As one of Hockley's most desirable locations, this property represents a unique opportunity in a competitive market.
Act swiftly to secure this exceptional home Entrance Hall Spacious entrance hall Sitting Room (15'5 x 11'6) WC Lounge (22'0 x 14'2) French doors to garden.
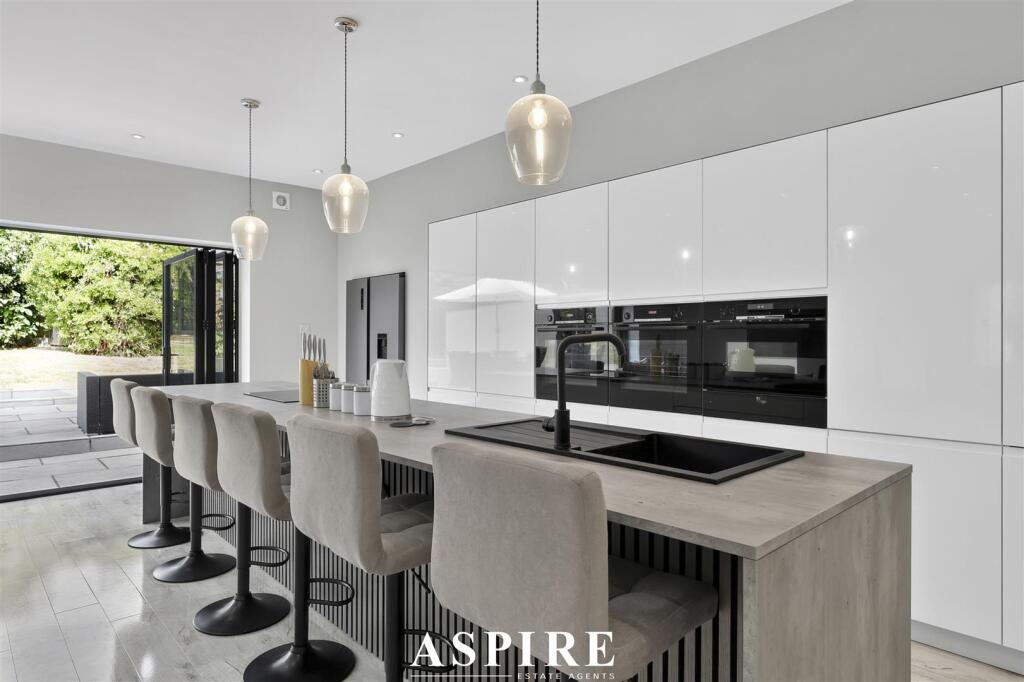
Doors to dining room Dining Room (14'4 x 10'5) French doors to garden, open plan to Kitchen Kitchen (17'2 x 8'8) Modern, fully fitted kitchen with integrated appliances.
Door to Side and internal door to Utility Room Utility Room (13'1 x 10⁴) Fitted units, with integrated appliances.
Door to Garage Landing Spacious, galleries landing with loft access and airing cupboard Master Bedroom (14'4 x 14'2) To rear. Fitted wardrobes.
Access to en suite Ensuite (11'0 x 6'9) Spacious en suite with large walk in shower enclosure Bedroom Two (14'8 x 13'7) Built in eves storage cupboards. Window to front.
Open plan Sink area Bedroom Three (12'4 x 11'6) To front. Walk in wardrobe Bedroom Four (14'2 x 11'6) To rear. Walk in wardrobe Bedroom Five (14'2 x 10'6) To rear.
Walk in wardrobe Bathroom Spacious three piece suite. Separate bath and shower enclosure Rear Garden (135ft) Stunning 135ft rear garden.
With large sweeping patio that leads to beautifully laid to lawn garden. Well maintained borders with an abundance of shrubs and mature trees. Summer house to rear of garden to remain.
Gates leading to front Front Sweeping in and out driveway. Off street parking for several cars. Access to garage via electric roller door. Garage - 17'9 x 17'2 - Power and lighting.
Separate car port Agents Note Important Information & Property Images These sales particulars are provided in good faith and are intended as a general guide only.
Whilst every effort has been made to ensure the accuracy of the information, they do not form part of any offer or contract and should not be relied upon as statements or representations of fact.
Buyers should satisfy themselves, by inspection or otherwise, as to the accuracy of all information before proceeding.
Some property photographs may have been digitally enhanced for marketing purposes. This may include adjustments to brightness, colour balance, perspective correction and sky replacement.
No structural alterations, changes to room dimensions, permanent fixtures, layout or material features of the property are created.
Where images have been digitally enhanced, they are intended solely to present the property in a clear and realistic manner and not to mislead prospective purchasers.
Prospective buyers are encouraged to inspect the property personally to satisfy themselves as to its condition and suitability
Value & comps
No previous sales on record.
Returns
Set an offer; the calculator follows it.
We're still gathering serviced-accommodation data for this area.
Archie refurb estimate: a Pro feature
0.0% below asking
This is not financial or investment advice. Prop AI Deals is not authorised by the Financial Conduct Authority (FCA) to provide investment advice.
All investment calculators, property analyses, and AI-generated insights are for informational purposes only. Property investment carries risk and may result in financial loss. All calculations should be independently verified and you should consult with FCA-authorised financial advisors before making any investment decisions.
Past performance does not guarantee future results. Tax implications vary by individual circumstances.
Deal
Properties like this can earn 2–3x BTL yields when converted to HMO, with retrofit costs around £10k/room. Sign in to see the full tier, yield projection, and cost breakdown.
Commercial properties like this can earn 30-50% higher yields when converted to residential under Class MA / Q / P / PA, with prior approval costing ~GBP 96/unit. Sign in to see the recommended route, yield uplift, and cost breakdown.
BRRR-suited properties can recycle 80-100% of investor capital on refi, leaving a high-yielding rental with most of the money out. Sign in to see the refurb cost stack, ARV projection, and refinance maths.
Detached + large garden = sub-division play. Pro tier unlocks the tier badge, plot size, uplift estimate, and regional land benchmark.
Short-lease flats trade at deep discount, but extending under the 1993 Act often costs far less than the discount. Pro tier unlocks the tier badge, premium breakdown, long-lease ARV and arbitrage maths.
See projected short-stay revenue vs a vanilla BTL for this property.
See real sub-let margins (HMO room rates & SA nightly rates) vs the landlord rent.
Area
Agent & docs
FAQ
About 51, Woodlands Road, Hockley
Explore nearby