We've tightened what earns a Pursue. A home now needs a published valuation, a strategy that still makes money after real running costs and lender stress tests, and no listing problems that would stop a mortgage. You'll see fewer Pursues, and each one has been checked harder.
See how verdicts work2-bedroom flat · NE22 6LN
Listing removedListed 277 days
Opportunity summary
See Archie’s verdict, returns by strategy and what to check before viewing.
About
Summary An immaculate top floor flat with garage and allocated parking in Carlton House a high quality and well presented apartment block in the town centre of Bedlington.
With panoramic views, this spacious and extremely private two bedroom apartment is an ideal first time buy or perfect for those looking to downsize.
Close to a good range of local shops and supermarkets, the property is well located for road and transport links and comprises briefly:- communal entrance (with intercom security); two flights of stairs to the top floor landing; entrance hallway with loft access; lounge; eat-in kitchen; bathroom and 2 well proportioned bedrooms.
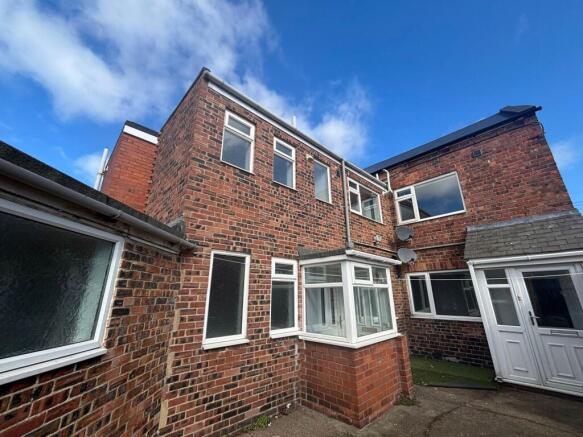
Externally the owners have access to a communal yard to the rear which has clothes drying facility, allocated parking and a garage which only very few of the apartments have.
An early viewing is strongly advised to avoid disappointment.
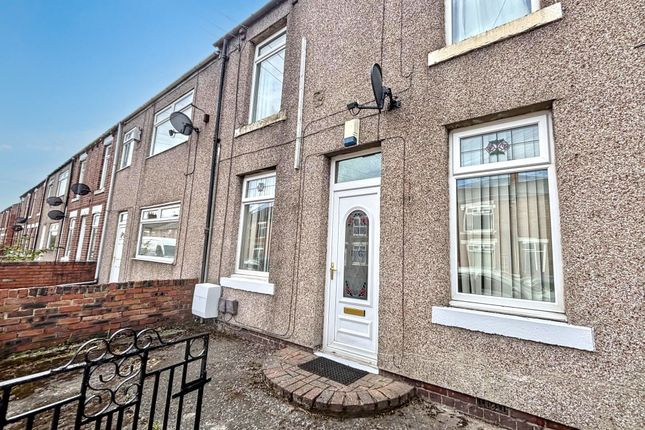
Council Tax Band: A Tenure: Leasehold Length of Lease: 962 Annual Service Charge Amount: 1,200.00 Front Of Property This apartment building constructed cerca 1987 is extremely centrally located within Bedlington just at the top of the bustling high street.
The block has been extremely well managed and looked after and has all the added benefits of external clothes airing areas and a Garage and allocated parking.There is plenty of parking at the property for visitors and each apartment comes with allocated parking.
Kitchen Living Room This immaculately looked after kitchen features a wood wrapped shaker door with contrasting roll top work tops.
There is space for washing machine, fridge and freezer and electric cooker. Above the work surface there is a tiled splash back and the floors have been finished with carpet tiles.
Above the sink are superb views to the open countryside and overlooking Bedlington.
Unique to this flat is the space for a small breakfasting table within the kitchen that would accommodate 2-3 people comfortably Lounge This immaculately presented and spacious lounge has been tastefully decorated and has a wall papered feature wall.
The room has space for one 3-seater sized sofa, 2 armchairs coffee table and media station.
The room benefits from being dual aspect with uPVC double glazed windows that provides lots of light into the property especially being on the top floor and wonderful views to boot.
There room has a centrally heated radiator, plenty of power sockets and the floors are fully carpeted throughout.
Communal Foyer You enter the Foyer through a security- coded door with intercom system linked to each apartment. There is a section for post for each of the flats by the front door.
The floors are fully carpeted and the walls are neatly decorated etc.
Access is provided at the rear of the hallway to the rear courtyard Entrance Hallway Of Apartment The spacious and well lit hallway leads to 2 bedrooms, the main bathroom, kitchen and lounge.
The floors are finished in light oak and carpet and the walls are all neutrally decorated Bedroom 1 This good sized room has a large uPVC double glazed window that makes the most of the sunning views to the open countryside and the distant hills.
The room has feature wall paper to one wall and space for a double bed wardrobe/chest of drawers and bedside tables. There is a centrally heated radiator and the floors are fully carpeted throughout.
Bedroom 2 Bedroom 2 has space for a small double bed chest of drawers/wardrobe and would also make a good study.
There is a good sized uPVC double glazed window that has open views to the hills beyond. The room has a centrally heated radiator and the is fully carpeted throughout.
Bathroom Off the entrance hallway is this delightful bathroom with a double glazed uPVC window with privacy glass that faces the side of the high street..
There is a fully fitted bath with thermostatically controlled shower over and a panelled shower screen. The bathroom is part tiled with a white tile and motif border.
There is a pedestal sink and low level WC and there is a radiator and vanity unit. The floors are vinyl throughout.
Communal Rear Yard The rear yard is for those days when clothes can be dried on the communal washing line facility.
From here there is a short walk to the allocated parking spaces and garage for number 12
Value & comps
No previous sales on record.
Returns
Set an offer; the calculator follows it.
We're still gathering serviced-accommodation data for this area.
Archie refurb estimate: a Pro feature
0.0% below asking
This is not financial or investment advice. Prop AI Deals is not authorised by the Financial Conduct Authority (FCA) to provide investment advice.
All investment calculators, property analyses, and AI-generated insights are for informational purposes only. Property investment carries risk and may result in financial loss. All calculations should be independently verified and you should consult with FCA-authorised financial advisers before making any investment decisions.
Past performance does not guarantee future results. Tax implications vary by individual circumstances.
Deal
Properties like this can earn 2–3x BTL yields when converted to HMO, with retrofit costs around £10k/room. Sign in to see the full tier, yield projection, and cost breakdown.
Commercial properties like this can earn 30-50% higher yields when converted to residential under Class MA / Q / P / PA, with prior approval costing ~GBP 96/unit. Sign in to see the recommended route, yield uplift, and cost breakdown.
BRRR-suited properties can recycle 80-100% of investor capital on refi, leaving a high-yielding rental with most of the money out. Sign in to see the refurb cost stack, ARV projection, and refinance maths.
Detached + large garden = sub-division play. Pro tier unlocks the tier badge, plot size, uplift estimate, and regional land benchmark.
Short-lease flats trade at deep discount, but extending under the 1993 Act often costs far less than the discount. Pro tier unlocks the tier badge, premium breakdown, long-lease ARV and arbitrage maths.
See projected short-stay revenue vs a vanilla BTL for this property.
See real sub-let margins (HMO room rates & SA nightly rates) vs the landlord rent.
Area
Agent & docs
FAQ
About 12 Carlton House, Glebe Road, Bedlington
Explore nearby