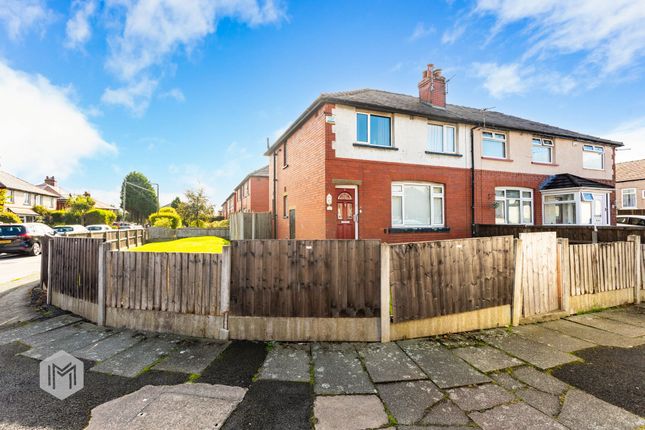
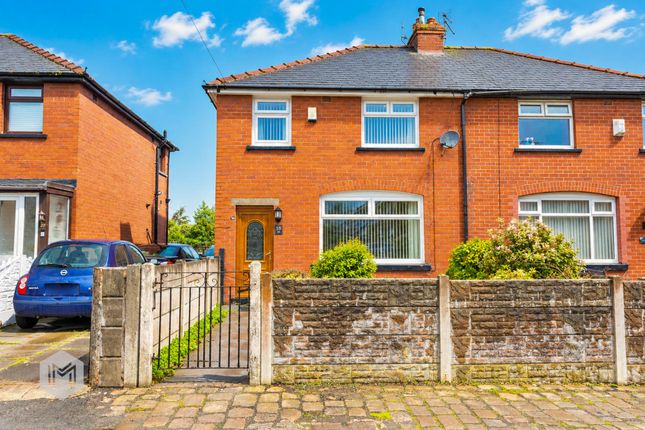
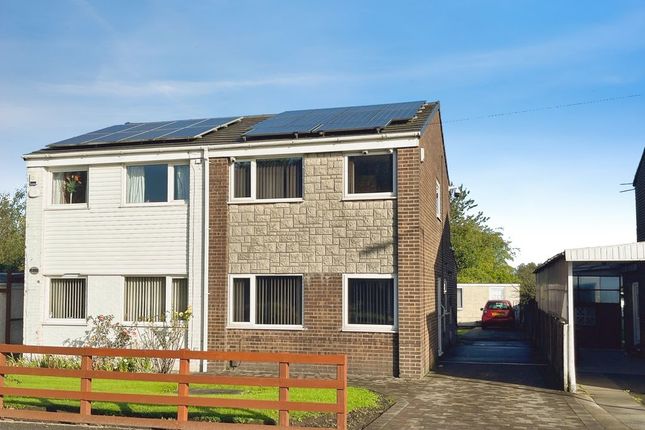
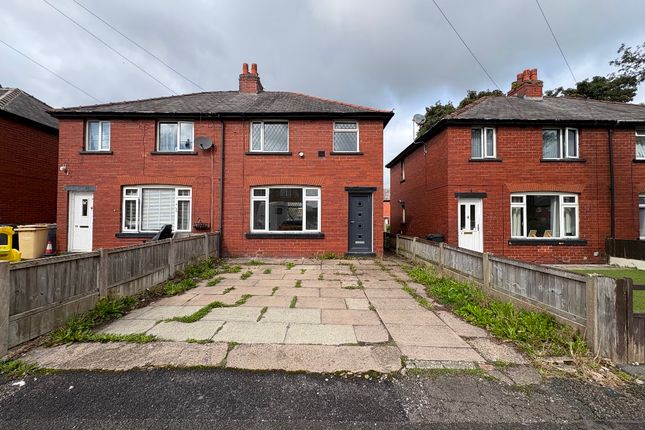
3-bedroom semi-detached house · BL4 8DH
For saleListed 29 days
Opportunity summary
See Archie’s verdict, returns by strategy and what to check before viewing.
About
Tenure: Leasehold This attractive three bedroom semi detached house offers an ideal home for families or professionals seeking convenience, comfort and style.
The property features a welcoming entrance hall leading to a spacious front room, where a log burner sits within a striking marble fireplace, creating a cosy focal point for relaxing evenings.
The modern kitchen is fitted with ample cabinetry and a large Rangemaster cooker, making it perfect for those who love to cook or entertain.
Upstairs, you will find three well-proportioned bedrooms, each offering plenty of natural light, and a contemporary bathroom suite complete with a power shower over the bath.
The property has been thoughtfully maintained throughout, providing a move-in ready opportunity.
With the potential to extend (subject to planning permission), this home offers scope for future growth.
The location is highly desirable, just two minutes from the A666 for easy access to Manchester, and within walking distance to local amenities.
Families will appreciate being close to a selection of well-regarded primary and secondary schools, making this an excellent long-term choice.
The outside space has been carefully designed for both practicality and enjoyment.
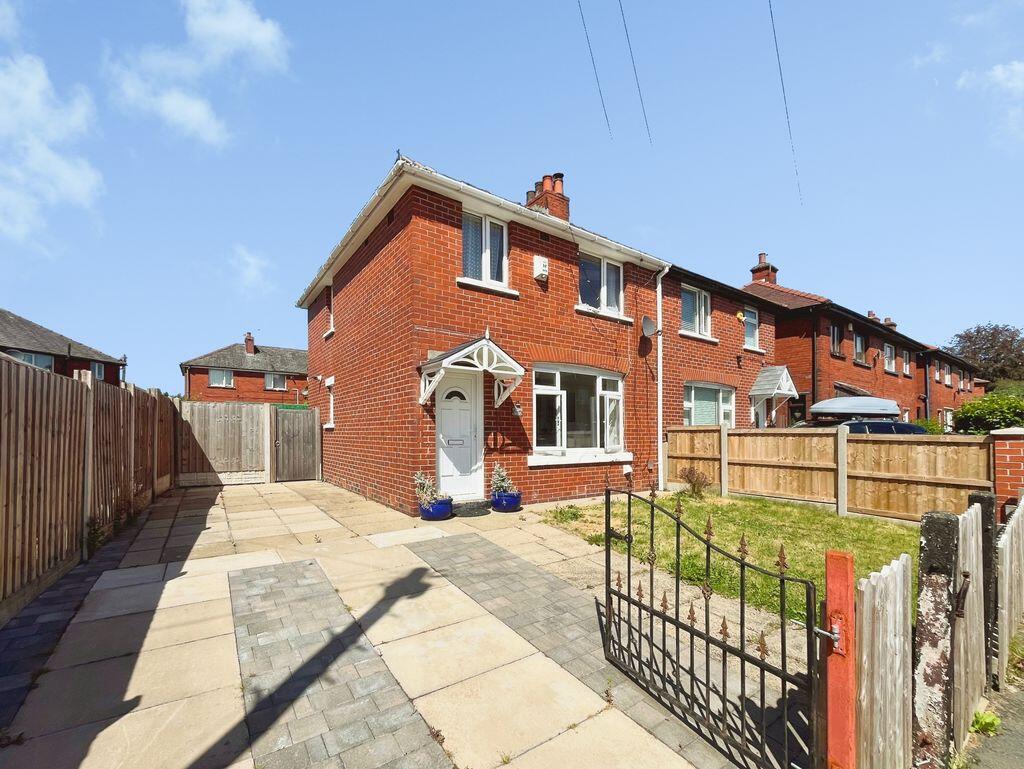
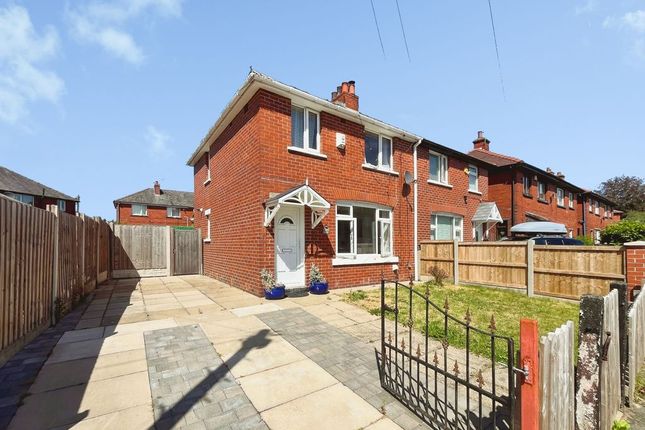
At the front, a flagged driveway provides secure off-road parking for one vehicle, protected by double wrought iron gates.
There is a neat lawned area bordered by fence panels, and a wrought iron gate gives access down the side of the house.
The rear garden offers two distinct Indian stone patio areas, ideal for alfresco dining or relaxing outdoors.
The raised patio is enclosed by a wrought iron surround, adding a touch of elegance and safety.
An artificial lawn provides a low-maintenance green space, while a storage shed and additional storage solutions ensure there is plenty of room for garden equipment or bikes.
An outside hosepipe connection is also available for convenience. The entire garden is enclosed by fence panels, offering privacy and security for children and pets.
This thoughtfully landscaped space is perfect for entertaining, gardening, or simply unwinding at the end of the day.
Entrance Hallway (1.05m x 0.80m) UPVC front door, laminate flooring, single panel radiator and ceiling light.
Lounge (4.68m x 4.14m) Laminate flooring, multi fuel burner with large marble fireplace, double panel radiator, ceiling light and double glazed bay window with four openers.
Kitchen (2.90m x 4.13m) Matt blue wooden kitchen with laminate worktops, black glass upstand, large Rangemaster cooker, black extractor, tiled splashback, stainless steel sink and drainer with chrome mixer tap, integrated dishwasher, space for a free standing fridge freezer and plumbing for a washing machine.
Laminate flooring, ceiling recess spotlights, double panel radiator and double glazed unit with an opener. Rear Hallway (2.75m x 1.16m) Laminate flooring, ceiling light, electrics and uPVC rear door.
Cloakroom / Storage (1.66m x 1.00m) Vinyl flooring, ceiling light, fixed frosted double glazed unit and combi boiler.
First Floor Landing (2.28m x 1.95m) Carpet flooring, ceiling light, fixed frosted double glazed unit and boiler thermostat on the wall.
Primary Bedroom (3.92m x 2.80m) Carpet flooring, single panel radiator, ceiling light and double glazed unit with an opener.
Secondary Bedroom (2.90m x 3.14m) Carpet flooring, single panel radiator, ceiling light, double glazed unit with an opener and large loft hatch with pull down ladder.
Bedroom Three (2.26m x 2.80m) Carpet flooring, single panel radiator, ceiling light and double glazed unit with an opener.
Bathroom (1.60m x 1.91m) Two piece white bathroom suite, white bath with individual chrome taps, chrome power shower over the bath and fixed glass shower screen and white sink back to wall vanity unit with chrome mixer tap.
Fully tiled walls and flooring, chrome heated towel radiator, ceiling recess spotlight and frosted double glazed fire escape opener.
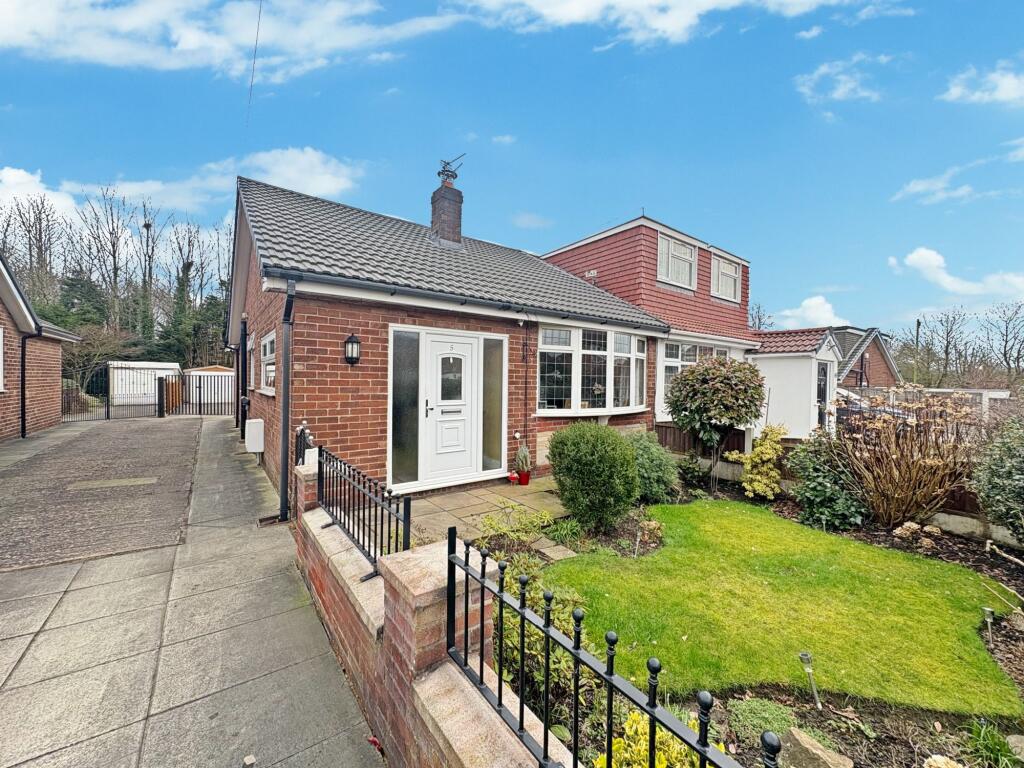
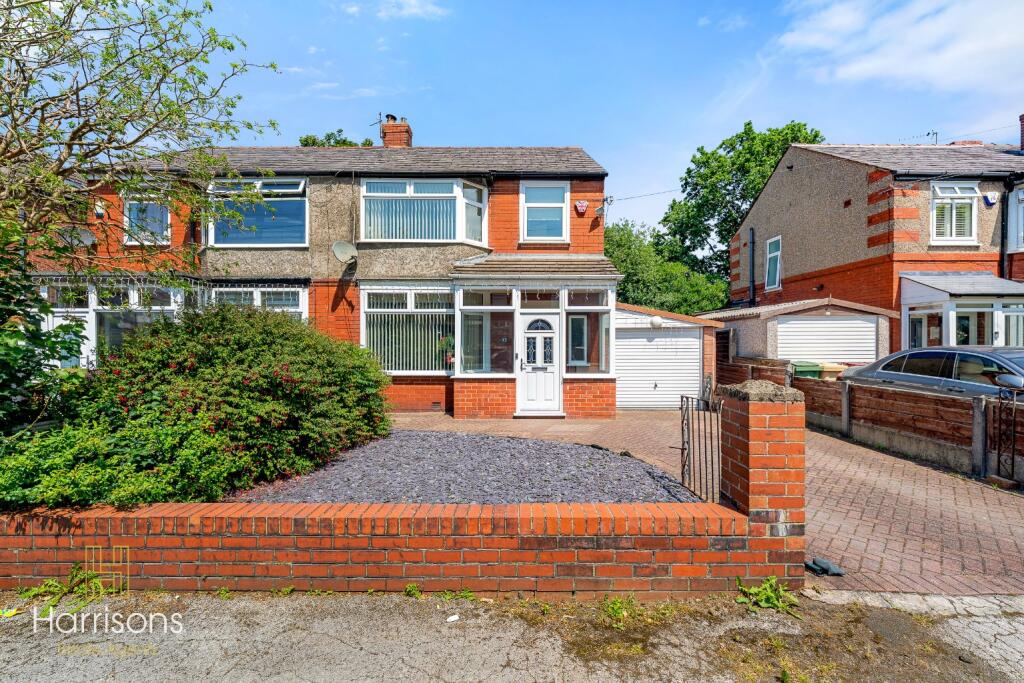
Front Garden Flagged driveway for one vehicle with double wrought iron gates, access down the side of the property through wrought iron gate, lawned area and fence panel surround.
Rear Garden Indian stone raised patio with wrought iron surround, a second Indian stone patio area, artificial lawn, storage, storage shed, outside hosepipe connection and fence panel surround.
Parking - Driveway Flagged driveway for one vehicle with wrought iron gates.
Value & comps
No previous sales on record.
Returns
Set an offer; the calculator follows it.
We're still gathering serviced-accommodation data for this area.
Archie refurb estimate: a Pro feature
0.0% below asking
This is not financial or investment advice. Prop AI Deals is not authorised by the Financial Conduct Authority (FCA) to provide investment advice.
All investment calculators, property analyses, and AI-generated insights are for informational purposes only. Property investment carries risk and may result in financial loss. All calculations should be independently verified and you should consult with FCA-authorised financial advisors before making any investment decisions.
Past performance does not guarantee future results. Tax implications vary by individual circumstances.
Deal
Properties like this can earn 2–3x BTL yields when converted to HMO, with retrofit costs around £10k/room. Sign in to see the full tier, yield projection, and cost breakdown.
Commercial properties like this can earn 30-50% higher yields when converted to residential under Class MA / Q / P / PA, with prior approval costing ~GBP 96/unit. Sign in to see the recommended route, yield uplift, and cost breakdown.
BRRR-suited properties can recycle 80-100% of investor capital on refi, leaving a high-yielding rental with most of the money out. Sign in to see the refurb cost stack, ARV projection, and refinance maths.
Detached + large garden = sub-division play. Pro tier unlocks the tier badge, plot size, uplift estimate, and regional land benchmark.
Short-lease flats trade at deep discount, but extending under the 1993 Act often costs far less than the discount. Pro tier unlocks the tier badge, premium breakdown, long-lease ARV and arbitrage maths.
See projected short-stay revenue vs a vanilla BTL for this property.
See real sub-let margins (HMO room rates & SA nightly rates) vs the landlord rent.
Area
Agent & docs
FAQ
About 6 Jackson Street, Bolton
Explore nearby