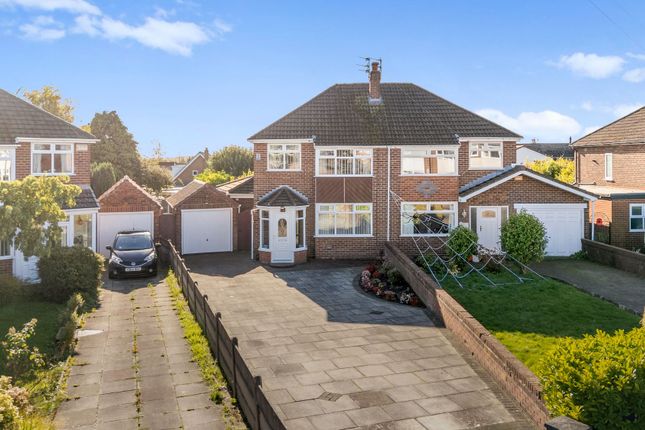
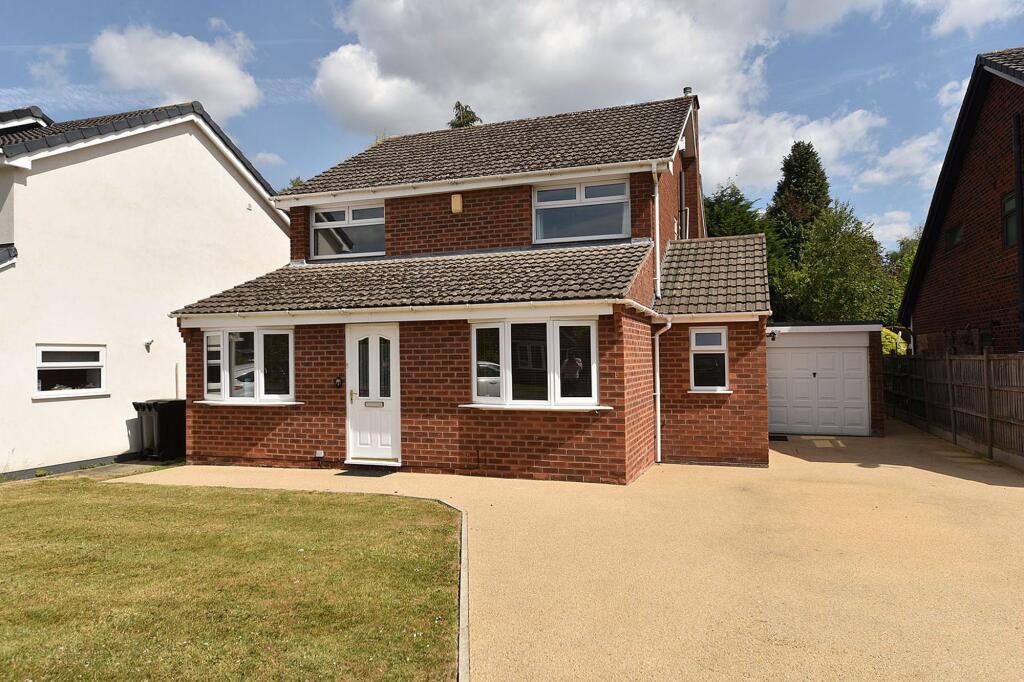
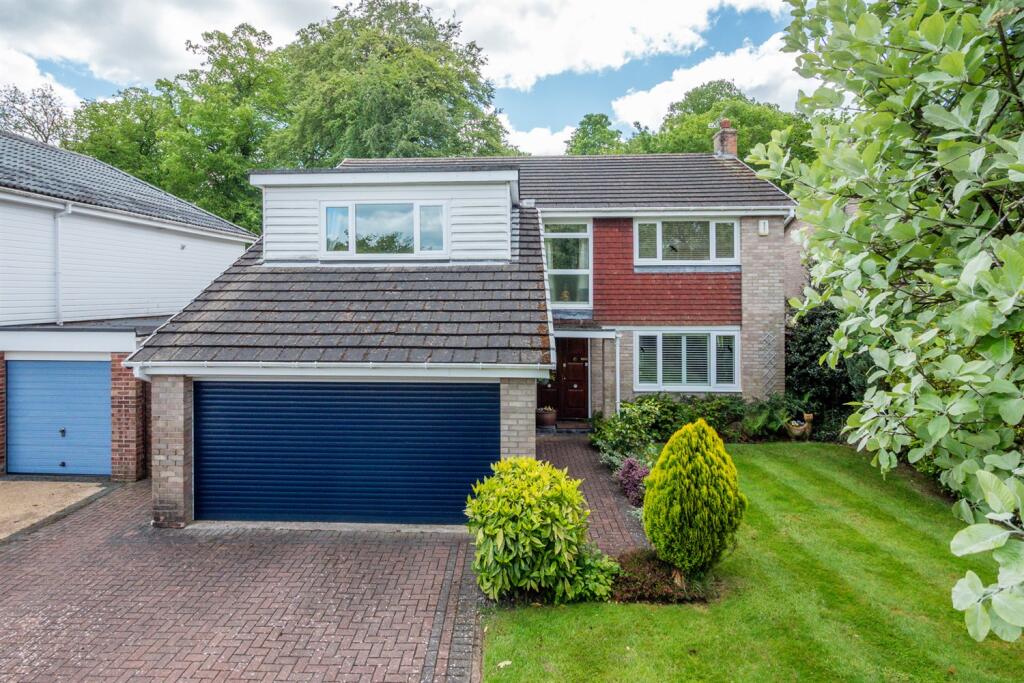
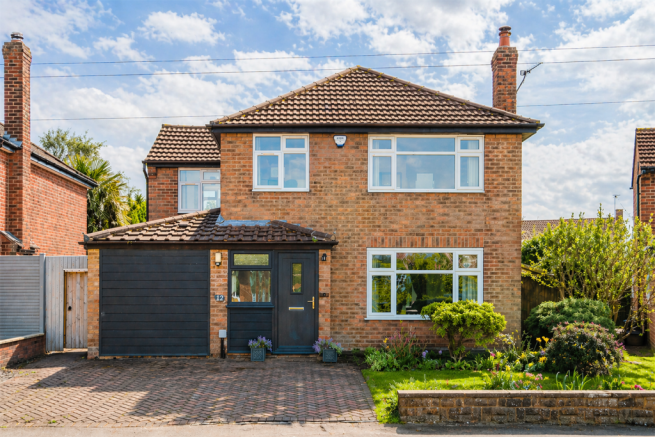
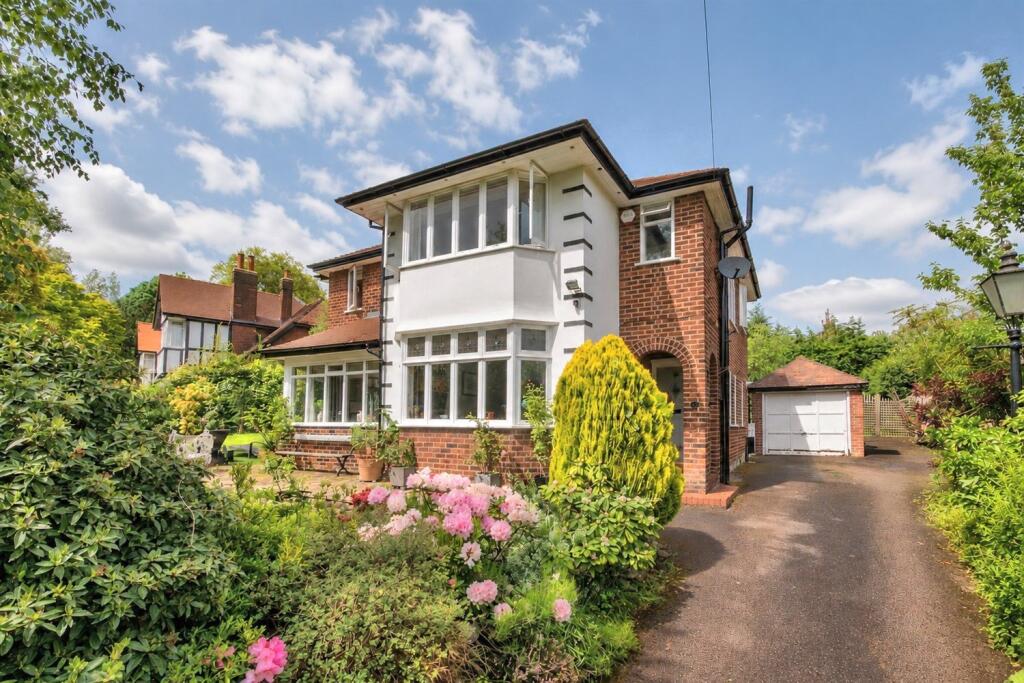
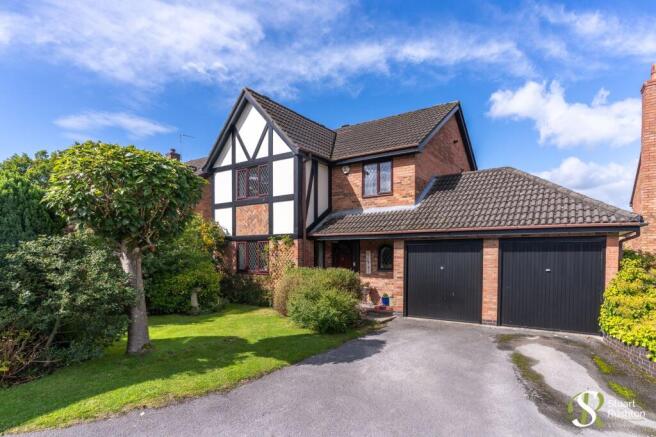
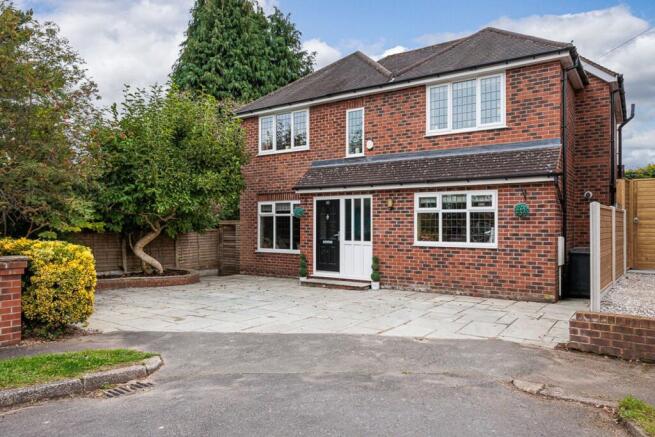
4-bedroom detached house · WA16 8NT
For saleListed 141 days
Opportunity summary
See Archie’s verdict, returns by strategy and what to check before viewing.
About
An exceptional contemporary house on the town’s premier road, within beautifully manicured, gated, landscaped grounds of about half an acre.
Constructed by the present owners as a stunning bespoke commission for their own occupation alongside a well respected local builder, Watts Developments, the house was completed to an exceptional specification in late 2017.
The accommodation is incredibly well designed with spacious rooms throughout, exceptional attention to detail and boasts wonderful light quality. In all it extends to around 6300 square feet.
The centrepiece of the house is a stunning glazed reception hall, with a central feature wood burning fireplace and an open-tread steel and glass staircase to the first floor.
There are two formal reception rooms, interlinked with a glass and oak door and both with matching contemporary wall hung living flame gas fires.
They are used as two independent sitting rooms which opened together combine to enjoy a triple aspect to the front, side and rear over the lovely gardens.
The heart of the house is a huge open-plan kitchen dining family space with glazing both to the front and to the rear and it is open to the feature reception hallway.
An oversized tiled floor runs throughout the entire space into the hall and a glazed crittal style door opens to another reception room currently used as a gym.
The kitchen is a stunning space full of light and includes an immaculate range of exceptional quality contemporary cabinets supplied by Kitchen Architecture of Wilmslow by Bulthaup in their most prestigious range.
There is a large four oven total control four oven Aga cooker with an adjoining aga electric oven with induction hobs, built-in fridge and freezer, and Gaggenau wine cooler, a large central island with floating breakfast bar and an adjacent walk-in pantry accessed through glazed crittal style doors, a fabulous feature.
A large sitting area in the kitchen space has a substantial utility room off and the linked family room with a wood burning stove has direct access to the rear garden and terrace.
The gymnasium is actually a lovely light space, which could easily become an additional reception room, and has bi-fold doors to the front garden and direct access to the integral garage.
A steel industrial style staircase leads to an excellent home office set-up above the garage.
The current owners use the first floor as four full bedroom suites but when it was originally designed it allowed for a five bedroom layout.
The benefit of the four bedrooms is that the main bedroom suite has now been created as effectively a mini apartment.
The bedroom is a huge space open to a sitting room area and open-plan bathroom arrangement, a genuinely clever design with a large walk-in adjacent dressing room, formerly to be a fifth bedroom.
A secure double lock door system can be utilised as a safe room at night in both the main and second bedroom.
The remaining three bedroom suites are all large double rooms each having an en suite of their own, the sanitary ware is of exceptional quality and the house is absolutely impeccably presented today just as it was on the date it was completed.
The gardens and grounds are immaculately maintained and they include substantial lawns, large terraces with lighting including several patio areas to the rear of the garden to maximise sunshine at different times of the day, and there is a pretty breeze house with power and wifi in one corner.
Gates open to the front providing off-road parking on a large gravelled driveway for a number of cars and the garage has an up and over roller door and a large adjacent plant room to the side.
Services include a ground source heat pump and although gas is attached to the house and could be utilised further if required, the energy source is principally electric and we understand costs in total around £6,000 - £7,000 per year for all running costs.
Value & comps
No previous sales on record.
Returns
Set an offer; the calculator follows it.
We're still gathering serviced-accommodation data for this area.
Archie refurb estimate: a Pro feature
0.0% below asking
This is not financial or investment advice. Prop AI Deals is not authorised by the Financial Conduct Authority (FCA) to provide investment advice.
All investment calculators, property analyses, and AI-generated insights are for informational purposes only. Property investment carries risk and may result in financial loss. All calculations should be independently verified and you should consult with FCA-authorised financial advisers before making any investment decisions.
Past performance does not guarantee future results. Tax implications vary by individual circumstances.
Deal
Properties like this can earn 2–3x BTL yields when converted to HMO, with retrofit costs around £10k/room. Sign in to see the full tier, yield projection, and cost breakdown.
Commercial properties like this can earn 30-50% higher yields when converted to residential under Class MA / Q / P / PA, with prior approval costing ~GBP 96/unit. Sign in to see the recommended route, yield uplift, and cost breakdown.
BRRR-suited properties can recycle 80-100% of investor capital on refi, leaving a high-yielding rental with most of the money out. Sign in to see the refurb cost stack, ARV projection, and refinance maths.
Detached + large garden = sub-division play. Pro tier unlocks the tier badge, plot size, uplift estimate, and regional land benchmark.
Short-lease flats trade at deep discount, but extending under the 1993 Act often costs far less than the discount. Pro tier unlocks the tier badge, premium breakdown, long-lease ARV and arbitrage maths.
See projected short-stay revenue vs a vanilla BTL for this property.
See real sub-let margins (HMO room rates & SA nightly rates) vs the landlord rent.
Area
Agent & docs
FAQ
About Legh Road, Knutsford, WA16
Explore nearby