5-bedroom house · RG9 5NB
Listing removedListed 194 days
Opportunity summary
See Archie’s verdict, returns by strategy and what to check before viewing.
About
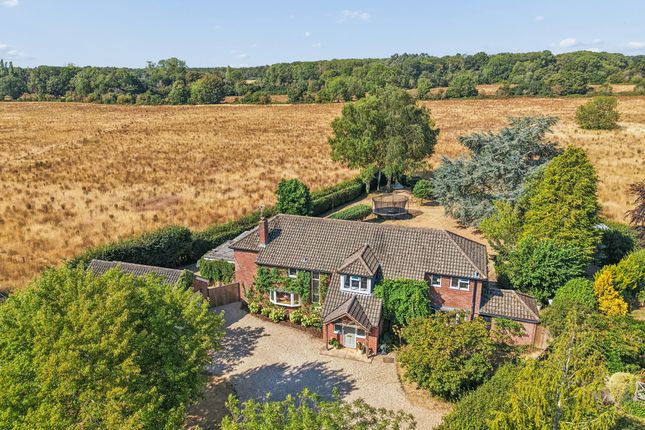
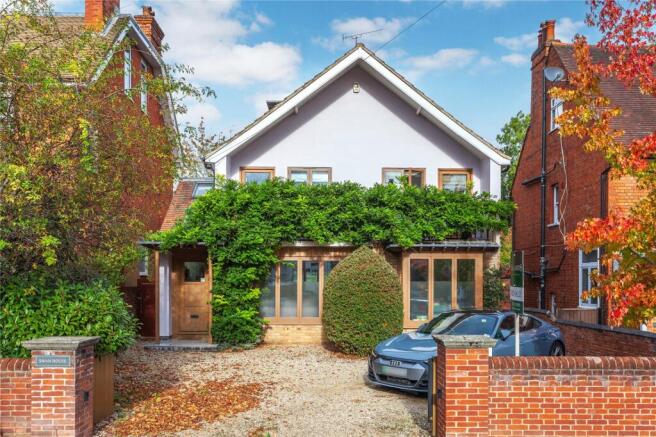
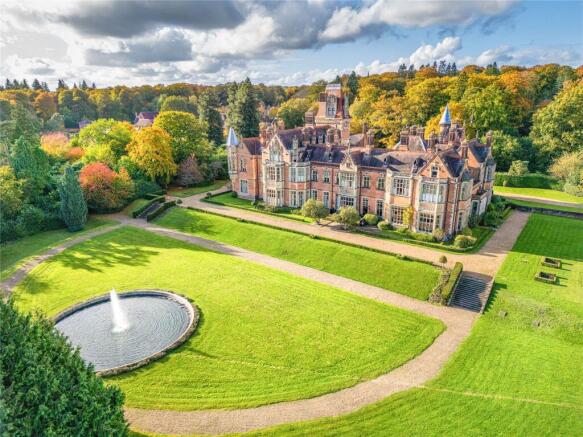
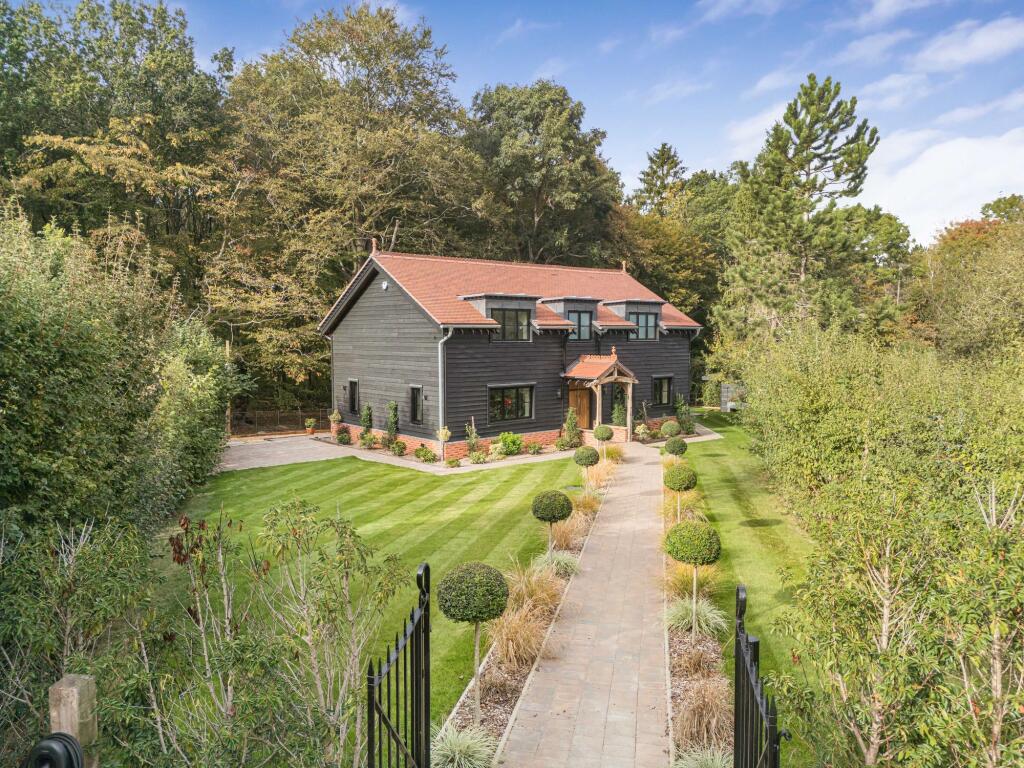
The current owners have renovated and extended the house to provide a beautifully presented family home with many high-end finishes. It features a separate self-contained annexe.
The spacious and welcoming entrance hall has solid oak flooring with doors that lead to the reception rooms and kitchen, and stairs to the first floor.
The sitting room is dual aspect, with solid oak flooring, underfloor heating, and a wood-burning stove.
The family room is finished with Natural Blue York Limestone and has dual-zone underfloor heating, with bi-fold doors opening on to the patio and pool area.
There is also a snug with patio doors opening to the rear patio and garden.
The contemporary fitted kitchen features Siemens appliances, including a double multifunction oven with a warming drawer, an induction hob, and an integrated dishwasher.
It also has a vaulted ceiling, which gives the room a sense of light and space. Additionally, there is an extraction hood, a Quooker tap, a wine fridge, and space for an American-style fridge freezer.
The kitchen floor has Natural Blue York Limestone and features underfloor heating.
The utility room includes fitted units and wooden work surfaces, with space for a washing machine and tumble dryer, it also has a dog bath and access to a boot room.
An office, with French doors opening on to the gardens, and a W.C. Complete the ground floor accommodation.
On the first floor, the principal bedroom features a vaulted ceiling, a dressing area with fitted cupboards and drawers and a spacious en suite shower room.
It is triple-aspect with a Juliet balcony and double French doors that open to views over the rear garden. There are three further double bedrooms, all with en suite shower/bath rooms.
The driveway to the front of the property is accessed via double gates. It has space for several cars and leads to the double garage, which has a workshop and loft storage.
The garden has a range of lighting, including security lighting and CCTV. The rear garden is laid mainly to lawn with mature hedging providing a great sense of privacy.
An attractive terrace lies across the width of the property, leading to the swimming pool, an ideal space for al fresco entertaining.
There is a Breeze House pavilion with power and heating, and several other useful garden buildings. A separate annexe offers potential as a gym, office or additional accommodation.
Pypers is located on Kingwood Common, a haven for wildlife, flora, and fauna. Residents can enjoy an abundance of wonderful walking trails right from their doorstep.
Pypers is situated in an Area of Outstanding Natural Beauty, offering uninterrupted views of the woodlands.
The neighbouring towns of Henley-on-Thames and Marlow, offer a broad selection of amenities and day-to-day shopping along with a selection of specialist retailers.
The larger centres of Reading, High Wycombe and Oxford are also close at hand, offering a wider selection of shops and amenities.
Railway stations at Henley (Paddington 45 mins) and Reading (Paddington 23 mins). The M40 (J5) is 5 miles, M4 (J8/9) is 13 miles.
Value & comps
No previous sales on record.
Returns
Set an offer; the calculator follows it.
We're still gathering serviced-accommodation data for this area.
Archie refurb estimate: a Pro feature
0.0% below asking
This is not financial or investment advice. Prop AI Deals is not authorised by the Financial Conduct Authority (FCA) to provide investment advice.
All investment calculators, property analyses, and AI-generated insights are for informational purposes only. Property investment carries risk and may result in financial loss. All calculations should be independently verified and you should consult with FCA-authorised financial advisors before making any investment decisions.
Past performance does not guarantee future results. Tax implications vary by individual circumstances.
Deal
Properties like this can earn 2–3x BTL yields when converted to HMO, with retrofit costs around £10k/room. Sign in to see the full tier, yield projection, and cost breakdown.
Commercial properties like this can earn 30-50% higher yields when converted to residential under Class MA / Q / P / PA, with prior approval costing ~GBP 96/unit. Sign in to see the recommended route, yield uplift, and cost breakdown.
BRRR-suited properties can recycle 80-100% of investor capital on refi, leaving a high-yielding rental with most of the money out. Sign in to see the refurb cost stack, ARV projection, and refinance maths.
Detached + large garden = sub-division play. Pro tier unlocks the tier badge, plot size, uplift estimate, and regional land benchmark.
Short-lease flats trade at deep discount, but extending under the 1993 Act often costs far less than the discount. Pro tier unlocks the tier badge, premium breakdown, long-lease ARV and arbitrage maths.
See projected short-stay revenue vs a vanilla BTL for this property.
See real sub-let margins (HMO room rates & SA nightly rates) vs the landlord rent.
Area
Agent & docs
FAQ
About Kingwood Common, Henley-on-Thames
Explore nearby