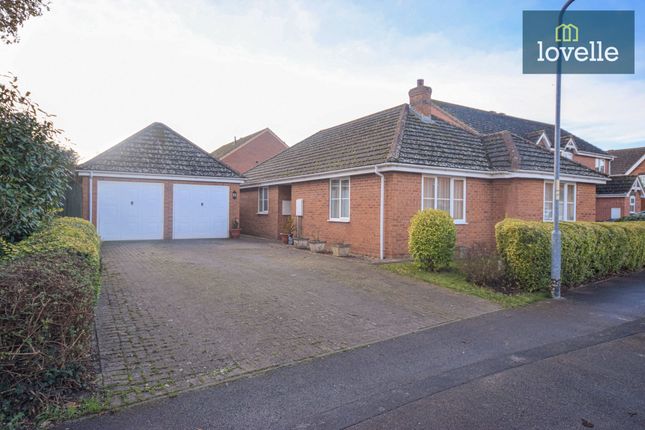
4-bedroom house · LN11 9HD
Listing removedListed 63 days
Opportunity summary
See Archie’s verdict, returns by strategy and what to check before viewing.
About
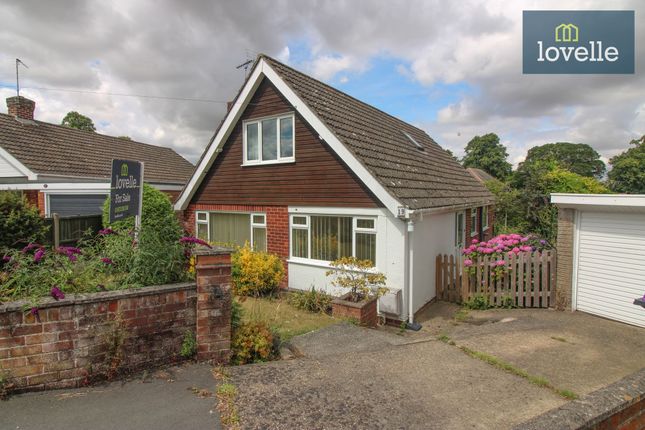
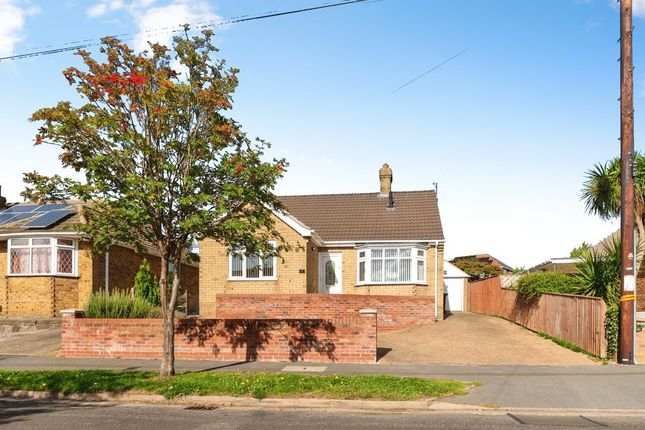
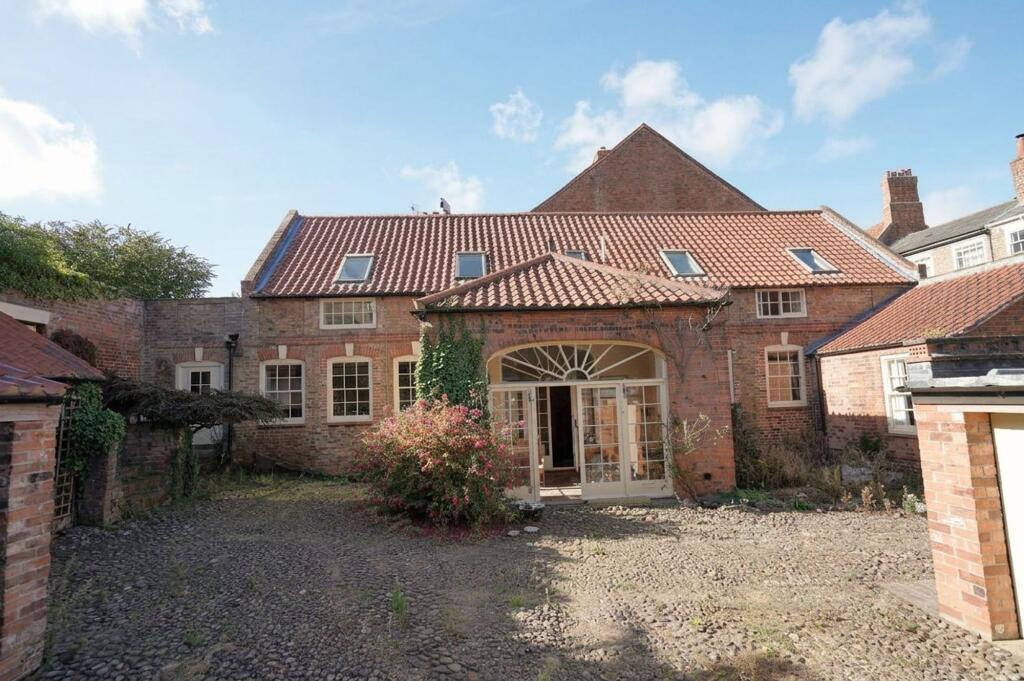
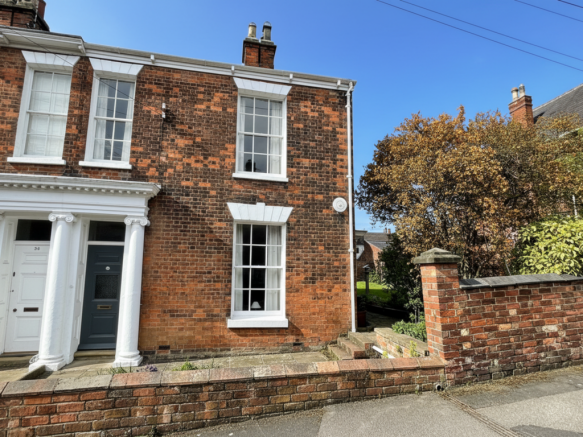
This elegant and generously proportioned period townhouse offers an abundance of character throughout, featuring a charming bay window, high ceilings and a wealth of features.
Located within Louth’s sought-after Conservation Area, the home is just a short walk from the town centre and it’s excellent amenities.The property boast a delightful walled garden- an idyllic, private space complete with a lovely summer house which provides the perfect spot to relax or entertain.
Modern comforts compliment the homes heritage appeal, including the added benefits of solar panels and air source heat pump central heating, ensuring improved energy efficiency and lower running costs.
EPC rating D.
what3words: them.single.vital Property additional info Entrance Hall: With six panel front door and fan light over, decorative archway, radiator, under stairs storage cupboard, and staircase to first floor landing.
Lounge: 4.11 x 4.93 metres With fireplace having woodgrain slate surround and housing a solid fuel burner, glass alcove shelving, original cornicing to ceiling, box bay window having double glazed sash windows, telephone point, deep skirting boards and door architraves.
Maximum measurements into bay & chimney recess. Dining room: 3.52 x 4.47 metres Dining room With patio doors, picture rail, alcove glass shelving, radiator. Maximum depth measurement.
Breakfast Kitchen: 3 x 3.33 metres With built-in alcove shelving and cupboards, picture rail, uPVC double glazed window, radiator.
Measurement into chimney recess, Kitchen: 3.08 x 4.53 metres With fitted shaker style kitchen comprising wall and base cupboards, granite effect worktops, porcelain sink and drainer board, tiled floor, space for range cooker & stainless steel extractor hood over, integrated dishwasher, uPVC double glazed door and window, central heating control panel housing the air source heat pump controls, radiator.
Rear Hallway: With double glazed sash windows and tiled floor.
WC: 1.15 x 1.9 metres With wash basin, close couple toilet, tiled floor, recessed shelving and chrome heated towel/radiator, extractor fan.
Utility Room: 1.88 x 2.3 metres With Belfast style sink, granite effect worktops, space for washing machine, tiled floor and storage shelving and wall cupboards.
Sun Lounge: 2.93 x 3.43 metres With views of rear garden and having double glazed windows and external doors, radiator. Stairs To First Floor Landing: With original balustrade, access to roof space.
Bedroom 1: 3.85 x 4 metres With double glazed sash style window, radiator and curved wall feature. Minimum width measurement.
Bedroom 2: 2.99 x 3.46 metres Bedroom two 3.46 m deep times 2.99 m wide minimum extending to 4.63 m With built-in wardrobes, radiator, double glazed sash window.
Minimum width measurement extending to 15'1" (4.63m) Bedroom 3: 2.56 x 2.97 metres With double glazed sash style window, telephone point, radiator and pine panel door with fanlight over.
En-Suite Shower Room: 1.54 x 1.67 metres With tiled shower cubicle housing electric shower, couple toilet, wash basin, heated towel rail, tiled walls and floor.
Bedroom 4: 3.07 x 4.64 metres With wardrobe, radiator and double glazed side sliding sash window.
Bathroom: 3 x 3.33 metres With panel bath and shower attachment, wash basin, close couple toilet, tiled walls, tiled shower cubicle housing mains fed shower, elongated radiator, double glazed side sliding sash window, Edwardian style radiator & towel rail, and doorway opening to bedroom 4.
Maximum width measurement. Front Garden: The property is approached via stone steps leading up to the recessed front door having a classical style architrave.
and with the garden enclosed with low level brick walls and stocked with flowers & shrubs. A side passageway provides access to the rear garden.
Rear Garden: Immediately behind the property is a concrete yard which has a lean to open fronted wood store, Ecodan air source heat pump, cold water tap and raised flower beds.
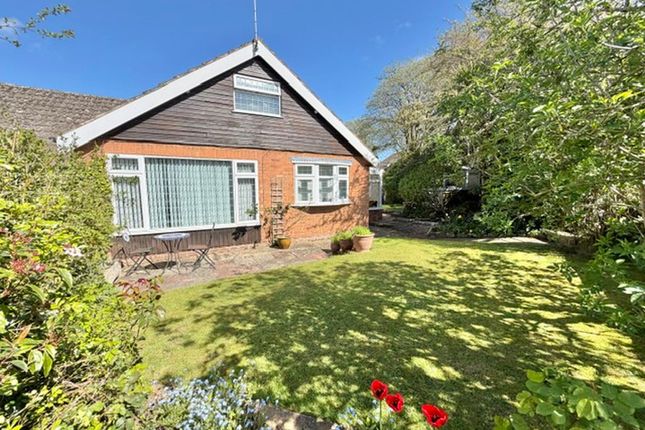
The delightful rear garden beyond includes a shaped lawn, flower and shrub beds, pergola, timber shed, all enclosed with brick walling.
Council Tax Band: According to the government's online portal, the property is currently in Council Tax Band C. Services: The property is understood to have mains water, electricity, gas and drainage.
Heating is provided by air source heat pump. The property also has solar panels which we are informed are owned by the seller and payments are made to the homeowner for any excess electricity.
Tenure: We understand that the property is freehold. NB: We are aware that planning permission has been granted for a small residential development in the adjoining land behind the rear garden.
Please contact the office for further details. Mobile: We understand from the Ofcom website there is 59% performance from three, 64% with Vodafone, 69% with 02 and 69% with EE.
Broadband: We understand from the Ofcom website that standard broadband is available at this property with a download speed of 18 Mbps and upload of .1 Mbps, Superfast download speed of 80 Mbps and upload speed of 20 Mbps.
Ultrafast broadband is also available with an download speed of 1800 Mbps and an upload speed of 220 Mbps. Openreach and Virgin Media are the available networks.
Value & comps
No previous sales on record.
Returns
Set an offer; the calculator follows it.
We're still gathering serviced-accommodation data for this area.
Archie refurb estimate: a Pro feature
0.0% below asking
This is not financial or investment advice. Prop AI Deals is not authorised by the Financial Conduct Authority (FCA) to provide investment advice.
All investment calculators, property analyses, and AI-generated insights are for informational purposes only. Property investment carries risk and may result in financial loss. All calculations should be independently verified and you should consult with FCA-authorised financial advisers before making any investment decisions.
Past performance does not guarantee future results. Tax implications vary by individual circumstances.
Deal
Properties like this can earn 2–3x BTL yields when converted to HMO, with retrofit costs around £10k/room. Sign in to see the full tier, yield projection, and cost breakdown.
Commercial properties like this can earn 30-50% higher yields when converted to residential under Class MA / Q / P / PA, with prior approval costing ~GBP 96/unit. Sign in to see the recommended route, yield uplift, and cost breakdown.
BRRR-suited properties can recycle 80-100% of investor capital on refi, leaving a high-yielding rental with most of the money out. Sign in to see the refurb cost stack, ARV projection, and refinance maths.
Detached + large garden = sub-division play. Pro tier unlocks the tier badge, plot size, uplift estimate, and regional land benchmark.
Short-lease flats trade at deep discount, but extending under the 1993 Act often costs far less than the discount. Pro tier unlocks the tier badge, premium breakdown, long-lease ARV and arbitrage maths.
See projected short-stay revenue vs a vanilla BTL for this property.
See real sub-let margins (HMO room rates & SA nightly rates) vs the landlord rent.
Area
Agent & docs
FAQ
About 49 Upgate Louth LN11 9HD
Explore nearby