We've tightened what earns a Pursue. A home now needs a published valuation, a strategy that still makes money after real running costs and lender stress tests, and no listing problems that would stop a mortgage. You'll see fewer Pursues, and each one has been checked harder.
See how verdicts work4-bedroom house · LN11 9JU
Listing removedListed 190 days
Opportunity summary
See Archie’s verdict, returns by strategy and what to check before viewing.
About
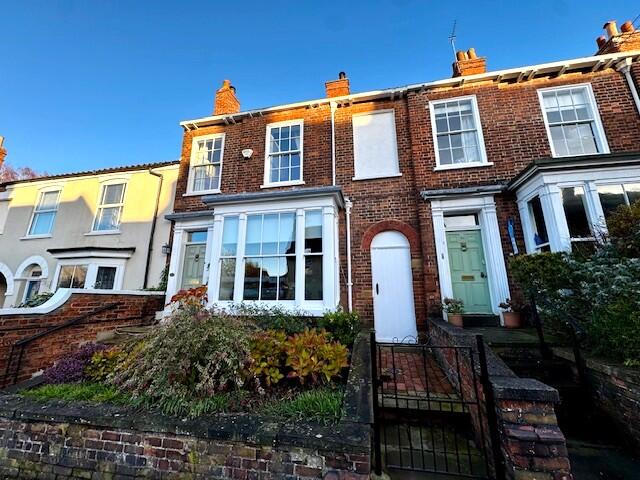
An exceptionally spacious early Victorian townhouse, built in the elegant classical style and rich in character features, this impressive home is located within a sort after conservation area on the highly desirable West side of Louth, offering convenient access to the town centre.
The property boasts a wealth of period charm, has generous and versatile accommodation throughout, making it an ideal family home.
A particular highlight is the beautifully proportioned wall garden, providing a tranquil outdoor space.
Within the grounds stands a two storey former coach house, offering excellent storage or workshop potential, with scope for alternative uses subject to any necessary local authority consents.
Further benefits include off street parking with access via little South Street.
Altogether, this is a rare opportunity to acquire a distinguished period residence in one of Louth's most favourite locations. EPC rating tbc.
what3words: crab.cook.minds Location Louth is an attractive market town with a population of approximately 17,000 and enjoys a thrice weekly open market, independent shops and national retailers, three supermarkets, leisure centre, two golf courses, cinema and theatre.
The town is positioned on the edge of the Lincolnshire Wolds a designated area of natural beauty and is situated some 25 miles north -east of the city of Lincoln and some 16 miles south of the town of Grimsby.
Front Entrance With classical style portico door surround, part glazed panel door and etched glass fan light over.
Entrance Hall With cornicing to ceiling, picture rail, radiator, electric meter cupboard, decorative arch & coat hook rail.
Lounge 4.46m x 4.31m With Edwardian style fireplace having living flame gas fire and slate hearth, cornicing to ceiling, picture rail, radiator, deep skirting boards, twelve pane sash window to front elevation and box bay window to side elevation both having secondary glazing, pine panel door.
Maximum depth measurement.
Dining room/Sitting room 3.98m x 3.85m With fireplace having pine surround and marble inset, housing living flame gas fire, alcove shelving and cupboard, cornicing to ceiling, picture rail, radiator, deep skirting boards, sash window to rear elevation and boxed bay window to side elevation both having secondary glazing, pine panel door.
Maximum depth & minimum width measurements.
Breakfast Kitchen 7.4m x 2.93m The kitchen area has a range of shaker style fitted wall and base cupboards and drawers, granite effect worktops, PVC sink having mini sink and drainer board, tiled splash backs, integrated gas hob and extractor hood over, integrated electric oven and microwave, integrated fridge freezer and dishwasher, recessed spotlights and side access door to porch.
The breakfast room area has a door providing access to the cellar, radiator and central heating control panel.
Cellar 3.62m x 2.19m With low ceiling, power and lighting, window vent and storage shelving.
Side Entrance Porch 3.39m x 1.46m Which is part glazed with a brick base, paved flooring , external door to garden.
Rear Entrance Lobby With part glazed entrance door, radiator.
Utility Room 2.86m x 1.66m With Belfast sink, plumbing for washing machine, double glazed windows to rear and side elevations, gas fired central heating boiler.
Shower Room 1.8m x 1.77m With close coupled toilet, vanity wash, shower cubicle housing mains fed shower, part tiled walls, radiator, extractor fan and double glazed window.
First Floor Landing With attractive continuous mahogany stair rail, access to roof space, radiator and built-in storage cupboard.
Bedroom 1 3.92m x 3.9m With fitted wardrobes, drawers, window seat and cupboards, double glazed sash window to rear elevation and further casement window to side elevation, built-in storage alcove cupboard, picture rail, radiator.
Maximum depth measurement.
Bedroom 2 3.91m x 3.39m With built-in wardrobes and cupboards over, fitted dressing table unit, twelve pane sash window to front elevation and further casement window to side elevation, picture rail, radiator.
Minimum depth measurement. Bedroom 3 3.87m x 2.93m With access to roof space, windows to side and rear elevations, radiator.
Bathroom 2.44m x 1.58m With panelled bath, wash basin, heated towel rail and radiator combination, tiled walls, extractor fan. Separate WC With close coupled toilet.
Bedroom 4 3.3m x 2.41m With eight pane sash window, picture rail, radiator, window light over door.
Outside The spacious gardens lay on all three sides of the property and includes a spacious shaped lawn, flower and shrub borders, ornamental trees including fruit trees, paved footpaths, flower beds, brick wall boundaries, gate proving access to a passageway leading out to Little South Street and a further gate which provides access to George Street, paved seating area with views across the town and St James' Church beyond.
Two Storey Former Coach House Which comprises of a ground floor Storeroom (2.4 m ( 7'8") wide maximum times 4.65 m (15'2")) deep which has power and lighting.
A staircase leads up to a first floor storeroom (5.31 m (17'4")wide times 4.71 m (15'4") deep incorporating stairwell) and again has power and lighting.
The adjoining garage space (2.75 m (9'0") wide times 4.9 m (16'0")deep maximum).
Has a pedestrian access door and window fronting onto the rear garden as well as double garage doors opening out to a cobbled yard area providing further off street parking with access from Little South Street (believed to be an unadopted road).
Services The property is understood to have mains water, drainage, gas and electricity.
Gas fired central heating Tenure The property is believed to be freehold Council Tax Band According to the government online portal, the property is currently in Council Tax Band B.
Mobile We understand from the Ofcom website there is 70% coverage from EE, 71% from 02, 65% from Vodaphone and 63% from Three.
Broadband We understand from the Ofcom website that standard broadband is available at this property with a standard download speed of 17 Mbps and an upload speed of 1 Mbps.
Superfast broadband is also available with a download speed of 80 Mbps and upload speed of 20 Mbps. Ultrafast download speed 1800 Mbps and upload speed 220 Mbps.
Openreach and Virgin Media are the available networks.
Mandatory Buyer Anti-Money Laundering Check Should a purchaser(s) have an offer accepted on a property marketed by John Taylors, they will need to undertake an identification check and asked to provide information on the source and proof of funds.
This is done to meet our obligation under Anti Money Laundering Regulations (AML) and is a legal requirement. We use a specialist third party service to verify your information.
The cost of these checks is £45 inc VAT per person, which is paid in advance, when an offer is agreed and prior to a sales memorandum being issued.
This charge is non-refundable under any circumstances.
Value & comps
No previous sales on record.
Returns
Set an offer; the calculator follows it.
We're still gathering serviced-accommodation data for this area.
Archie refurb estimate: a Pro feature
0.0% below asking
This is not financial or investment advice. Prop AI Deals is not authorised by the Financial Conduct Authority (FCA) to provide investment advice.
All investment calculators, property analyses, and AI-generated insights are for informational purposes only. Property investment carries risk and may result in financial loss. All calculations should be independently verified and you should consult with FCA-authorised financial advisers before making any investment decisions.
Past performance does not guarantee future results. Tax implications vary by individual circumstances.
Deal
Properties like this can earn 2–3x BTL yields when converted to HMO, with retrofit costs around £10k/room. Sign in to see the full tier, yield projection, and cost breakdown.
Commercial properties like this can earn 30-50% higher yields when converted to residential under Class MA / Q / P / PA, with prior approval costing ~GBP 96/unit. Sign in to see the recommended route, yield uplift, and cost breakdown.
BRRR-suited properties can recycle 80-100% of investor capital on refi, leaving a high-yielding rental with most of the money out. Sign in to see the refurb cost stack, ARV projection, and refinance maths.
Detached + large garden = sub-division play. Pro tier unlocks the tier badge, plot size, uplift estimate, and regional land benchmark.
Short-lease flats trade at deep discount, but extending under the 1993 Act often costs far less than the discount. Pro tier unlocks the tier badge, premium breakdown, long-lease ARV and arbitrage maths.
See projected short-stay revenue vs a vanilla BTL for this property.
See real sub-let margins (HMO room rates & SA nightly rates) vs the landlord rent.
Area
Agent & docs

FAQ
About 28 George Street Louth LN11 9JU
Explore nearby