2-bedroom bungalow · LA22 0DB
For saleListed 6 days
Opportunity summary
See Archie’s verdict, returns by strategy and what to check before viewing.
About
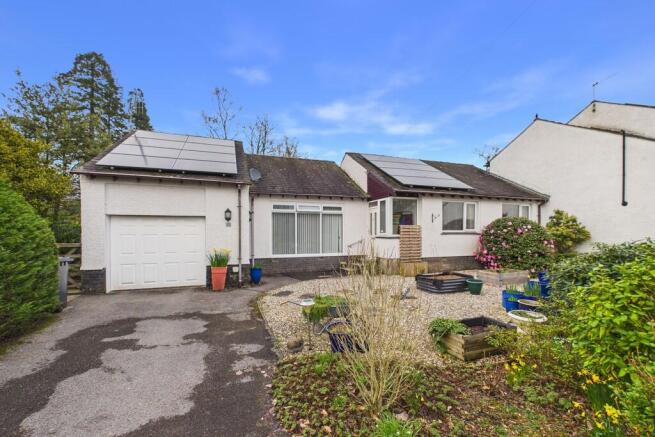
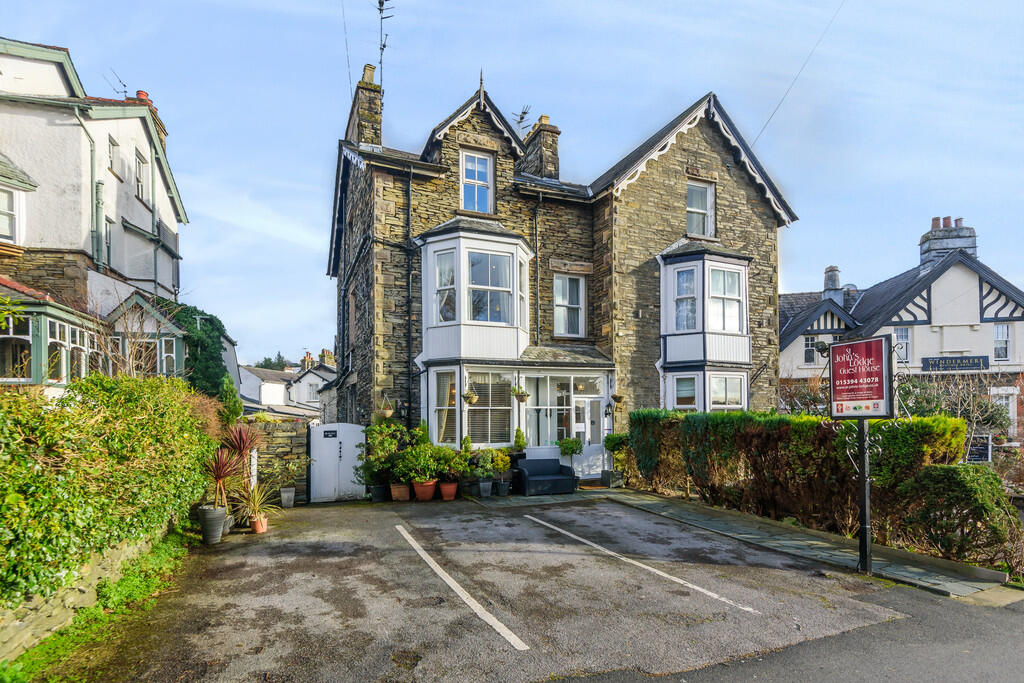
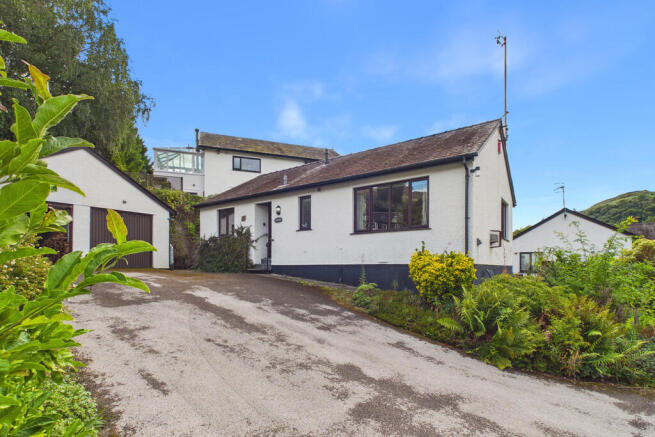
Glendale is a highly versatile, detached bungalow, located in a truly enviable central village location.
Extremely well presented and proportioned and presently utilised as a two double bedroom property with two reception rooms. The property has UPVC double glazing.
The property would suit a variety of purchasers whether as a permanent home or holiday home/rental.
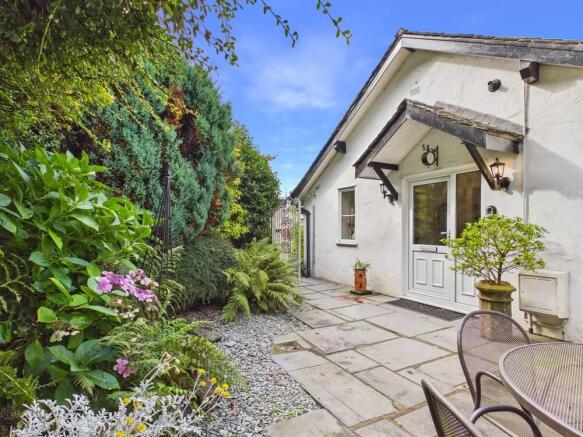
Set on a delightful private plot with manageable rear gardens, raised patio and gravelled area to access the double garage.
Enjoying an attractive sunny west facing aspect and attractive fell views towards Loughrigg and Fairfield. Double garage with spacious parking for up to 5 vehicles on the tarmac driveway.
Extremely well placed in the centre of this most popular Lakeland town with a large variety of amenities close at hand such as shops, restaurants, post office, library and doctors.
Though located in a central position the property is in a private road cul-de-sac away from the hustle and bustle of the town centre. Accommodation Porch with paved flags and external lighting.
Entrance Semi glazed UPVC front door leading into: Hallway Wooden floor, loft hatch and thermostatic heating control. The loft is fully boarded out with easily accessible loft ladder for storage.
Lounge Dual aspect bright and airy well-proportioned room. Feature stone fire surround and gas fire. Inset chrome lighting and wooden flooring. Views over the rear garden towards Loughrigg.
Archway leading into; Open plan Kitchen/Diner Dining area with patio doors overlooking the garden. Ornate radiator cover and shelved wall units.
Wooden floor with underfloor heating and inset chrome lighting. Dividing peninsular with base units and glazed display units with quality green slate worktops.
Double built in cupboard housing Worcester boiler and offering useful storage.
Kitchen Area Beech style modern wall and base units with inset stainless steel sink unit with mixer tap and quality green slate worktops.
Integrated appliances include double oven and microwave, stainless steel extractor and splash back, dishwasher, washer/dryer and full height fridge freezer.
Green slate complimentary floor tiled and chrome inset lighting. Glazed UPVC door allowing direct access to the garden, garage and walk around.
Bathroom Four piece white suite comprising of panelled bath, corner shower cubicle, wall hung hand basin and WC. Generous wall mirror and additional illuminated mirror and glass shelf.
Fully wall and floor tiled with underfloor heating. Inset chrome lighting, extractor and chrome ladder radiator. Bedroom One Light and airy double room with built in wardrobe.
Pendant lighting and wooden floor. Bedroom Two Light and airy dual aspect double room with built in wardrobe. Pendant lighting and wooden floor.
Garage Generous double garage with up and over door, electric, concrete floor and with vaulted ceiling. Outside Tarmac driveway with spacious parking for up to 5 vehicles.
Rear garden enjoys a raised patio, lawn area and surrounded by mature shrubs and bushes. Gravelled pathway around the rear of the property. External lighting.
The property is accessed by a private road that features 3 similar detached bungalows. Tenure Freehold. Vacant possession on completion. Services Mains electric, gas, drainage and water.
Gas central heating.
What3words ///logbook.enabling.opposite Council Tax Band F Broadband For information on broadband and mobile services at the property, we advise prospective purchasers to consult the Ofcom website: checker.ofcom.org.uk Anti Money Laundering Regulations (AML) Due to the Money Laundering Regulations, now officially known as Money Laundering, Terrorist Financing and Transfer of Funds Regulations 2017 we are required to follow government legislation and carry out identification checks on all purchasers.
We use a specialist third party company to conduct these checks at a charge of £48 inclusive of VAT per buyer once an offer has been accepted and you will be unable to proceed with the purchase of the property until these checks have been carried out.
This charge is non-refundable.
Value & comps
No previous sales on record.
Returns
Set an offer; the calculator follows it.
We're still gathering serviced-accommodation data for this area.
Archie refurb estimate: a Pro feature
0.0% below asking
This is not financial or investment advice. Prop AI Deals is not authorised by the Financial Conduct Authority (FCA) to provide investment advice.
All investment calculators, property analyses, and AI-generated insights are for informational purposes only. Property investment carries risk and may result in financial loss. All calculations should be independently verified and you should consult with FCA-authorised financial advisors before making any investment decisions.
Past performance does not guarantee future results. Tax implications vary by individual circumstances.
Deal
Properties like this can earn 2–3x BTL yields when converted to HMO, with retrofit costs around £10k/room. Sign in to see the full tier, yield projection, and cost breakdown.
Commercial properties like this can earn 30-50% higher yields when converted to residential under Class MA / Q / P / PA, with prior approval costing ~GBP 96/unit. Sign in to see the recommended route, yield uplift, and cost breakdown.
BRRR-suited properties can recycle 80-100% of investor capital on refi, leaving a high-yielding rental with most of the money out. Sign in to see the refurb cost stack, ARV projection, and refinance maths.
Detached + large garden = sub-division play. Pro tier unlocks the tier badge, plot size, uplift estimate, and regional land benchmark.
Short-lease flats trade at deep discount, but extending under the 1993 Act often costs far less than the discount. Pro tier unlocks the tier badge, premium breakdown, long-lease ARV and arbitrage maths.
See projected short-stay revenue vs a vanilla BTL for this property.
See real sub-let margins (HMO room rates & SA nightly rates) vs the landlord rent.
Area
Agent & docs
FAQ
About Glendale, Lake Road, Ambleside, LA22 0DB
Explore nearby