3-bedroom bungalow · LA22 0BN
For saleListed 227 days
Opportunity summary
See Archie’s verdict, returns by strategy and what to check before viewing.
About
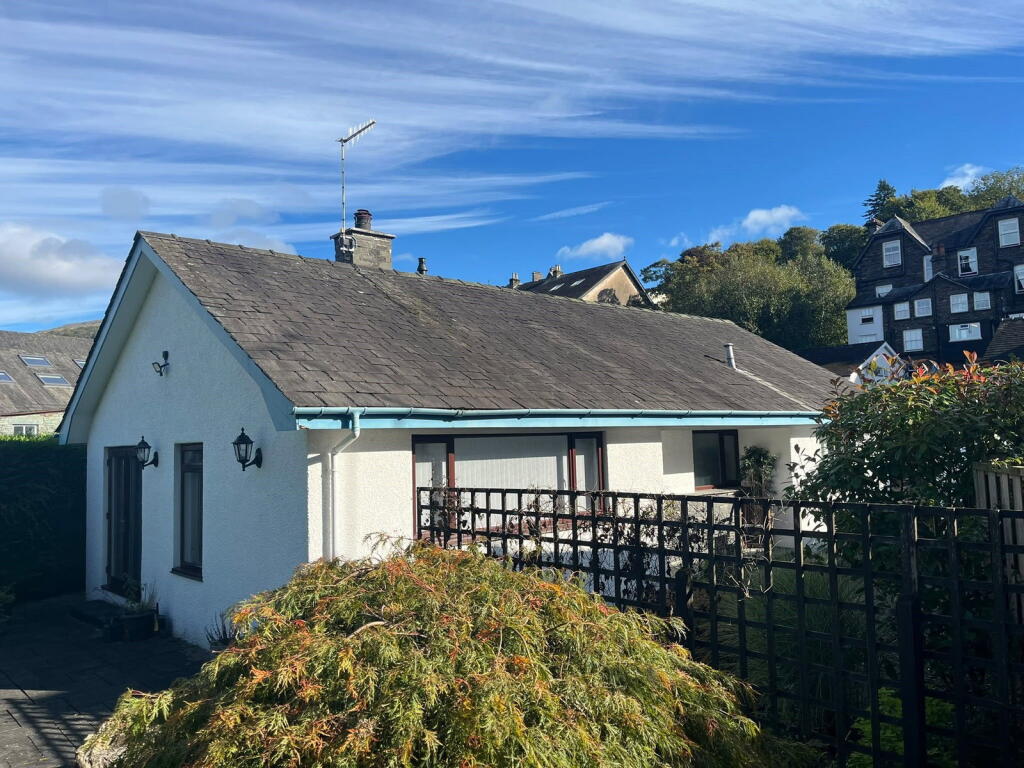
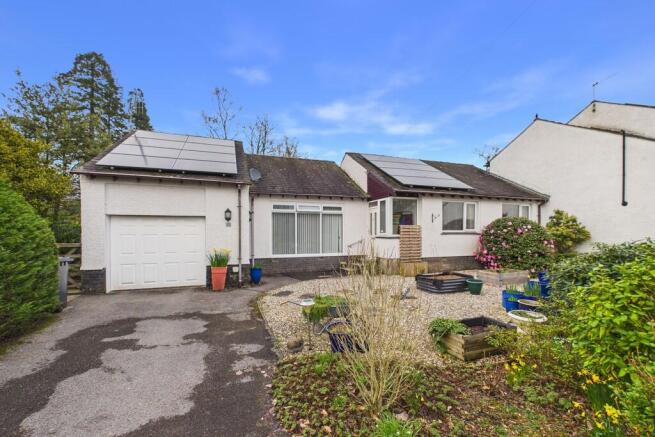
A superb opportunity to acquire a stunning modern three bedroom, three bathroom detached bungalow.
Imaginatively, comprehensively and sympathetically designed, extended and improved over recent years by the present owners who have created an immaculately presented and deceptively spacious well planned accommodation.
Using a combination of traditional materials with quality fittings and appointments throughout, including oak flooring, doors, architraves and skirting boards.
All assisting to create a superbly proportioned property.
The superb open plan kitchen/diner/living room enjoys the benefit of a beautiful light and social dual aspect room with lovely views towards Loughrigg and Sergeant Man.
Whilst the sitting area also has a cosy wood burning stove. Along with the flexibility of sliding patio doors to two sides with access to twin terraces.
Comprises of three bedrooms, two ensuites and a house bathroom, in addition to a highly useful boot/utility room.
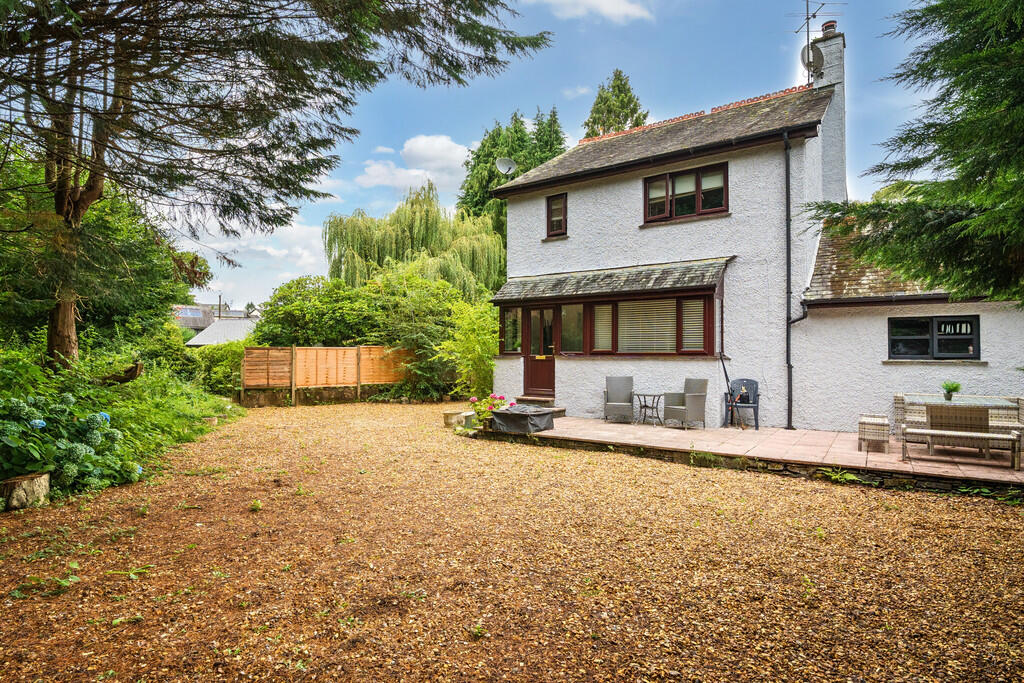
Occupying a beautiful plot, gently elevated above the town with breathtaking panoramic picturesque views, enjoying a superb sunny south-western aspect within a quiet position.
The well planned gardens especially to the front and side have been imaginatively designed creating two substantial patio areas. A small selection of shrubs and bushes which are easily maintained.
Plenty of off road parking and useful garage. The property will suit a variety of buyers whether as a main residence, holiday home or a holiday let.
We believe as a holiday letting property it could generate circa £32,000 pa.
Whilst it is in a peaceful location it is still very convenient to enjoy all the facilities the village has to offer including an excellent variety of shops, restaurants, library, church, post office etc.
Some contents may be available by separate negotiation.
Accommodation UPVC stable door leading to; Utility/Boot room Highly useful room with fully tiled walls and floor, Belfast sink, base units, granite worktop and upstand.
Extractor fan, electric consumer unit and dual fuel vertical radiator. Double storage cupboard housing the British Gas wall mounted central heating boiler. Plumbing for a washer/dryer.
View over the garden towards the lower slopes of Wansfell Pike. Quality oak glazed door leading through into; Kitchen/Diner/Lounge Stunning open plan, dual aspect room.
Kitchen area comprises of a contemporary selection of wall and base units with silestone worktop/breakfast bar, upstands and splashback. 1.5 sink unit with mixer tap.
Integrated appliances include 4 ring induction hob, extractor fan, electric oven, slimline dishwasher, microwave, fridge and freezer. Polished oak floor throughout.
Cosy wood burning stove sat on a slate hearth and surround with an oak mantle. Built in bespoke oak cabinet, shelving and additional corner shelving.
Twin sliding doors allowing access to the terraces at the front and side of the property with delightful western views towards Loughrigg and Sergeant Man.
Internal Hallway Tall, shallow cupboard providing ideal linen storage facility. Loft hatch. Front Bedroom One Stylish double room with king size bed and built in wardrobe.
Picturesque view towards Loughrigg.
Oak sliding door leading to; Ensuite Superb three piece white suite comprising of a double corner shower cubicle with rain head shower and additional shower attachment, twin vanity wash hand basin with drawers beneath and feature pendant lighting.
WC. Fully floor and wall tiled with dual energy heated towel rail. Rear Bedroom Two Spacious and light double room with built in double wardrobe. View towards Wansfell Pike over the rear garden.
Ensuite Spacious three piece white suite comprising of a corner shower cubicle, vanity wash hand basin and WC. Heated towel rail, extractor and fully floor and wall tiled.
Rear Bedroom Three Twin room with wardrobe and built in drawers. Partial pine panelled feature wall. Vertical dual heat radiators. Lovely view towards Wansfell Pike.
House Bathroom Delightful three piece white suite comprising of ‘P’ shape bath with shower over, vanity wash hand basin and WC. Fully floor and wall tiled. Dual fuel radiator and extractor fan.
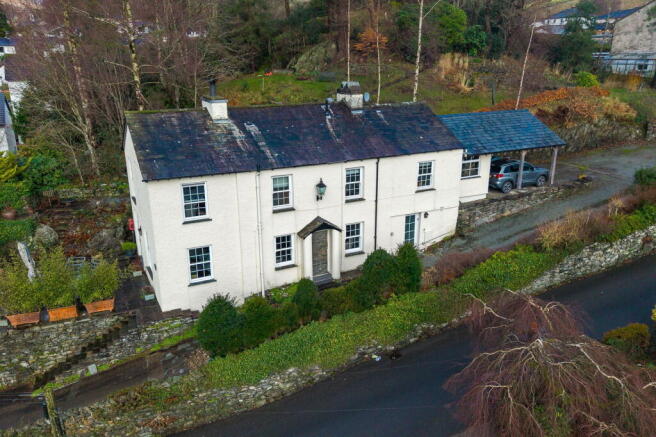
Outside Approached by a private tarmacadam drive with parking for at least four vehicles leading to single semi-detached garage with up and over door and electric.
Ideal landscaped low maintenance garden with a variety of shrubs and bushes to front, side and rear. Two substantial paved terraces with steps leading up and exposed Lakeland stone walling.
Paved paths leading around the sides with a delightful south west facing aspect towards the surrounding countryside. Rear wood store. Services All main services are connected. Gas central heating.
HIVE. Tenure Freehold. Vacant possession on completion. Council Tax Band D Broadband Ultrafast download speed of 1000 Mbps and upload speed of 1000 Mbps as per Ofcom website.
Directions From our office continue up Kelsick Road, turn right onto Lake Road and then immediately left onto Old Lake Road.
Take the next left junction and turn immediately right onto a private road that leads to Gale Park.
What3words ///upwards.chew.aced Anti Money Laundering Regulations (AML) Due to the Money Laundering Regulations, now officially known as Money Laundering, Terrorist Financing and Transfer of Funds Regulations 2017 we are required to follow government legislation and carry out identification checks on all purchasers.
We use a specialist third party company to conduct these checks at a charge of £40 + VAT per buyer once an offer has been accepted and you will be unable to proceed with the purchase of the property until these checks have been carried out.
This charge is non-refundable.
Value & comps
No previous sales on record.
Returns
Set an offer; the calculator follows it.
We're still gathering serviced-accommodation data for this area.
Archie refurb estimate: a Pro feature
0.0% below asking
This is not financial or investment advice. Prop AI Deals is not authorised by the Financial Conduct Authority (FCA) to provide investment advice.
All investment calculators, property analyses, and AI-generated insights are for informational purposes only. Property investment carries risk and may result in financial loss. All calculations should be independently verified and you should consult with FCA-authorised financial advisers before making any investment decisions.
Past performance does not guarantee future results. Tax implications vary by individual circumstances.
Deal
Properties like this can earn 2–3x BTL yields when converted to HMO, with retrofit costs around £10k/room. Sign in to see the full tier, yield projection, and cost breakdown.
Commercial properties like this can earn 30-50% higher yields when converted to residential under Class MA / Q / P / PA, with prior approval costing ~GBP 96/unit. Sign in to see the recommended route, yield uplift, and cost breakdown.
BRRR-suited properties can recycle 80-100% of investor capital on refi, leaving a high-yielding rental with most of the money out. Sign in to see the refurb cost stack, ARV projection, and refinance maths.
Detached + large garden = sub-division play. Pro tier unlocks the tier badge, plot size, uplift estimate, and regional land benchmark.
Short-lease flats trade at deep discount, but extending under the 1993 Act often costs far less than the discount. Pro tier unlocks the tier badge, premium breakdown, long-lease ARV and arbitrage maths.
See projected short-stay revenue vs a vanilla BTL for this property.
See real sub-let margins (HMO room rates & SA nightly rates) vs the landlord rent.
Area
Agent & docs
FAQ
About 9 Gale Park, Ambleside LA22 0BN
Explore nearby