We've tightened what earns a Pursue. A home now needs a published valuation, a strategy that still makes money after real running costs and lender stress tests, and no listing problems that would stop a mortgage. You'll see fewer Pursues, and each one has been checked harder.
See how verdicts work3-bedroom detached house · LA22 0DF
Sold STCReduced £45k (−5.7%) on 22 MayListed 338 days
Opportunity summary
See Archie’s verdict, returns by strategy and what to check before viewing.
About
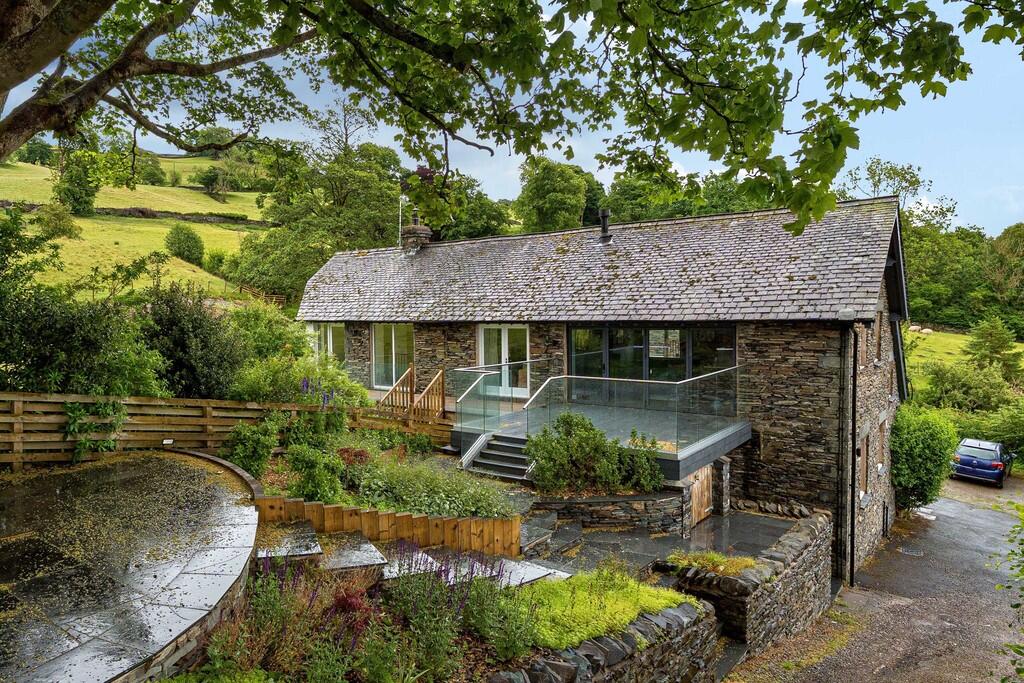
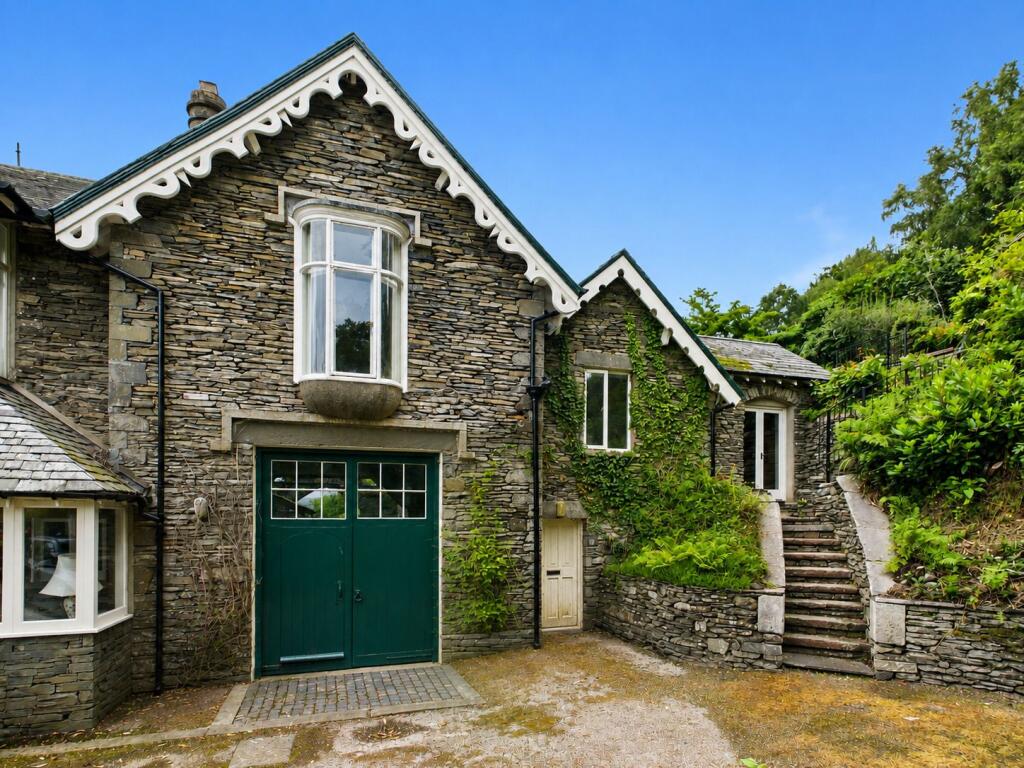
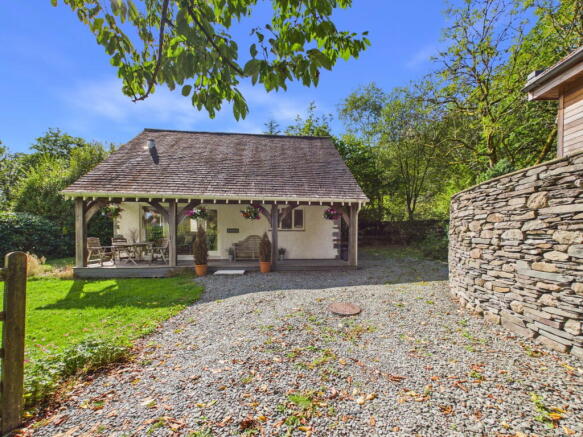
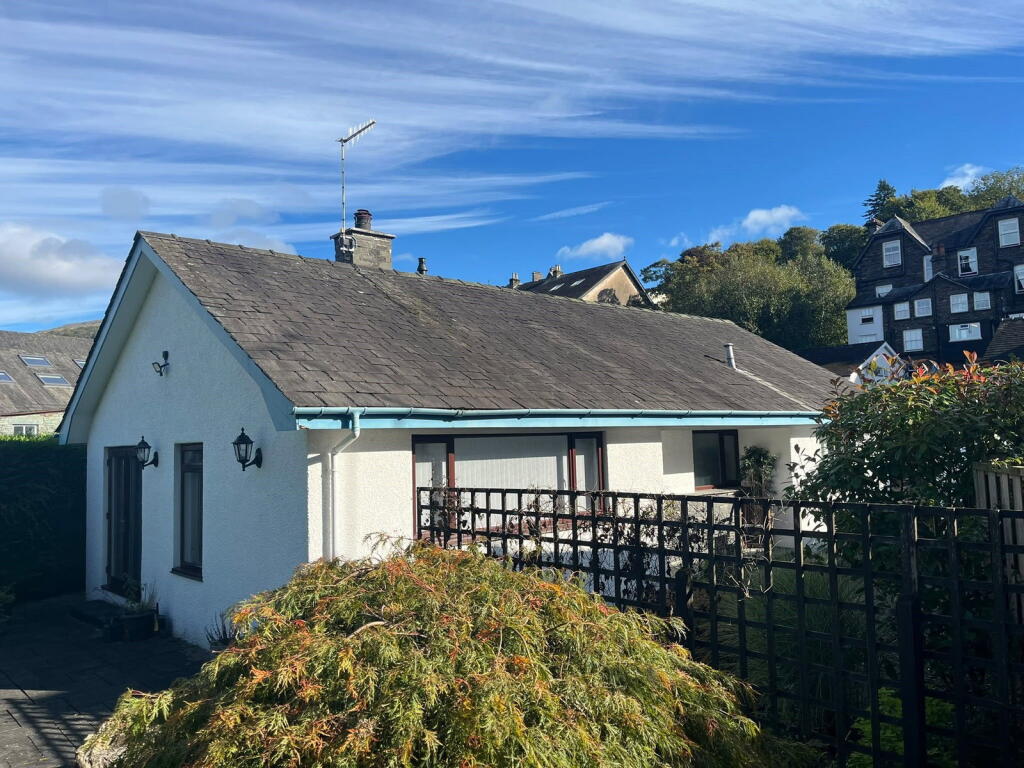
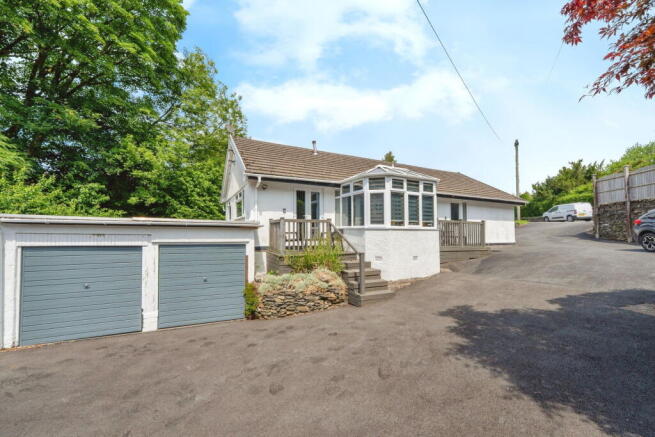
A newly renovated three bedroom and three bathroom detached dormer bungalow with garden and generous parking.
The hub of the house is a superb contemporary kitchen/diner with an attractive aspect through bi fold doors over the patio and raised terrace.
A versatile property whether as a permanent residence or potentially as an ideal second home or holiday let. Projected gross annual holiday let income circa £69,000.
Positioned on a short level walk into the village of Ambleside, the property benefits from modern combination of wooden, UPVC and aluminum anthracite double glazed windows, oak doors with antique hardware, wet under floor heating throughout the ground floor, with individual zone heating control pads.
This delightfully property has recently been totally refurbished with a tasteful appointments of a streamlined kitchen and bathroom installations.
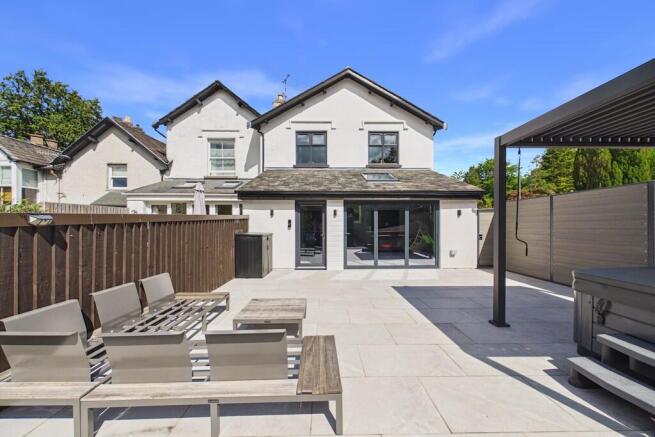
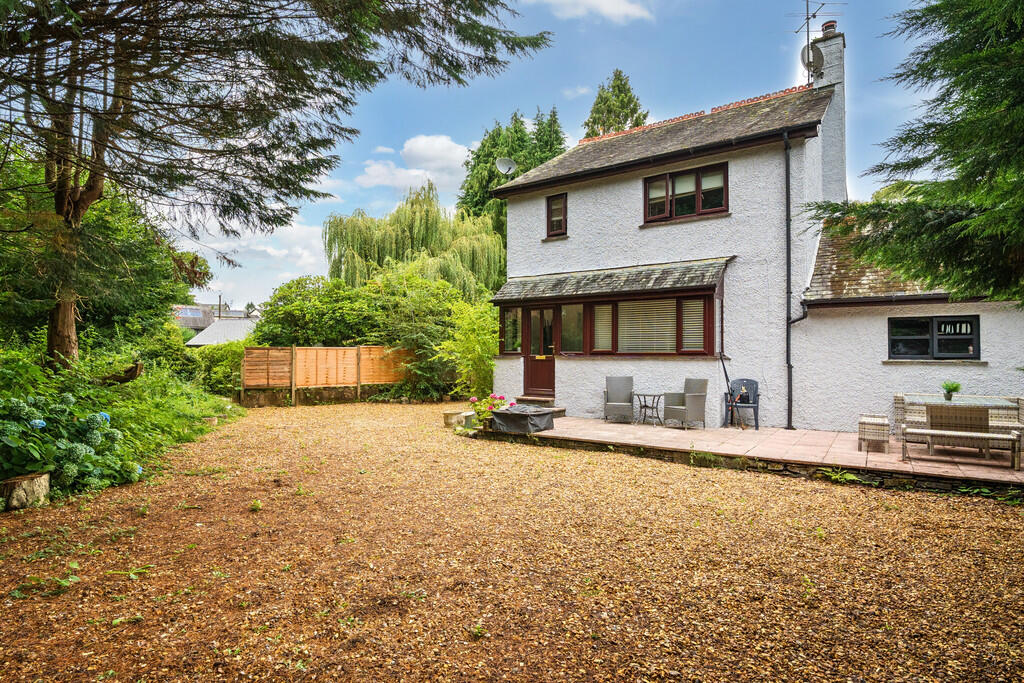
Extremely convenient position with generous paved parking and low maintenance gardens to front and rear.
Accommodation Painted wooden glazed front door with surrounding glazed panels, leading into; Entrance Hall Welcoming wide area with partial panelled painted walls, Karndean oak effect floor, open oak staircase with under stair cupboard.
Concealed consumer unit and smart electric meter. Living Room Spacious room with high feature bay window with super view towards Wansfell Pike. TV point.
Rear Bedroom One A well proportioned light double room with UPVC sliding patio doors providing access to the patio and outlook to the garden. TV point. Karndean oak effect floor.
En suite Sliding oak door into a modern three piece white suite comprising of double shower cubicle with rain head and shower attachment, vanity wash hand basin with mixer tap and WC.
Majority wall tiled, illuminated mirror, oak floor and extractor fan. Cloak Room With WC and wall hung wash hand basin with mixer tap. Extractor fan and Karndean oak effect floor.
Kitchen/Diner Stunning open plan triple aspect room with extensive selection of modern navy wall, tower units one housing 70/30 integrated fridge freezer and one with pullout shelving as well as deep drawers and base units with antique brass ware.
Tactile caramel veined marble granite work tops, splash back and up stands. Inset composite sink unit with instant hot water mixer tap and grooved drainer.
Integrated appliances also include induction hob, feature ceiling stainless steel extractor with lighting, double electric Neff ovens, plate warmer, grill and integrated dishwasher.
Feature pendant over head lighting. Attractive views towards Wansfell Pike at the front and garden views from the aluminium bi folding patio doors.
Bar stool seating area , deep window sill and Karndean oak effect floor.
Utility Room A selection of base units with veined marble granite work tops and inset sink with mixer tap and plumbing for washing machine. Wall mounted Vaillant gas central heating boiler.
Karndean oak effect floor. First floor Landing Twin oak doors with generous storage cupboard housing pressurised water cylinder system and providing excellent and highly useful storage facility.
Window above front door giving additional light. Feature ceiling light. Bedroom Two Spacious double dual aspect room. Built in wardrobe with enclosed eaves access and TV point.
Lovely view towards Wansfell Pike. En suite Large three piece white modern suite comprising of corner shower cubicle with rain head and shower attachment, WC and vanity wash hand basin with mixer tap.
Majority wall tiled and fully floor tiled. Extractor fan, illuminated mirror and electric towel radiator . Extractor fan, illuminated mirror and chrome ladder towel radiator.
Bedroom Three Spacious double dual aspect room. Built in wardrobe with enclosed eaves storage.TV point and obscure window. Lovely view towards Wansfell Pike.
En suite Large three piece white modern suite comprising of corner shower cubicle with rain head and shower attachment, WC and vanity wash hand basin with mixer tap.
Majority wall tiled and fully floor tiled. Extractor fan, illuminated mirror, chrome ladder towel radiator and Velux.
Outside Approached via a private paved porous brick se driveway with flagged path and wrought iron gate with external lighting.
Offering excellent off road parking for at least four vehicles with an electric charging point. To the front of the property there is a small garden area for shrubs.
While to the rear is a substantial patio with external lighting, and split level raised terrace with views towards surrounding countryside. Wall mounted solar panel battery.
Stone store with electric and providing useful external storage. Services All mains services are connected. Gas fired central heating (wet under floor heating ground floor). Fifteen solar panels.
Tenure Freehold. Vacant possession on completion. Council Tax Band E Broadband Ultrafast download speed of 1000 Mbps and upload speed of 1000 Mbps as per Ofcom website.
Directions From our office on Kelsick Road continue up the road turning right onto Lake Road, immediately turn into the left hand lane and proceed down Lake Road past the BP petrol station, continue for approximately 150 yards and the property is on the right hand side.
What3words ///carriage.haunt.gates Broadband For information on broadband and mobile services at the property, we advise prospective purchasers to consult the Ofcom website: checker.ofcom.org.uk Anti Money Laundering Regulations (AML) Due to the Money Laundering Regulations, now officially known as Money Laundering, Terrorist Financing and Transfer of Funds Regulations 2017 we are required to follow government legislation and carry out identification checks on all purchasers.
We use a specialist third party company to conduct these checks at a charge of £48 inclusive of VAT per buyer once an offer has been accepted and you will be unable to proceed with the purchase of the property until these checks have been carried out.
This charge is non-refundable.
Value & comps
No previous sales on record.
Returns
Set an offer; the calculator follows it.
We're still gathering serviced-accommodation data for this area.
Archie refurb estimate: a Pro feature
0.0% below asking
This is not financial or investment advice. Prop AI Deals is not authorised by the Financial Conduct Authority (FCA) to provide investment advice.
All investment calculators, property analyses, and AI-generated insights are for informational purposes only. Property investment carries risk and may result in financial loss. All calculations should be independently verified and you should consult with FCA-authorised financial advisers before making any investment decisions.
Past performance does not guarantee future results. Tax implications vary by individual circumstances.
Deal
Properties like this can earn 2–3x BTL yields when converted to HMO, with retrofit costs around £10k/room. Sign in to see the full tier, yield projection, and cost breakdown.
Commercial properties like this can earn 30-50% higher yields when converted to residential under Class MA / Q / P / PA, with prior approval costing ~GBP 96/unit. Sign in to see the recommended route, yield uplift, and cost breakdown.
BRRR-suited properties can recycle 80-100% of investor capital on refi, leaving a high-yielding rental with most of the money out. Sign in to see the refurb cost stack, ARV projection, and refinance maths.
Detached + large garden = sub-division play. Pro tier unlocks the tier badge, plot size, uplift estimate, and regional land benchmark.
Short-lease flats trade at deep discount, but extending under the 1993 Act often costs far less than the discount. Pro tier unlocks the tier badge, premium breakdown, long-lease ARV and arbitrage maths.
See projected short-stay revenue vs a vanilla BTL for this property.
See real sub-let margins (HMO room rates & SA nightly rates) vs the landlord rent.
Area
Agent & docs
FAQ
About 41 Lake Road, Ambleside, LA22 0DF
Explore nearby