3-bedroom bungalow · TR27 4LZ
For saleReduced £10k (−2.9%) on 2 OctListed 145 days
Opportunity summary
See Archie’s verdict, returns by strategy and what to check before viewing.
About
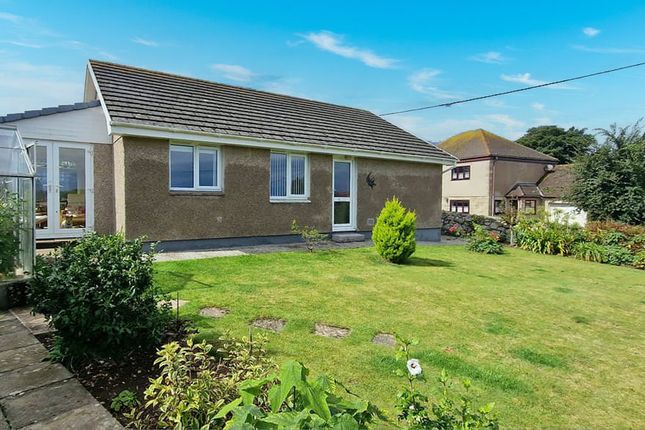
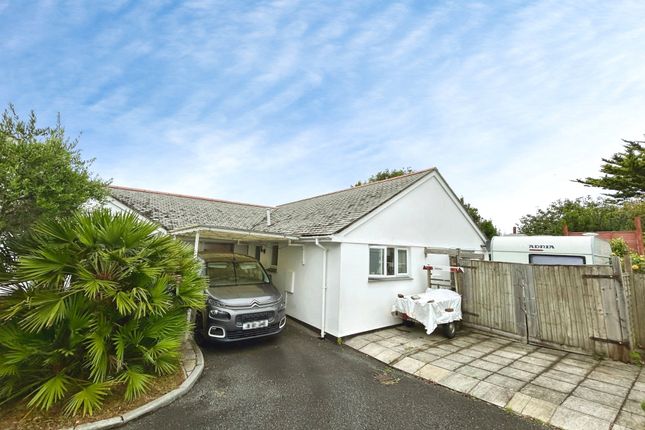
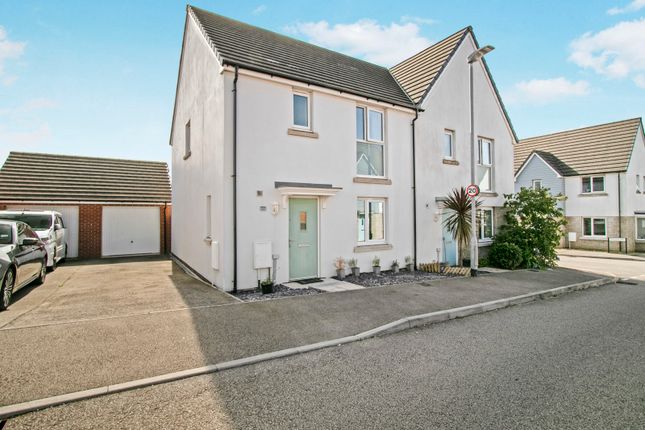
Detached 3 bedroom bungalow in a popular location. Gardens, garage and parking. Gas central heating and double glazing. No onward chain.
Property Description This well presented detached bungalow offers spacious and versatile accommodation comprising three bedrooms, a comfortable lounge, fitted kitchen/dining room and a bathroom with separate shower cubicle.
The property benefits from gas central heating and double glazing, while tiled flooring throughout the entrance porch, hallway, kitchen/dining room and bathroom adds both practicality and a subtle Mediterranean feel to the home.
Outside, there are attractive lawned gardens to the front together with a low maintenance rear garden enjoying a sunny aspect, interspersed with palm trees and ideal for relaxing or entertaining.
Further benefits include a garage and driveway parking for up to three vehicles.
Location Dracaena Avenue is a well-established residential address situated on the outskirts of Hayle, offering a pleasant setting with a mix of family homes and bungalows.
The avenue is regarded as a convenient and accessible location, lying within easy reach of Hayle town centre, local schooling and everyday amenities.
Nearby open spaces and countryside walks add to the appeal, while the surrounding area provides a balance of quiet residential living and excellent connectivity.
Hayle’s renowned three miles of golden sandy beaches, harbour and coastal paths are all easily accessible, with the A30 and Hayle railway station nearby for commuting and travel further afield across Cornwall.
Accommodation Large Entrance Porch Obscure double glazed door. Double glazed windows to front and side. Triple wooden glazed door into lounge. Radiator. Tiled floor. Door into....
Hallway Storage cupboard with window to side. Radiator. Inset ceiling spotlights. Further storage cupboard. Tiled floor. Loft access. Doors to lounge, kitchen/dining room, bedrooms and bathroom.
Lounge Double glazed window to front. Double radiator. Coal effect gas fire with marble effect hearth and surround with painted wooden mantle. Laminate wood flooring.
Kitchen/Dining Room Kitchen area – Bright and dual aspect with tilt-and-turn double glazed door opening onto the rear garden, double glazed windows to the front and rear, and a Velux skylight allowing for plenty of natural light.
Fitted with a range of wooden wall, base and drawer units complemented by work surfaces and tiled splashbacks. One and a half bowl stainless steel sink and drainer with mixer tap over.
Inset gas hob with electric oven below and extractor hood above. Space for an undercounter fridge. Inset ceiling spotlights and tiled flooring.
Dining area – Open plan to the kitchen and featuring a breakfast bar along with ample space for a dining table and chairs, creating an ideal area for everyday living and entertaining.
Wall mounted Baxi Duo-Tec gas boiler. Space for an undercounter freezer. Radiator, inset ceiling spotlights and continuation of the tiled flooring. Bedroom 1 Double glazed window to rear.
Built in storage cupboard with hanging rail. Radiator. Bedroom 2 Double glazed window to side. Built in storage cupboard with hanging space. Radiator. Bedroom 3 Double glazed windows to rear and side.
Radiator. Bathroom Obscure double glazed window to side. Panelled bath with mixer tap and shower hose attachment. Separate shower cubicle with electric shower. Low level WC.
Vanity wash hand basin wit mixer tap over. Heated towel rail. Inset ceiling spotlights. Fully tiled walls and floor.
Outside Front The property is approached via a long driveway providing off-road parking for up to three vehicles and leading to the garage.
To the front, there is a generous lawned garden with mature shrubs and trees and bordered by fencing and walling.
Pedestrian access extends around the side of the bungalow, where there is a useful bin storage area and gated access through to the rear garden.
Rear The enclosed rear garden has been designed with ease of maintenance in mind, being mainly laid to gravel and attractively interspersed with mature palm trees, creating a relaxed outdoor space.
A raised decked seating area provides an ideal spot for outdoor dining and entertaining. Further features include an outside tap, garden shed and a pedestrian door leading directly into the garage..
A pedestrian gate provides useful access onto the service lane. Garage With up and over main door. Space and plumbing for washing machine and tumble drier. Window to rear. Pedestrian door to garden.
Services Mains Electricity, Gas, Water and Drainage. The gas boiler is located in the the dining area. Directions From our Hayle office turn left along Fore Street.
Take the second turning on the right, immediately before The Copperhouse Public House onto Chapel Lane. Continue and take the next turning left onto Prospect Place.
At the top, turn right onto Trevassack Court and follow the road around onto Dracaena Avenue. Number 3 will be located on your left hand side indicated by a Millerson For Sale board.
Material Information Verified Material Information Costs and tenure Tenure: Freehold Council tax band: C EPC rating: C The building Detached bungalow, standard construction 3 bedrooms, 2 bathrooms, 1 reception Accessibility adaptations: None Services Mains electricity Mains water Mains foul drainage Mains surface water drainage Mains gas central heating Heating features: None Broadband: FTTP (Fibre to the Premises) Mobile coverage: O2 good, Vodafone good, Three good, EE good Parking: Garage, Driveway, and Private Risks and restrictions Not a listed building Not in a conservation area No tree preservation order Title register restrictions (CL111903): - The current owner is responsible for the maintenance and repair of the boundary walls or fences on the south-western side of the property, marked with a 'T' on the official plan.
- The property does not have a legal right to 'light or air', which means the owner cannot automatically stop a neighbour from building something that might block their light.
- Previous owners and their successors have the right to enter the land to install, repair, or maintain underground services like sewers, drains, water mains, and electric cables.
- Neighbouring properties have the right for their water, gas, and electricity to flow through any pipes or cables that run under this property.
- The estate developers have the right to temporarily close or change the route of roads and footpaths for repairs, as long as one access road to the property remains open.
Non-coal mining area: Yes All information is provided without warranty. Contains hm Land Registry data © Crown copyright and database right 2021.
This data is licensed under the Open Government Licence v3.0. The information contained is intended to help you decide whether the property is suitable for you.
You should verify any answers which are important to you with your property lawyer or surveyor or ask for quotes from the appropriate trade experts: Builder, plumber, electrician, damp, and timber expert.
Value & comps
No previous sales on record.
Returns
Set an offer; the calculator follows it.
We're still gathering serviced-accommodation data for this area.
Archie refurb estimate: a Pro feature
0.0% below asking
This is not financial or investment advice. Prop AI Deals is not authorised by the Financial Conduct Authority (FCA) to provide investment advice.
All investment calculators, property analyses, and AI-generated insights are for informational purposes only. Property investment carries risk and may result in financial loss. All calculations should be independently verified and you should consult with FCA-authorised financial advisors before making any investment decisions.
Past performance does not guarantee future results. Tax implications vary by individual circumstances.
Deal
Properties like this can earn 2–3x BTL yields when converted to HMO, with retrofit costs around £10k/room. Sign in to see the full tier, yield projection, and cost breakdown.
Commercial properties like this can earn 30-50% higher yields when converted to residential under Class MA / Q / P / PA, with prior approval costing ~GBP 96/unit. Sign in to see the recommended route, yield uplift, and cost breakdown.
BRRR-suited properties can recycle 80-100% of investor capital on refi, leaving a high-yielding rental with most of the money out. Sign in to see the refurb cost stack, ARV projection, and refinance maths.
Detached + large garden = sub-division play. Pro tier unlocks the tier badge, plot size, uplift estimate, and regional land benchmark.
Short-lease flats trade at deep discount, but extending under the 1993 Act often costs far less than the discount. Pro tier unlocks the tier badge, premium breakdown, long-lease ARV and arbitrage maths.
See projected short-stay revenue vs a vanilla BTL for this property.
See real sub-let margins (HMO room rates & SA nightly rates) vs the landlord rent.
Area
Agent & docs
FAQ
About 3, Dracaena Avenue, Hayle
Explore nearby