4-bedroom house · GU15 1HP
Sold STCReduced £75k (−7%) on 22 JunListed 365 days
Opportunity summary
See Archie’s verdict, returns by strategy and what to check before viewing.
About
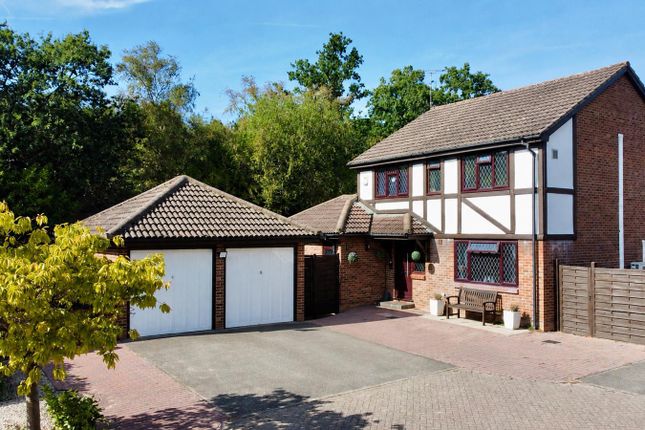
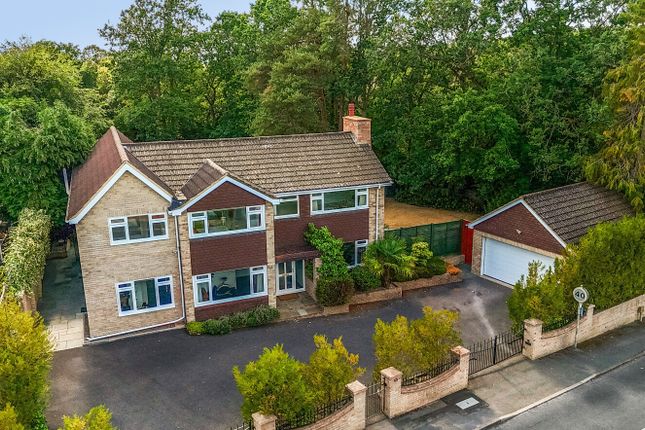
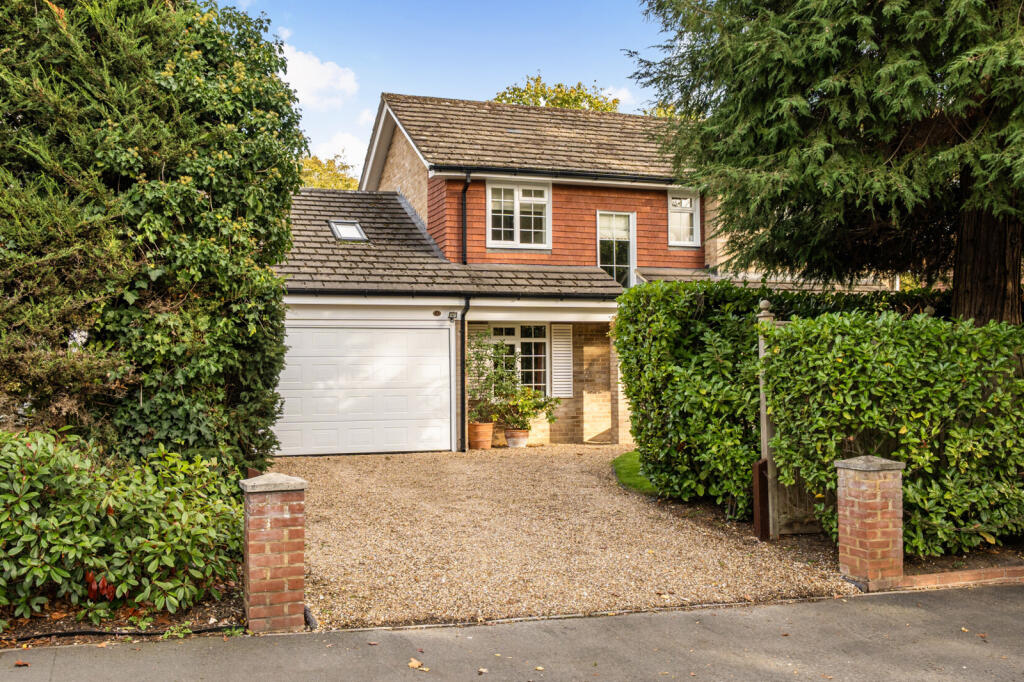
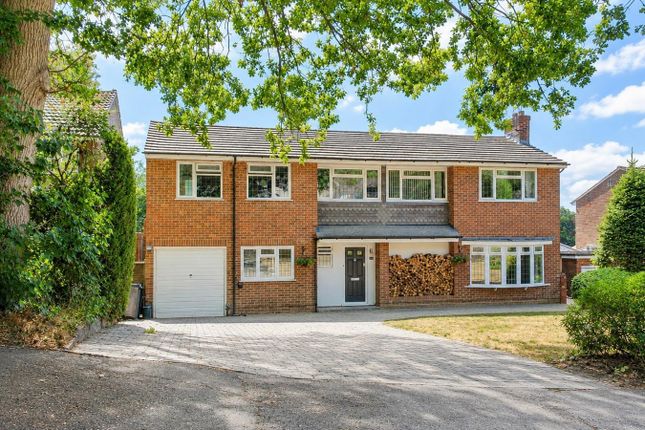
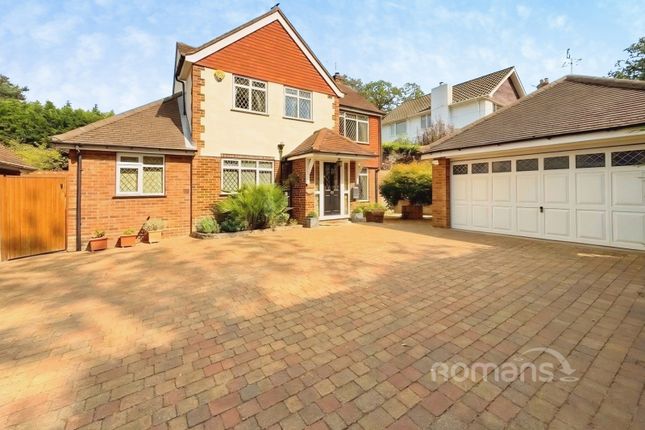
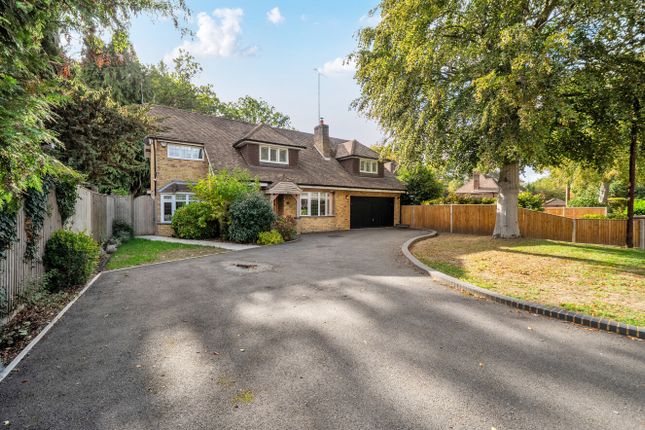
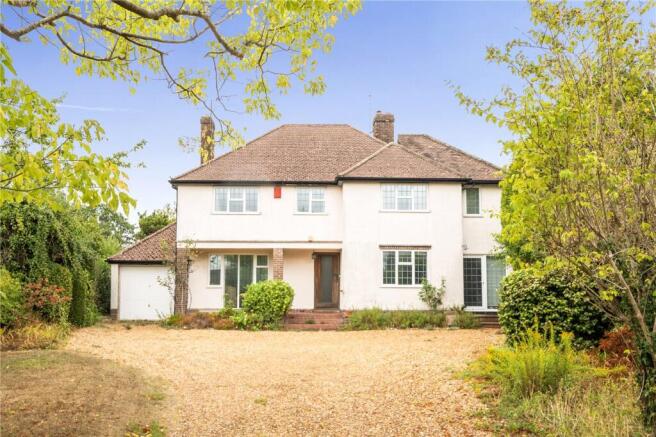
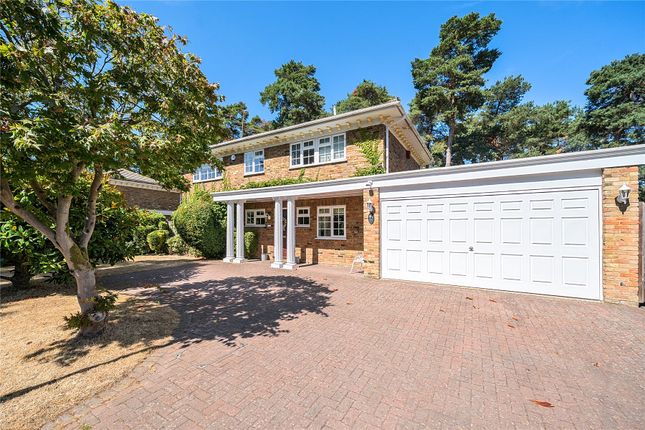
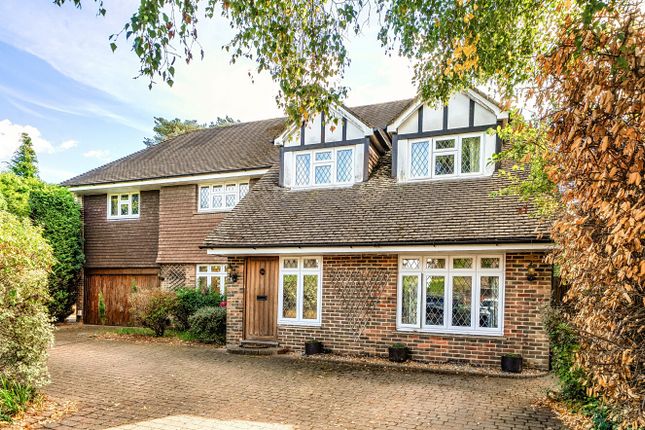
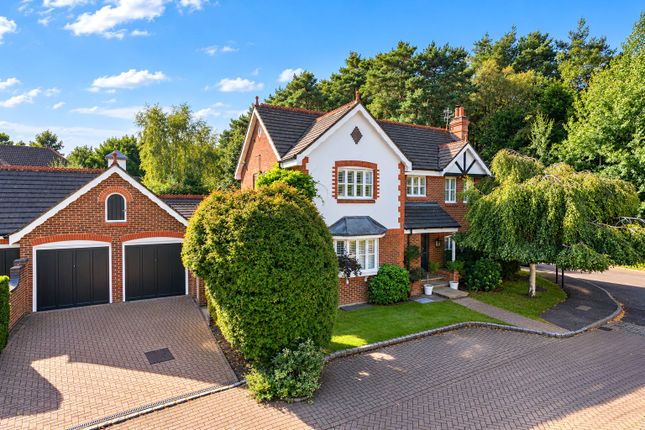
Tucked away within one of Camberley’s most desirable private roads, this exceptional detached family residence combines classic cottage-style charm with modern luxury, all set within a generous and beautifully landscaped plot.
Every detail of this home has been thoughtfully enhanced by the current owners, resulting in a property that delivers both warmth and sophistication.
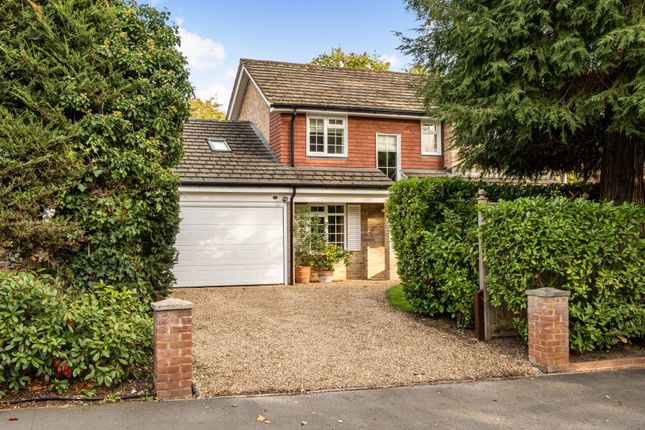
Approached via a sweeping driveway with parking for multiple vehicles, the property immediately impresses with its inviting façade and immaculate presentation.
Inside, a spacious entrance hall with a cloakroom sets the tone for the home’s refined interior.
The ground floor flows seamlessly through a series of beautifully appointed living spaces featuring travertine and oak flooring.
The dual-aspect living room enjoys an abundance of natural light, creating a welcoming space for relaxation or entertaining.
The modern L-shaped kitchen and dining room form the heart of the home - a stylish and functional area perfect for family gatherings.
A versatile study/playroom and a practical utility room complete this level, ensuring the home meets every family need.
Upstairs, the expansive main suite provides a peaceful retreat, featuring fitted wardrobes, a generous en-suite bathroom with separate bath and shower, and an additional double-length walk-in wardrobe.
The remaining three double bedrooms are equally well-appointed, with bedroom two benefitting from dual-aspect windows and built-in storage.
A large family bathroom, again featuring a bath and walk-in shower, serves the additional bedrooms in style. To the rear, the property truly comes into its own.
A large, covered veranda area creates a year-round entertaining space complete with an impressive outdoor kitchen.
Beyond lies the meticulously landscaped, south-west facing garden - a sanctuary of mature trees, colourful perennials, and sculpted borders.
The setting is enhanced by an external office, two wooden cabins, and a substantial greenhouse, offering versatility for work, leisure, or creativity.
While already a substantial and impeccably finished home, there remains further scope to extend or reconfigure, subject to the usual planning consents - allowing future owners to tailor the space to their specific needs.
Location Brackendale Close is ideally positioned for family living, within easy reach of highly regarded schools including Prior Heath, Ravenscote, and Tomlinscote.
Excellent amenities such as Frimley Park Hospital, Lightwater Country Park, and Camberley’s bustling town centre are all close by.
Commuter access is also convenient, with the M3 and mainline train services within easy reach.
Value & comps
No previous sales on record.
Returns
Set an offer; the calculator follows it.
We're still gathering serviced-accommodation data for this area.
Archie refurb estimate: a Pro feature
0.0% below asking
This is not financial or investment advice. Prop AI Deals is not authorised by the Financial Conduct Authority (FCA) to provide investment advice.
All investment calculators, property analyses, and AI-generated insights are for informational purposes only. Property investment carries risk and may result in financial loss. All calculations should be independently verified and you should consult with FCA-authorised financial advisors before making any investment decisions.
Past performance does not guarantee future results. Tax implications vary by individual circumstances.
Deal
Properties like this can earn 2–3x BTL yields when converted to HMO, with retrofit costs around £10k/room. Sign in to see the full tier, yield projection, and cost breakdown.
Commercial properties like this can earn 30-50% higher yields when converted to residential under Class MA / Q / P / PA, with prior approval costing ~GBP 96/unit. Sign in to see the recommended route, yield uplift, and cost breakdown.
BRRR-suited properties can recycle 80-100% of investor capital on refi, leaving a high-yielding rental with most of the money out. Sign in to see the refurb cost stack, ARV projection, and refinance maths.
Detached + large garden = sub-division play. Pro tier unlocks the tier badge, plot size, uplift estimate, and regional land benchmark.
Short-lease flats trade at deep discount, but extending under the 1993 Act often costs far less than the discount. Pro tier unlocks the tier badge, premium breakdown, long-lease ARV and arbitrage maths.
See projected short-stay revenue vs a vanilla BTL for this property.
See real sub-let margins (HMO room rates & SA nightly rates) vs the landlord rent.
Area
Agent & docs
FAQ
About 11, Brackendale Close, Surrey
Explore nearby