We've tightened what earns a Pursue. A home now needs a published valuation, a strategy that still makes money after real running costs and lender stress tests, and no listing problems that would stop a mortgage. You'll see fewer Pursues, and each one has been checked harder.
See how verdicts work2-bedroom house · IV22 2ND
For saleListed 172 days
Opportunity summary
See Archie’s verdict, returns by strategy and what to check before viewing.
About
Fantastic opportunity to purchase a two bedroom, detached cottage positioned in an idyllic and scenic location. Viewing comes highly recommended.
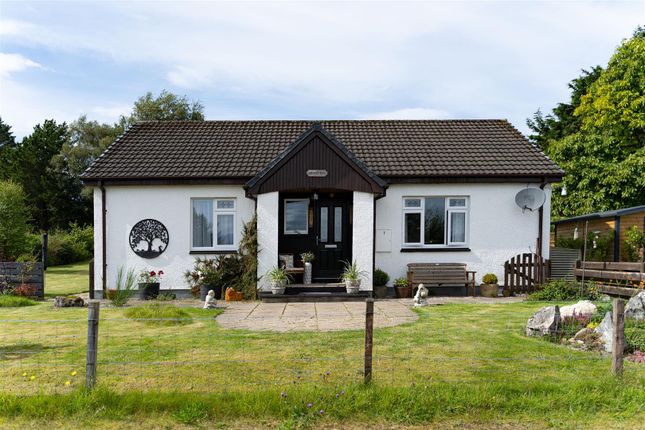
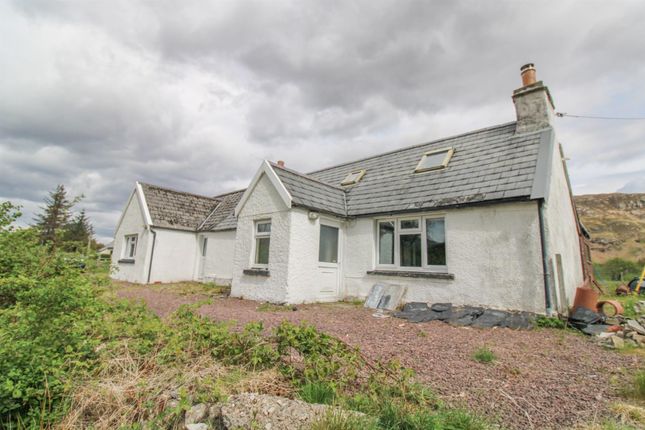
Property Description This well-presented stone built cottage is located in the desirable West Coast hamlet of Sand, situated on the southern shore of Gruinard Bay.
The property built approximately 17 years ago, is part of an exclusive development of four properties, all built in a traditional 'croft' style.
Boasting an open plan lounge/kitchen/diner, two double bedrooms - one with e-suite shower room and the second with dual-entry bathroom, this delightful home would be an ideal rural retreat or holiday home, with excellent letting potential.
Viewing comes highly recommended to appreciate the views and tranquil location on offer.
Location Meriel is located in the hamlet of Sand, near Laide on the west coast of Scotland, enjoying lovely views out towards the Ocean and the Summer Isles, all adding to the appeal of this desirable and sought after area.
The west coast of Scotland is known for its mild climate and stunning coastline with sheltered sandy beaches and island views.
The coast is famed for its sailing, while inland mountains and moorlands offer spectacular scenery, hill walking, climbing and trout fishing on the hill lochs.
The property is located a short distance from Gruinard Bay and the white sandy beach at Mellon Udrigle which is just a short drive away. Laide has a petrol station with general store and Post Office.
The nearby villages of Aultbea and Gairloch have a wider range of amenities including primary and secondary schooling while Inverness has all the facilities of a major city including its airport with regular flights to the south and Europe.
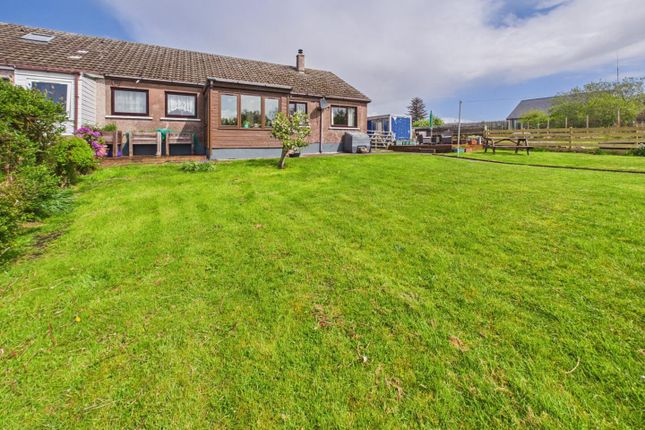
Garden The property sits within approximately one acre of garden grounds which are partially enclosed with stock and deer-proof fencing.
Access to the property is via a gravel road which leads down over a cattle grid to the gravelled parking area, providing ample space for a number of cars.
To the front there is an area laid to lawn, with the remainder of the garden filled with a variety of shrubs and trees, blending into the surrounding countryside.
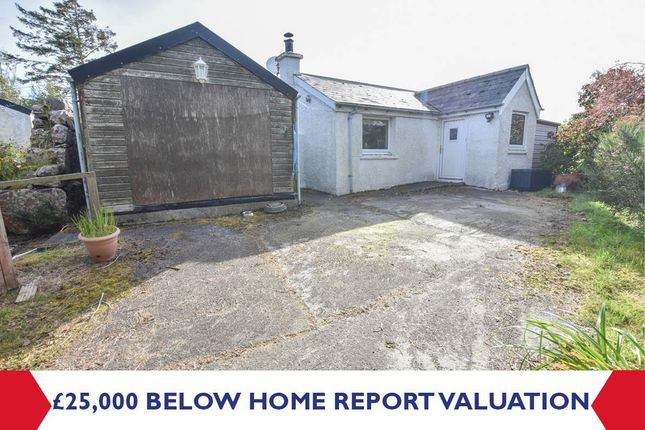
There is a detached wooden shed providing additional storage. Entrance Vestibule Front door opens into the entrance vestibule, laid with ceramic floor tiles.
Glazed door opens into the open plan lounge/kitchen/diner.
Lounge/Kitchen/Diner (10.52 x 3.90 (34'6" x 12'9")) The welcoming lounge is a bright room courtesy of the windows to the front elevation, where views can be enjoyed across Gruinard Bay and beyond.
There are many pleasing features to include an exposed stone wall to the gable end, log burner set on a tiled hearth and high vaulted timber ceiling, giving this room a comfortable feel.
Solid oak flooring completes this room.
The lounge is open to the kitchen/dining area, which is fitted with a range of wall mounted and floor based oak units with worktop, ceramic hob with extractor hood over and double oven under, integral fridge/freezer, washing machine and dishwasher.
There is a Belfast sink with solid oak surround located below the window to the side, with a further two windows looking out towards the beautiful views.
There is ample space for dining furniture and tiled flooring finishes this room. Rear Hallway The rear hall provides access to the two bedrooms, bathroom and storage cupboard.
There is a ceiling hatch allowing access to the floored loft space.
Bedroom 1 (3.41 x 3.40 (11'2" x 11'1")) Bedroom one is a bright double room, courtesy of the dual aspect windows looking onto the surrounding countryside.
Laid with solid oak flooring, there is a second door within this bedroom providing access to the dual entry family bathroom.
Bathroom (2.29 x 2.25 (7'6" x 7'4")) The bathroom is furnished with a WC, wash hand basin and bath with mains shower over and screen to the side.
Window to the rear, attractive wall and floor tiles and extractor fan complete this room.
Bedroom 2 (3.40 x 2.96 (11'1" x 9'8")) The second bedroom is also a double room laid with solid oak flooring, with window to the rear. Door leads to the en-suite shower room.
Ensuite Shower Room (1.88 x 1.88 (6'2" x 6'2")) The en-suite shower room, with similar design to the family bathroom, is furnished with a WC, wash hand basin and shower cubicle housing mains shower.
Window to the rear and extractor fan. Heating Electric storage heating. Glazing Double glazing. Parking Ample driveway parking to the rear and side of the property.
Services Mains water, septic tank drainage, electricity, telephone and TV points.
Council Tax Band - D Epc Band - D Extras Included All fitted floor coverings, light fixtures, blinds, integrated appliances to include hob, oven, washing machine, dishwasher and fridge freezer.
Garden shed. Furniture available under separate negotiation. Viewing Arrangements Viewing is strictly through Innes and Mackay .
Value & comps
Land Registry doesn’t cover Scotland or Northern Ireland, so previous sales may not be on record.
Returns
Set an offer; the calculator follows it.
Short-let licence or registration needed
We're still gathering serviced-accommodation data for this area.
Archie refurb estimate: a Pro feature
0.0% below asking
This is not financial or investment advice. Prop AI Deals is not authorised by the Financial Conduct Authority (FCA) to provide investment advice.
All investment calculators, property analyses, and AI-generated insights are for informational purposes only. Property investment carries risk and may result in financial loss. All calculations should be independently verified and you should consult with FCA-authorised financial advisers before making any investment decisions.
Past performance does not guarantee future results. Tax implications vary by individual circumstances.
Deal
Properties like this can earn 2–3x BTL yields when converted to HMO, with retrofit costs around £10k/room. Sign in to see the full tier, yield projection, and cost breakdown.
Commercial properties like this can earn 30-50% higher yields when converted to residential under Class MA / Q / P / PA, with prior approval costing ~GBP 96/unit. Sign in to see the recommended route, yield uplift, and cost breakdown.
BRRR-suited properties can recycle 80-100% of investor capital on refi, leaving a high-yielding rental with most of the money out. Sign in to see the refurb cost stack, ARV projection, and refinance maths.
Detached + large garden = sub-division play. Pro tier unlocks the tier badge, plot size, uplift estimate, and regional land benchmark.
Short-lease flats trade at deep discount, but extending under the 1993 Act often costs far less than the discount. Pro tier unlocks the tier badge, premium breakdown, long-lease ARV and arbitrage maths.
See projected short-stay revenue vs a vanilla BTL for this property.
See real sub-let margins (HMO room rates & SA nightly rates) vs the landlord rent.
Area
Agent & docs

FAQ
About Meriel, Sand, Achnasheen
Explore nearby