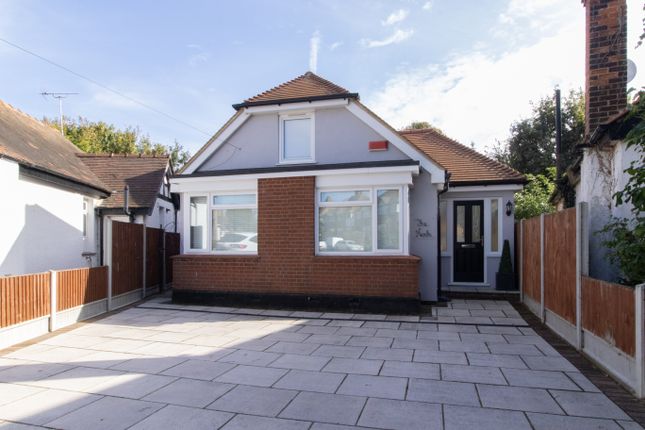
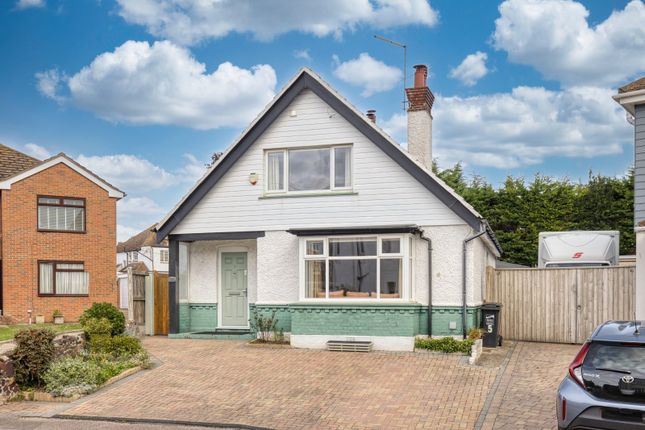
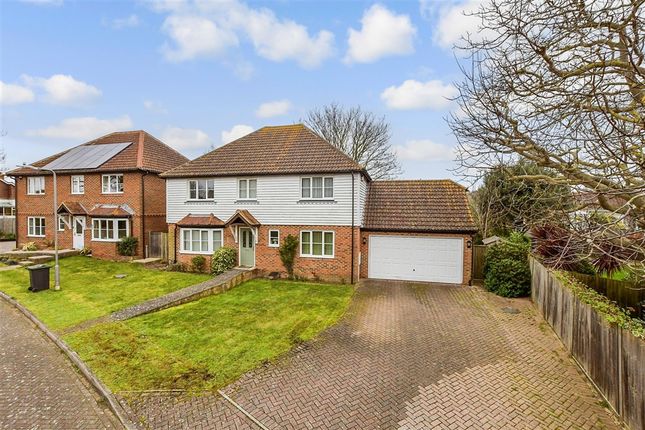
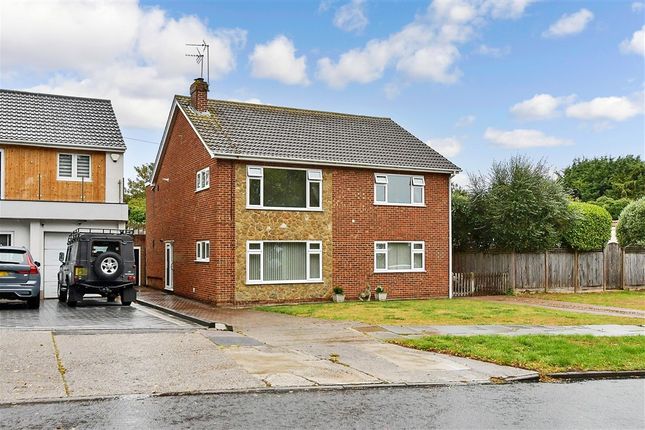
4-bedroom house · CT10 1RL
For saleReduced £25k (−3.7%) on 16 OctListed 117 days
Opportunity summary
See Archie’s verdict, returns by strategy and what to check before viewing.
About
Guide Price £675,000–£725,000 | Dumpton Park Drive, Broadstairs.
A Distinguished Coastal Residence with Sea Views, Exceptional Gardens and Timeless Character Setting the Scene Some homes quietly tell you they’re special before you’ve even stepped inside.
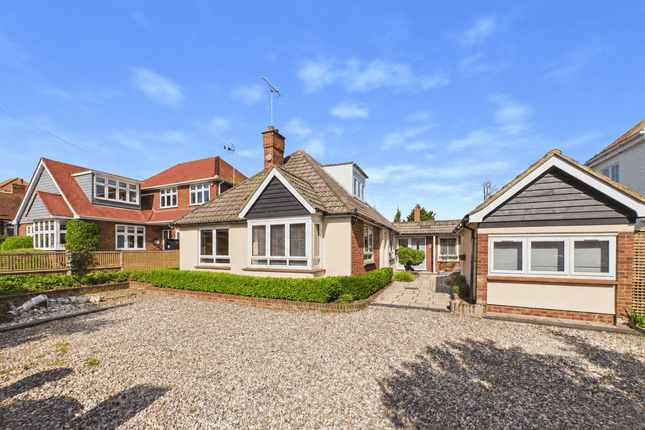
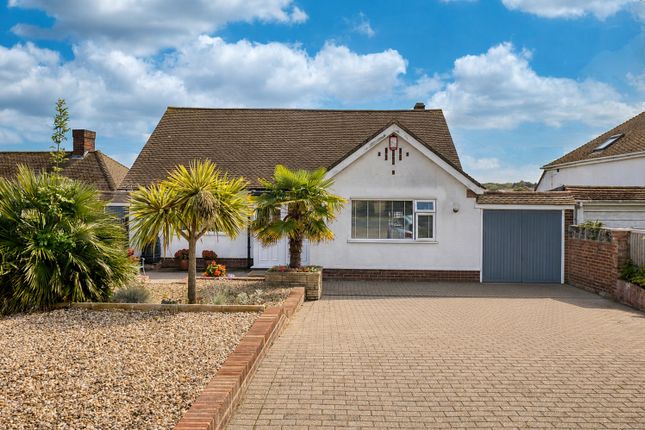
Set well back from one of Broadstairs’ most desirable residential roads, Number 108 enjoys an impressive sense of arrival.
A sweeping driveway curves through generous front gardens, creating privacy and presence long before you reach the front door.
Elevated above the road, an elegant veranda stretches across the front of the house, providing the perfect place for morning coffee while enjoying glimpses of the sea through the surrounding trees.
The architecture immediately sets this home apart.
Confidently designed with symmetry, generous proportions and an abundance of natural light, its handsome double-fronted façade is centred around a striking circular glazed entrance door—a wonderful original feature that hints at the home’s distinctive period character.
Beautifully preserved bevelled glazed internal doors, broad bay windows and impressive ceiling heights continue that story throughout, giving the house a personality that feels both elegant and enduring.
Linked only by the adjoining garages, the property enjoys all the privacy and presence of a detached home while sitting within one of Broadstairs’ most sought-after coastal locations.
Take a Look Inside Step through the beautiful circular entrance into an elegant reception lobby before passing through the original bevelled glazed doors into the welcoming hallway.
Instantly, the house feels bright, spacious and wonderfully balanced, with generous ceiling heights and natural light flowing effortlessly from room to room.
The principal sitting room is a beautifully composed space, framed by a large bay window complete with plantation shutters and a bespoke window seat.
A feature fireplace creates a natural focal point, while two graceful arched recesses add subtle architectural interest and individuality.
Tastefully modernised throughout, it is a room that feels equally suited to quiet evenings as it is to entertaining family and friends.
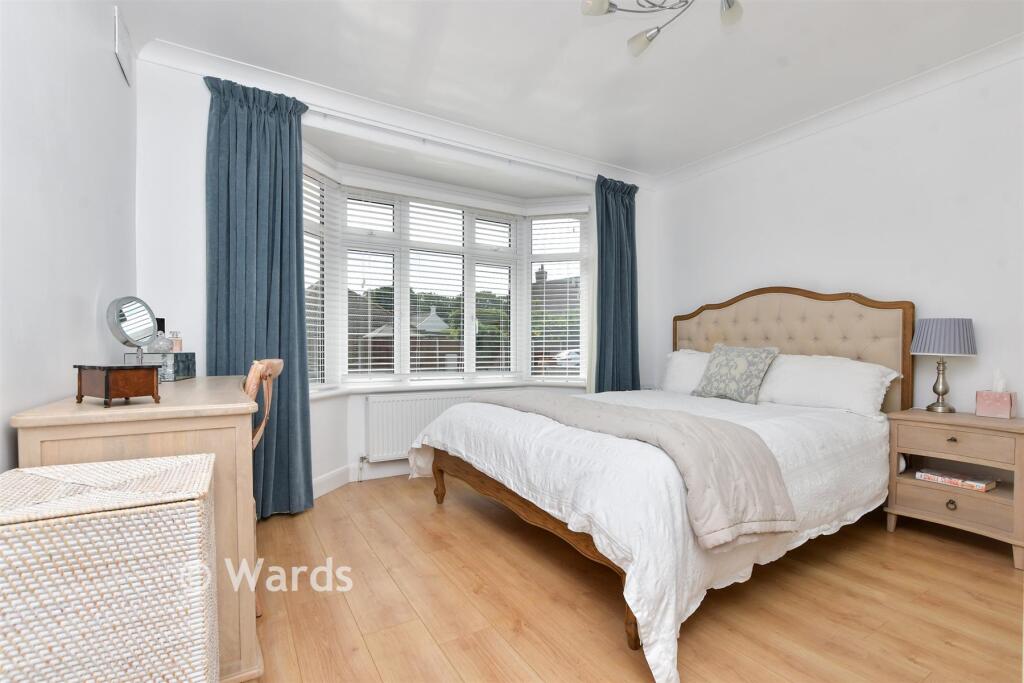
Across the hallway, the second bay window belongs to an equally generous double bedroom.
Fitted wardrobes, new carpeting and plantation shutters combine to create a versatile room that could serve equally well as guest accommodation, a ground-floor principal bedroom or an elegant home office.
To the rear, a further double bedroom enjoys dual-aspect windows overlooking the garden, filling the room with natural light throughout the day.
Currently arranged as a nursery, it offers excellent flexibility for growing families or those seeking additional workspace. The dining room is undoubtedly one of the home’s social focal points.
Wonderfully proportioned with excellent ceiling heights, it connects effortlessly with both the kitchen and conservatory, creating a natural flow for entertaining.
Original glazed doors lead into the conservatory, while large sliding doors open directly onto the terrace beyond, allowing inside and outside living to blend seamlessly during the warmer months.
The kitchen is equally impressive, offering extensive fitted cabinetry, generous work surfaces and dual-aspect windows overlooking the garden.
Beyond the main kitchen lies a further breakfast and pantry area, adding valuable everyday practicality while also presenting exciting possibilities for future redesign should a new owner wish to create an even larger family kitchen.
A separate utility room keeps laundry discreetly tucked away from the main living accommodation, while the spacious ground-floor bathroom continues the generous proportions found throughout the house.
Upstairs A charming reading nook beneath a Velux window creates a peaceful transition before leading to two substantial first-floor bedrooms.
The front bedroom enjoys attractive sea views together with plantation shutters and generous proportions, while the principal bedroom overlooks the expansive rear garden and benefits from extensive fitted storage, creating a calm and comfortable retreat.
A contemporary shower room completes the first floor, making the upstairs accommodation equally practical for family living or visiting guests.
The Outside Story The gardens are every bit as impressive as the accommodation itself.
Immediately outside the house, a generous terrace provides the ideal setting for entertaining, outdoor dining or simply enjoying the peaceful surroundings.
Beyond, the garden opens into an expansive lawn, creating an exceptional amount of outside space rarely found in such a central Broadstairs location.
The size of the plot offers endless possibilities, whether for keen gardeners, families, or those dreaming of creating further landscaped entertaining spaces.
Looking back towards the house, the elevated position rewards you with attractive glimpses of the sea, adding yet another reminder of just how close the coastline really is.
To the front, the sweeping driveway provides parking for multiple vehicles alongside the garage, while the substantial frontage gives the property an unmistakable sense of stature and privacy.
Location, Location Few locations balance coastal living and everyday convenience quite as successfully as Dumpton Park Drive.
From your front door, it’s an easy stroll to Dumpton Gap for a morning swim before continuing along the spectacular coastline to Louisa Bay, Viking Bay and the heart of Broadstairs, with its independent cafés, restaurants, boutique shops and vibrant seaside atmosphere.
Head in the opposite direction and the coastal path leads effortlessly towards Ramsgate’s Royal Harbour, making this one of Thanet’s finest locations for those who enjoy walking, cycling and life by the sea.
Broadstairs High Speed station is comfortably within walking distance, offering direct services to London St Pancras in around 1 hour 14 minutes, making the property particularly attractive for commuters and those relocating from the capital.
Families are equally well served by a number of highly regarded schools, excellent transport links and a wealth of leisure facilities, all within easy reach.
The Final Word Beautifully presented while still offering exciting scope for future owners to make it their own, Number 108 combines generous family accommodation with timeless architectural character, exceptional gardens, sea views and one of Broadstairs’ most desirable addresses.
Homes that offer this combination of space, privacy, walkable coastal living and enduring character are becoming increasingly rare.
This is a home that delivers not only on accommodation, but on lifestyle—and that’s exactly what makes it so special.
Value & comps
No previous sales on record.
Returns
Set an offer; the calculator follows it.
We're still gathering serviced-accommodation data for this area.
Archie refurb estimate: a Pro feature
0.0% below asking
This is not financial or investment advice. Prop AI Deals is not authorised by the Financial Conduct Authority (FCA) to provide investment advice.
All investment calculators, property analyses, and AI-generated insights are for informational purposes only. Property investment carries risk and may result in financial loss. All calculations should be independently verified and you should consult with FCA-authorised financial advisers before making any investment decisions.
Past performance does not guarantee future results. Tax implications vary by individual circumstances.
Deal
Properties like this can earn 2–3x BTL yields when converted to HMO, with retrofit costs around £10k/room. Sign in to see the full tier, yield projection, and cost breakdown.
Commercial properties like this can earn 30-50% higher yields when converted to residential under Class MA / Q / P / PA, with prior approval costing ~GBP 96/unit. Sign in to see the recommended route, yield uplift, and cost breakdown.
BRRR-suited properties can recycle 80-100% of investor capital on refi, leaving a high-yielding rental with most of the money out. Sign in to see the refurb cost stack, ARV projection, and refinance maths.
Detached + large garden = sub-division play. Pro tier unlocks the tier badge, plot size, uplift estimate, and regional land benchmark.
Short-lease flats trade at deep discount, but extending under the 1993 Act often costs far less than the discount. Pro tier unlocks the tier badge, premium breakdown, long-lease ARV and arbitrage maths.
See projected short-stay revenue vs a vanilla BTL for this property.
See real sub-let margins (HMO room rates & SA nightly rates) vs the landlord rent.
Area
Agent & docs

FAQ
About 108, Dumpton Park Drive, Broadstairs
Explore nearby