We've tightened what earns a Pursue. A home now needs a published valuation, a strategy that still makes money after real running costs and lender stress tests, and no listing problems that would stop a mortgage. You'll see fewer Pursues, and each one has been checked harder.
See how verdicts work3-bedroom house · HG3 1NE
Listing removedListed 215 days
Opportunity summary
See Archie’s verdict, returns by strategy and what to check before viewing.
About
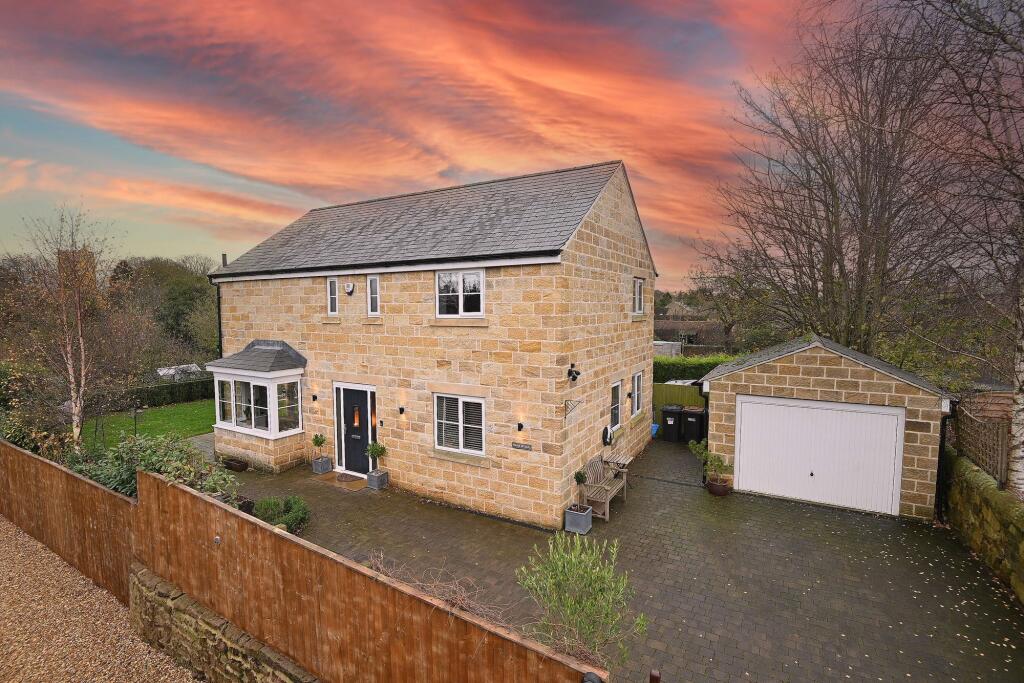
This beautifully presented three bedroom link detached house is not one to be missed!
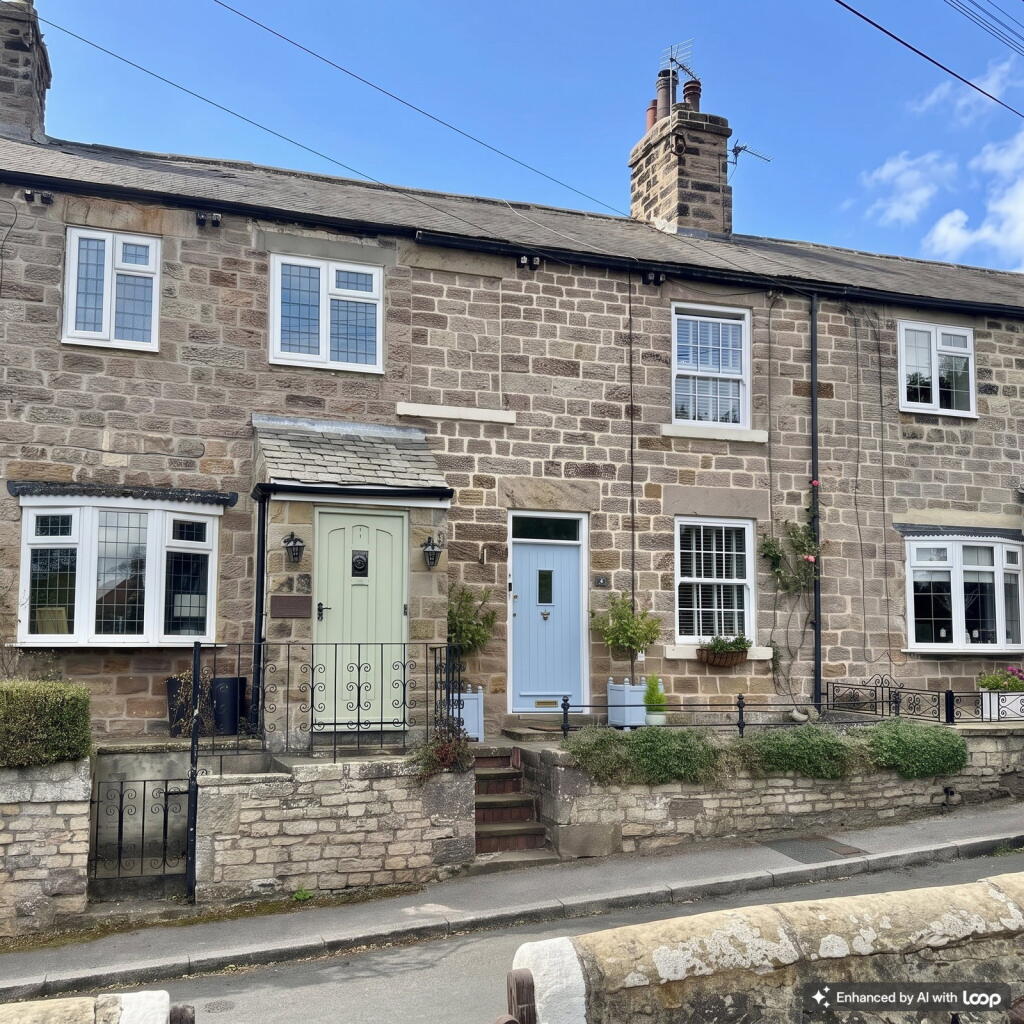
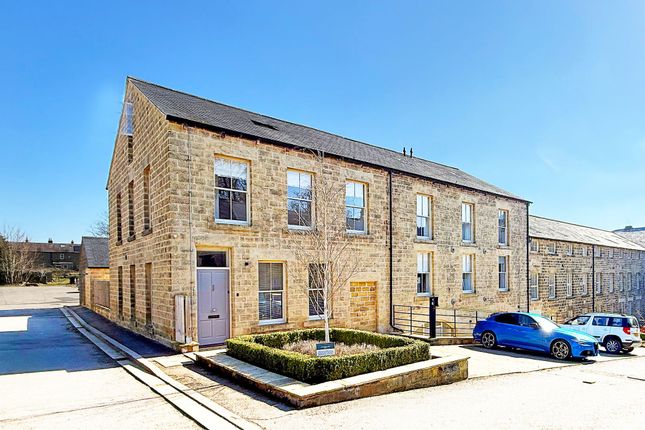
Hunters Wetherby are excited to present to the market this beautifully presented three bedroom end terrace/semi-detached family home in the sought after village of Spofforth.
This property has been renovated to an exceptional standard with a finish that is rare to find. Boasting incredible decor, White Horse Mews would be ideal for those seeking a turn key home.
Upon entering the property, a large boot room provides great storage opportunities with fitted cupboards and a bench with extra drawer storage underneath.
The stylish hard wood flooring is perfect for this high traffic area of the home.
The well sized lounge is the perfect space for cosy family living and the addition of the remote control gas fire set on a slate hearth with solid Oak mantle provides a calming atmosphere.
Through the living room is the immaculately designed kitchen diner. The kitchen boasts Quartz work surfaces and golden cabinet hardware and features a range of wall and base units.
Integrated appliances such as the double oven, induction hob, dishwasher and fridge freezer add to the high level finish of this room.
The kitchen also benefits from a wine cooler and breakfast bar, and ample space for a dining table, perfect for entertaining or more formal family dining.
To the side of the kitchen diner is a utility area, which provides space for a washing machine and dryer as well as additional fitted storage alongside a second integrated fridge freezer.
The downstairs is completed by a wc, comprising of a low level wc as well as a hand wash basin set upon a vanity unit.
An oak spindle staircase leads you to the first floor of the property, where you will find the three bedrooms, house bathroom and an airing cupboard.
The principal bedroom boasts a modern en-suite, comprising of a low level wc, twin sinks and walk in rainfall shower with an additional shower attachment.
Fitted wardrobes with internal lights add to the bedroom's luxurious and sleek finish.
The second bedroom is also a spacious double benefitting from fitted wardrobes and the third is well sized with ample space for bedroom furniture. The house bathroom is nothing short of impressive.
A beautiful roll top bath sits as the central focal point to the space, and a low level wc with wash hand basin set upon a vanity unit with a light-up mirror complete the suite.
A vintage style heated towel rail is a useful addition and ties in with the character of the bathroom.
The kerb appeal this property offers is second to none with bright and fresh rendered external walls and beautiful sage green external doors.
To the rear, a gravel driveway leads up to the solid Oak gallows bracket porch entrance and allows for off street parking.
To the front is an Indian Stone patio set behind rendered walls, which is the perfect retreat for relaxing in the fresh air during those warmer months.
Hours of thought and work have been put into transforming this house into the spectacular home it is today, and a viewing is highly recommended to take in all it has to offer.
Spofforth is a popular village with local amenities including a post office, shop, pub and restaurant.
The rural area of Spofforth is home to many scenic views and walks including castle ruins and the popular attraction of Stockheld Park.
Great transport links include bus access to Harrogate and neighbouring villages of Boston Spa and the market town of Wetherby.
Value & comps
No previous sales on record.
Returns
Set an offer; the calculator follows it.
We're still gathering serviced-accommodation data for this area.
Archie refurb estimate: a Pro feature
0.0% below asking
This is not financial or investment advice. Prop AI Deals is not authorised by the Financial Conduct Authority (FCA) to provide investment advice.
All investment calculators, property analyses, and AI-generated insights are for informational purposes only. Property investment carries risk and may result in financial loss. All calculations should be independently verified and you should consult with FCA-authorised financial advisers before making any investment decisions.
Past performance does not guarantee future results. Tax implications vary by individual circumstances.
Deal
Properties like this can earn 2–3x BTL yields when converted to HMO, with retrofit costs around £10k/room. Sign in to see the full tier, yield projection, and cost breakdown.
Commercial properties like this can earn 30-50% higher yields when converted to residential under Class MA / Q / P / PA, with prior approval costing ~GBP 96/unit. Sign in to see the recommended route, yield uplift, and cost breakdown.
BRRR-suited properties can recycle 80-100% of investor capital on refi, leaving a high-yielding rental with most of the money out. Sign in to see the refurb cost stack, ARV projection, and refinance maths.
Detached + large garden = sub-division play. Pro tier unlocks the tier badge, plot size, uplift estimate, and regional land benchmark.
Short-lease flats trade at deep discount, but extending under the 1993 Act often costs far less than the discount. Pro tier unlocks the tier badge, premium breakdown, long-lease ARV and arbitrage maths.
See projected short-stay revenue vs a vanilla BTL for this property.
See real sub-let margins (HMO room rates & SA nightly rates) vs the landlord rent.
Area
Agent & docs

FAQ
About 6, White Horse Mews, Harrogate
Explore nearby