4-bedroom semi-detached house · BN3 7NR
For saleListed 94 days
Opportunity summary
See Archie’s verdict, returns by strategy and what to check before viewing.
About
INTRODUCTION Located in a quiet close off Nevill Avenue, Hove, within half a mile of Aldrington Station.
Offering an excellent choice of local schools including Blatchington Mill, Hove Park, Kings as well as numerous primary schools and very good local amenities/bus service.
The property has been extensively refurbished throughout to provide well planned and versatile living space over two floors, complete with all modern requirements including ground floor shower room, bi-folding doors, fully integrated kitchen appliances, underfloor heating to the open plan living space which looks onto the rear garden and numerous USB points to power sockets.
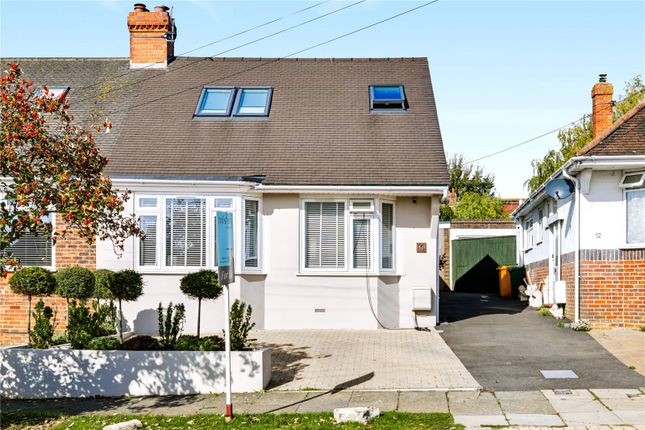
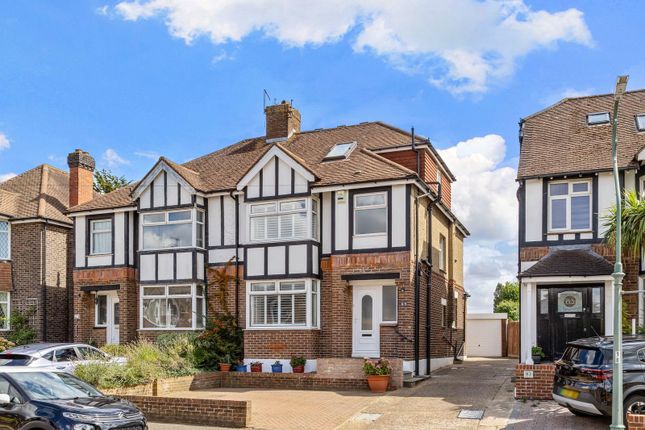
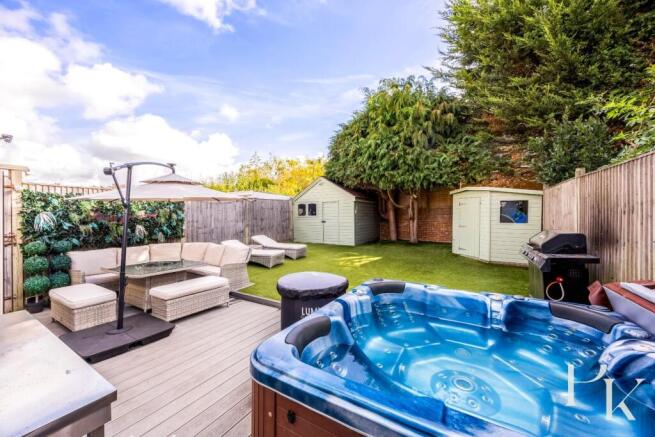
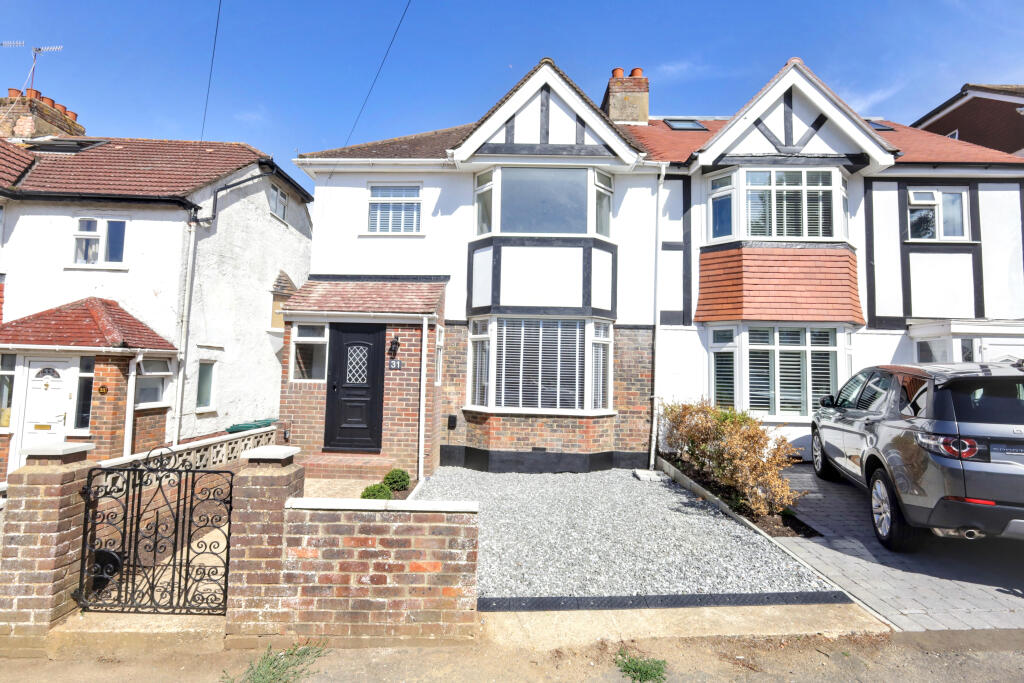
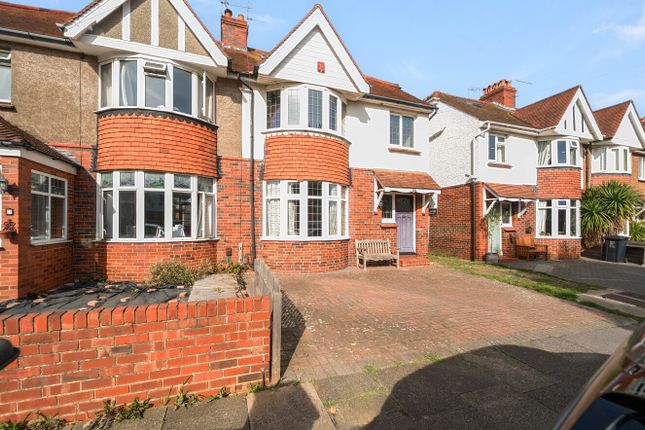
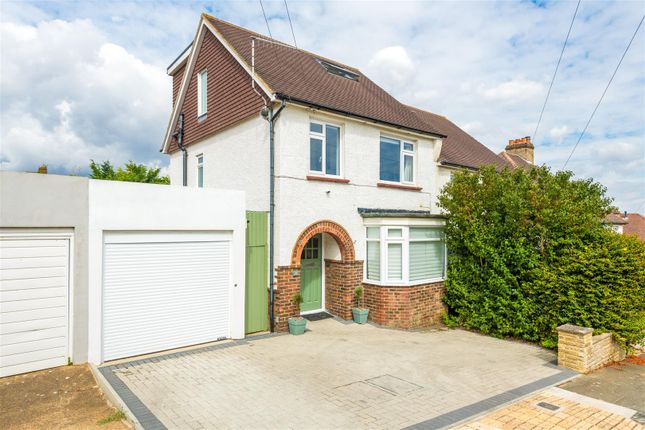
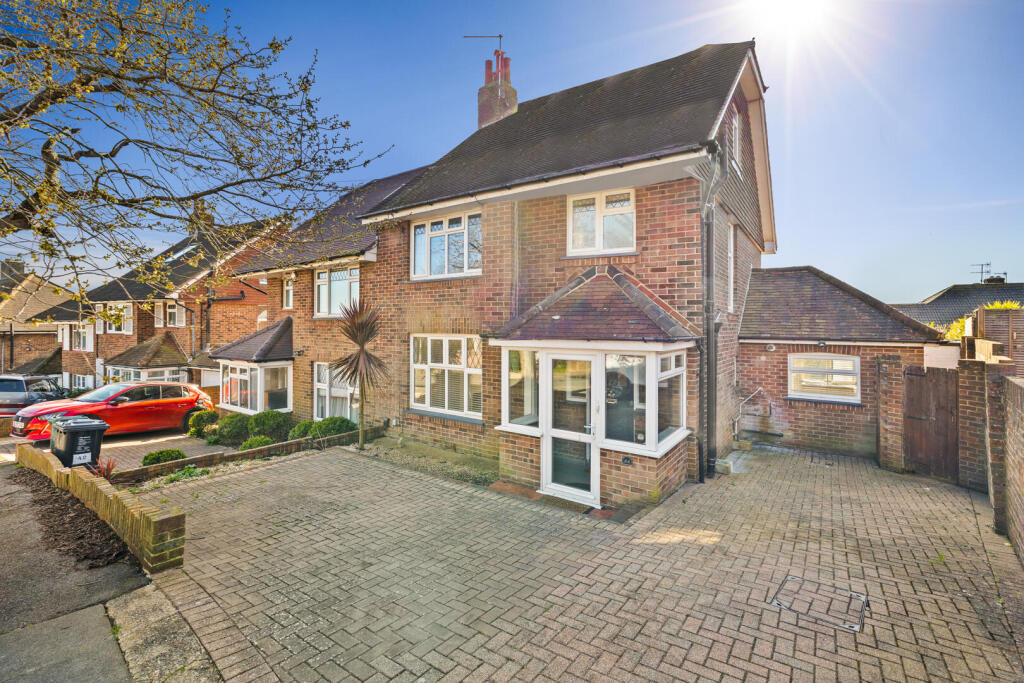
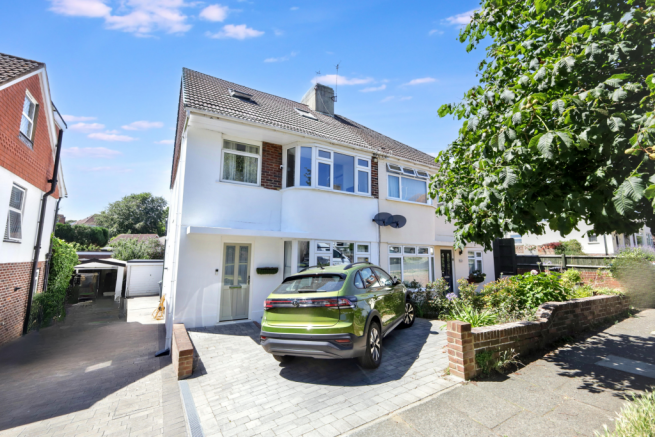
Outside offers landscaped leisure areas and private parking to front.
OPEN PORCHWAY Via pathway, outside lighting, double glazed composite front door leading to: ENTRANCE HALL Spacious hallway, recessed Led spotlighting, radiator with thermostatic valve, hard wired smoke detector, under stairs storage, built in cloaks storage housing electric meter, electric consumer unit.
Glass panels to stairs case.
SHOWER/UTILITY ROOM 5'11 x 7'3 (1.80m x 2.21m) Recessed Led spotlighting, extractor fan, chrome ladder style radiator, low level W.C, vanity unit with inset sink, mixer tap and pop up waste, storage cupboards under, corner shower with double opening glazed doors, aqua board surround, oversized rainfall shower head, with wall mounted controls and hand held body attachment.
Recessed space and plumbing for washing machine and point over for electrical appliance. Wall mounted cupboard housing gas meter.
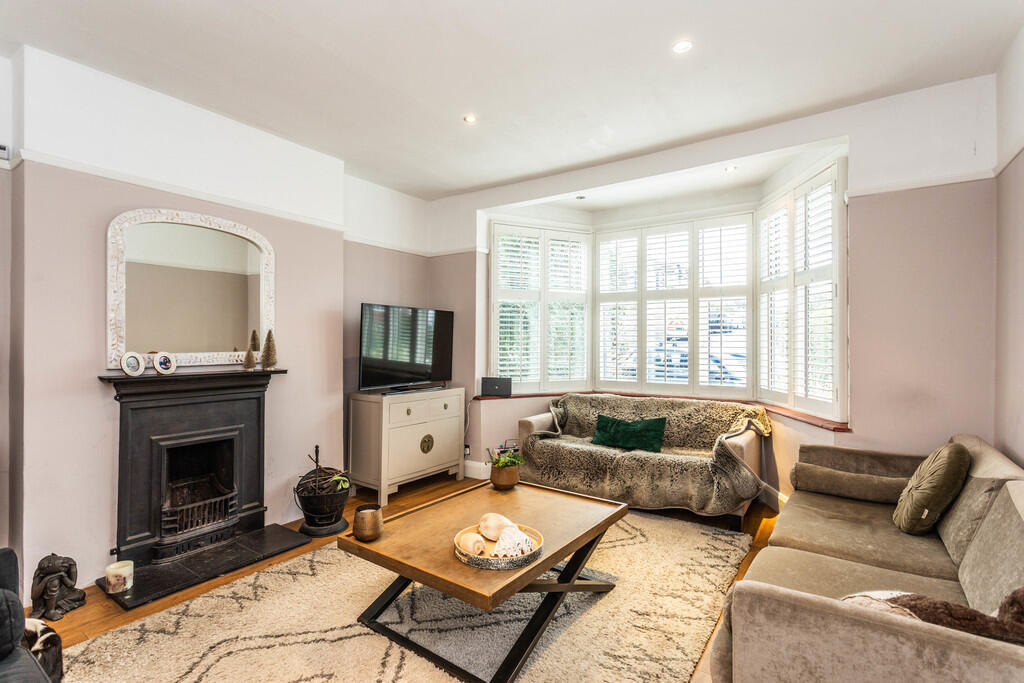
LOUNGE 11'9 x 12'0 (3.58m x 3.66m) Southerly aspect with double glazed bay window overlooking rear garden, ceiling light point, radiator with thermostatic valve, feature fireplace.
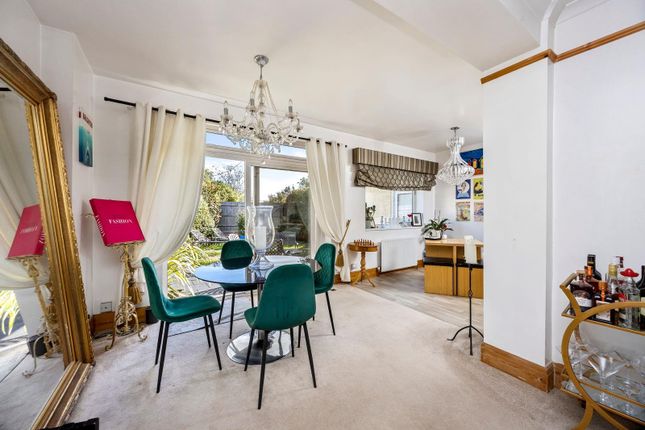
OPEN PLAN LIVING 25'8 x 16'10 (7.82m x 5.13m) Approached via Entrance hall with feature double part glazed casements doors, providing access to open plan living space with recessed Led spotlighting, under floor heating, hard wired smoke detector, digital control panel for underfloor heating.
SEATING AREA Double glazed window looking onto rear garden, wall mounted T.V. aerial and power points.
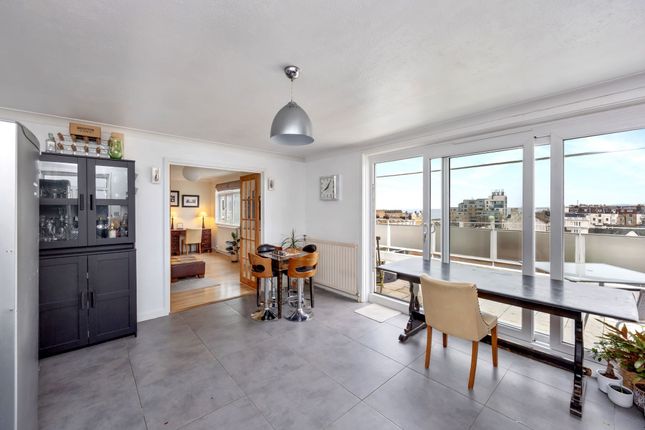
DINING AREA With Bi-folding doors to garden and further single opening door, Breakfast bar to rear of kitchen area.
KITCHEN AREA Fitted with extensive range of eye level and base units comprising of cupboards and drawers, square edge work surfaces and matching returns, under cupboard lighting, one and half bowl sink and drainer unit with mixer tap, range of 'Bosch' built in appliances including induction hob with centralised extractor, two eye level separate double ovens with storage over and under, dishwasher, fridge/freezer, integrated wine cooler, further integrated recycling and refuse bin, feature lighting over hob and breakfast bar.
BEDROOM FOUR 8'11 x 10'8 (2.72m x 3.25m) Southerly aspect with double glazed window overlooking front garden, ceiling light point, radiator with thermostatic valve.
STAIRS TO FIRST FLOOR From entrance hall, with glass panelling to stair case rising to first floor.
LANDING Spacious L-shaped landing with feature glass panelling from stairs, southerly aspect with double glazed window and velux window both offering distant views to sea, eaves storage cupboard, ceiling light point, hard wired smoke detector, hatch to loft space with fitted ladder.
BEDROOM ONE 12'5 x 10'9 (3.78m x 3.28m) Double glazed window overlooking rear garden, ceiling light point, radiator with thermostatic valve, door to: EN SUITE SHOWER ROOM Recessed Led spotlighting, extractor fan, panelled walls to dado level, ladder style radiator, low level W.C, vanity unit with inset sink, mixer tap, and pop up waste, storage drawers under, corner glazed shower with double opening doors, fully tiled surround, feature shower head and separate hand held body attachment and controls.
Wall mounted oval back light, mirror with sensor control. BEDROOM TWO 10'10 x 10'9 (3.30m x 3.28m) Southerly aspect with double glazed window offering distant views to sea.
Ceiling light point, radiator with thermostatic valve. BEDROOM THREE 9'3 x 10'7 (2.82m x 3.23m) Double glazed window overlooking rear garden, ceiling light point, radiator with thermostatic valve.
FAMILY BATHROOM 6'6 x 8'11 (1.98m x 2.72m) Recessed Led spotlighting, extractor fan, low level w.c, vanity unit with inset sink, mixer tap and pop up waste as well as storage cupboards under, feature 'Claw foot' roll top bath with bath filler, mixer tap and shower attachment, ladder style radiator, glazed corner shower cubicle with double opening doors, aqua boarding surround, wall mounted rainfall shower head, wall mounted controls and hand held body attachment.
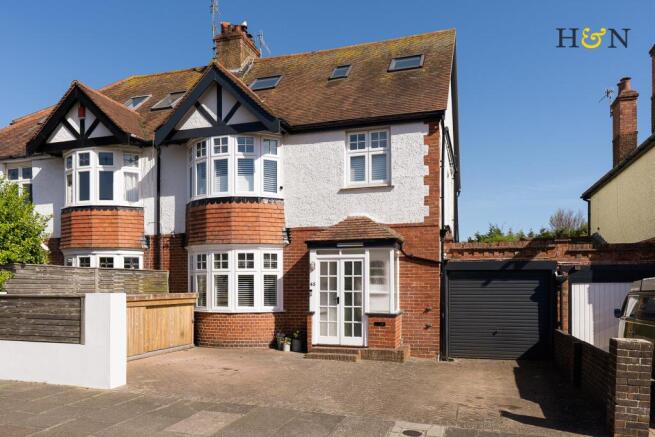
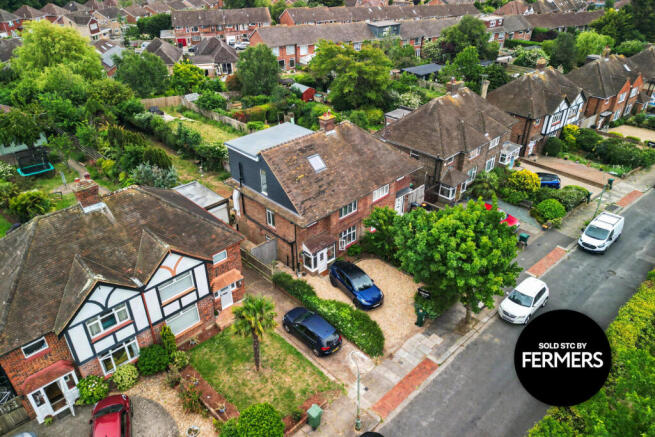
Velux window. OUTSIDE FRONT GARDEN Landscaped to provide Brick block CAR HARDSTAND, sleeper surround, lawned garden, path leading to front door and stone border.
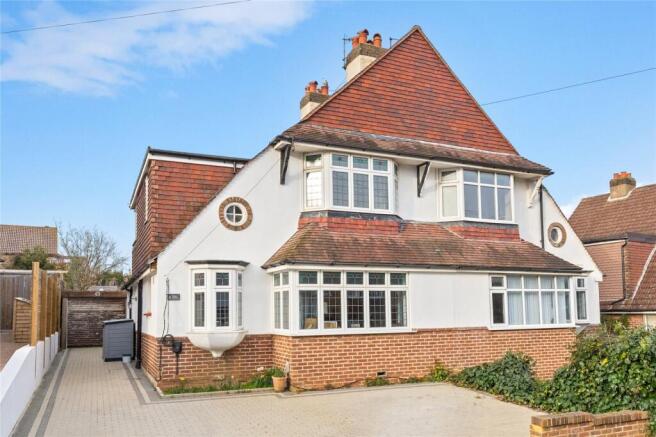
SHARED DRIVEWAY Leading to: GARAGE 8'10 x 18'6 (2.69m x 5.64m) Attached garage with useful pitched roof, up and over door, power, light points, double glazed window and service door to garden.
REAR GARDEN 30 x 50 approx (9.14m x 15.24m approx) Landscaped to provide paved patio, gate giving side access to driveway, outside light, remainder of garden laid to lawn with mature holly tree, deck terrace to the rear of garage with external power socket.
COUNCIL TAX Band E These particulars, whilst believed to be accurate are set out as a general outline only for guidance and do not constitute any part of an offer or contract.
Intending purchasers should not rely on them as statements of representation of fact, but must satisfy themselves by inspection or otherwise as to their accuracy.
No person in this firms employment has the authority to make or give any representation or warranty in respect of the property.
Value & comps
No previous sales on record.
Returns
Set an offer; the calculator follows it.
We're still gathering serviced-accommodation data for this area.
Archie refurb estimate: a Pro feature
0.0% below asking
This is not financial or investment advice. Prop AI Deals is not authorised by the Financial Conduct Authority (FCA) to provide investment advice.
All investment calculators, property analyses, and AI-generated insights are for informational purposes only. Property investment carries risk and may result in financial loss. All calculations should be independently verified and you should consult with FCA-authorised financial advisors before making any investment decisions.
Past performance does not guarantee future results. Tax implications vary by individual circumstances.
Deal
Properties like this can earn 2–3x BTL yields when converted to HMO, with retrofit costs around £10k/room. Sign in to see the full tier, yield projection, and cost breakdown.
Commercial properties like this can earn 30-50% higher yields when converted to residential under Class MA / Q / P / PA, with prior approval costing ~GBP 96/unit. Sign in to see the recommended route, yield uplift, and cost breakdown.
BRRR-suited properties can recycle 80-100% of investor capital on refi, leaving a high-yielding rental with most of the money out. Sign in to see the refurb cost stack, ARV projection, and refinance maths.
Detached + large garden = sub-division play. Pro tier unlocks the tier badge, plot size, uplift estimate, and regional land benchmark.
Short-lease flats trade at deep discount, but extending under the 1993 Act often costs far less than the discount. Pro tier unlocks the tier badge, premium breakdown, long-lease ARV and arbitrage maths.
See projected short-stay revenue vs a vanilla BTL for this property.
See real sub-let margins (HMO room rates & SA nightly rates) vs the landlord rent.
Area
Agent & docs
FAQ
About Tudor Close, Hove
Explore nearby