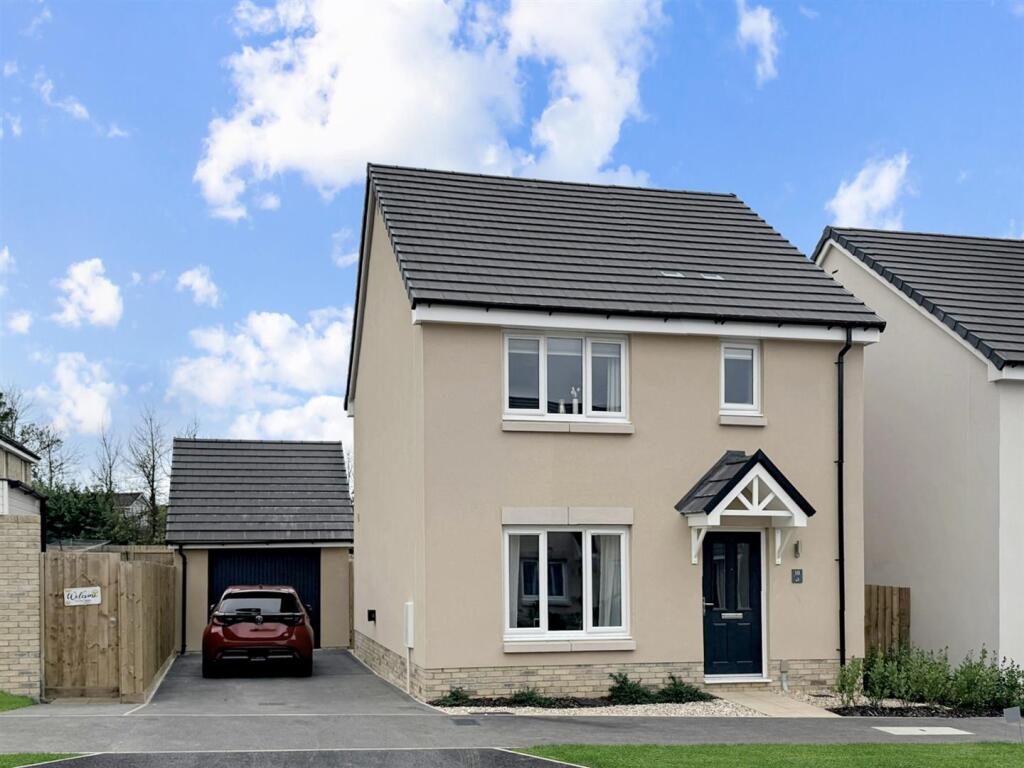
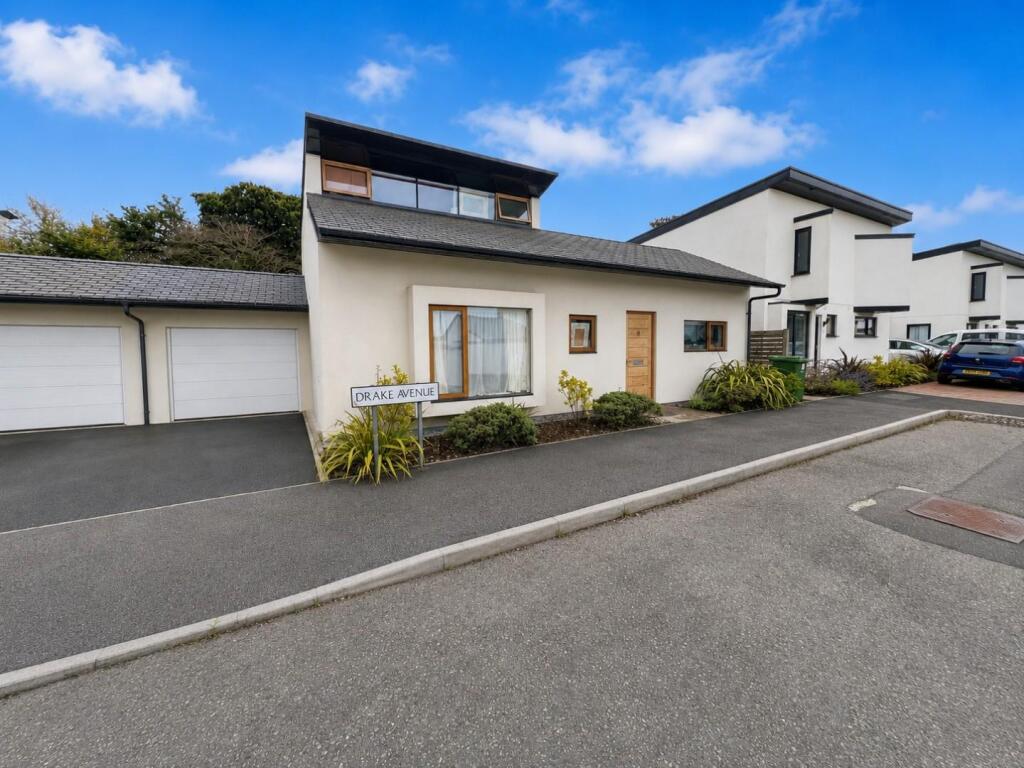
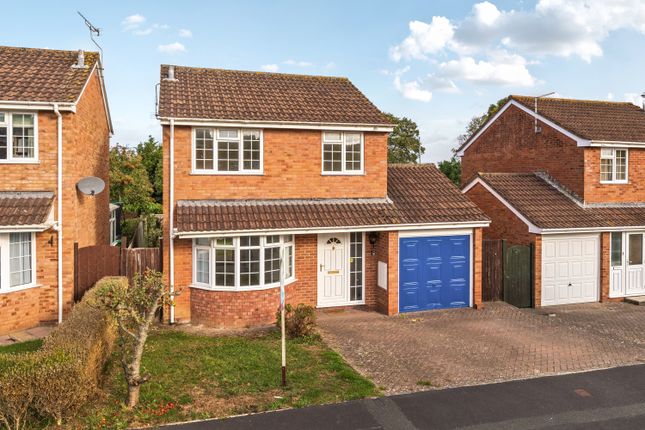
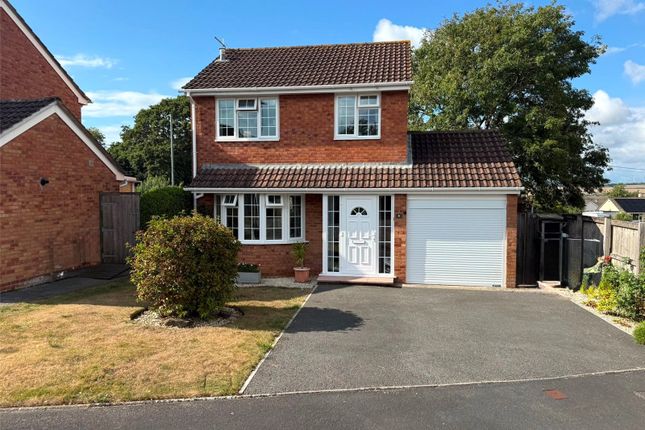
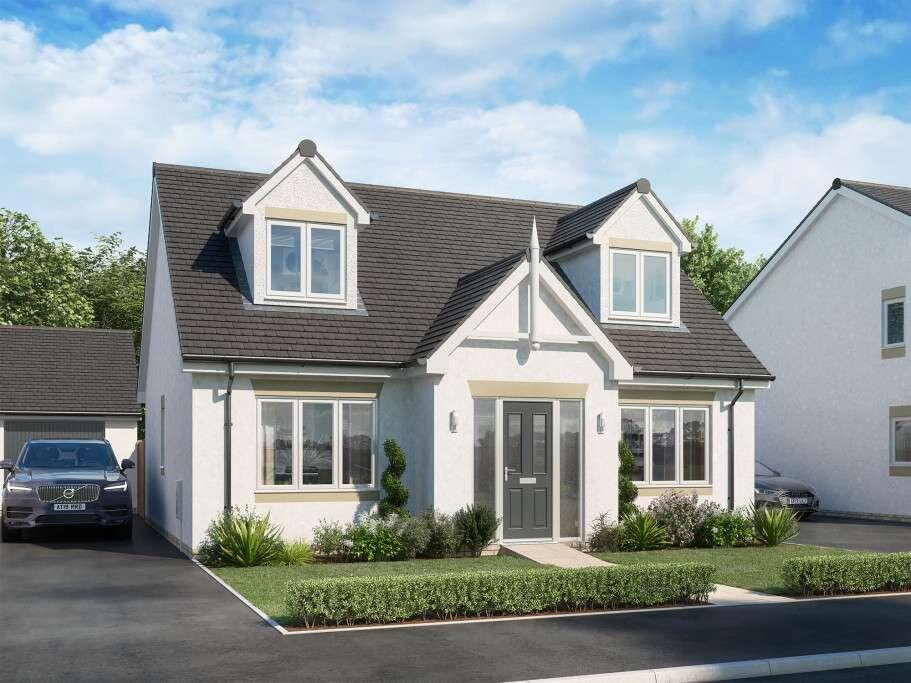
3-bedroom detached house · EX31 3EP
Listing removedListed 105 days
Opportunity summary
See Archie’s verdict, returns by strategy and what to check before viewing.
About
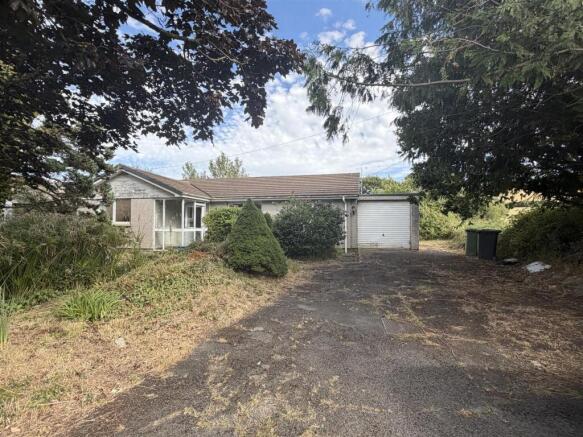
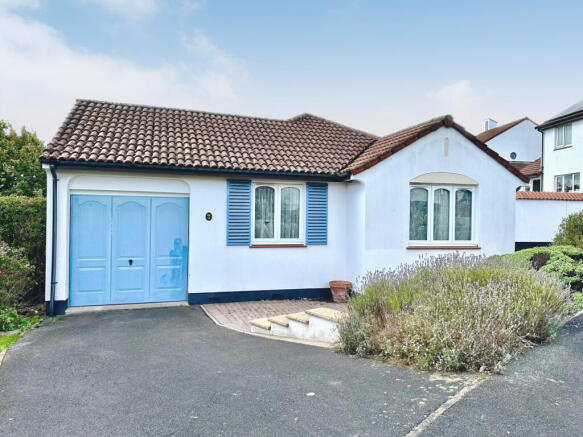
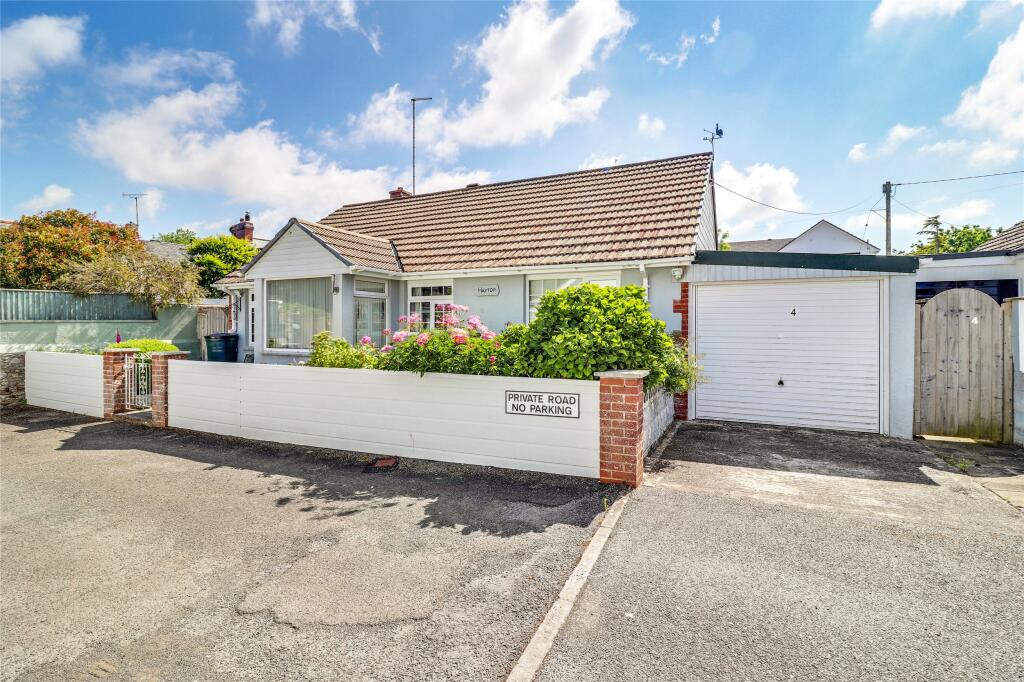
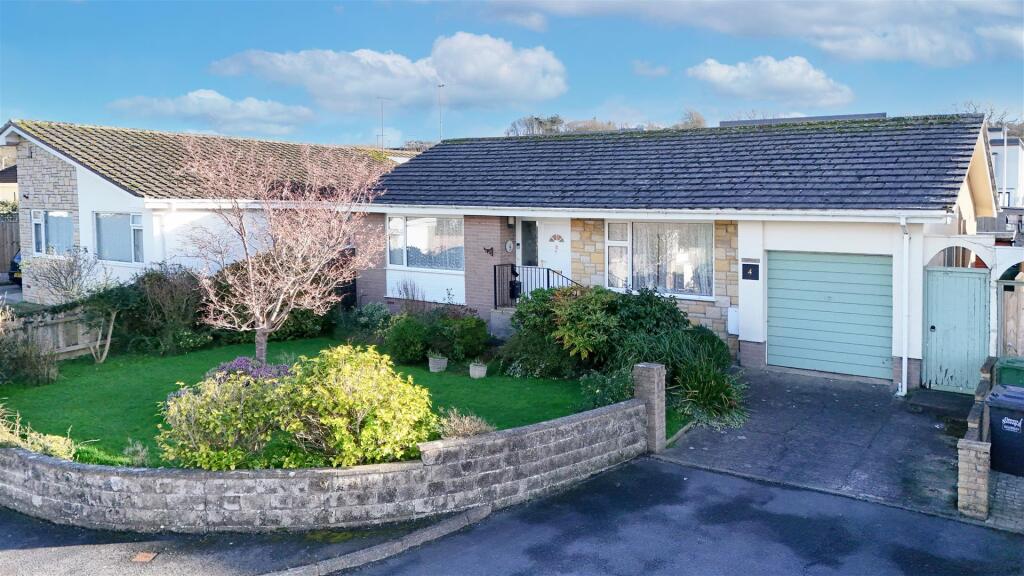
Detached and very well kept three bedroom bungalow having a double garage, low maintenance rear garden and being nicely positioned within a quiet cul de sac in this popular village situated not far from Bideford and Barnstaple Ballards Grove is a small cul de sac of just 5 bungalows that form part of a 1960’s/70’s development including Ballards Way, Ballards Crescent, Linscott Crescent and Littlemoor Close.
Forming part of West Yelland and the electoral division of Fremington which is within the North Devon Constituency.
Situated approximately 1.5 miles from the river estuary village of Instow, very popular for its sandy dunes and beach, small selection of shops, hotel and pubs/restaurants.
The larger village of Fremington is approx. 2 miles distant with the property sitting equidistant from North Devon’s principal towns of Bideford and Barnstaple of approx. 4.5 miles.
The development is set off the B3233 where bus services are available and there are a choice of junior and secondary schools within the aforementioned villages and towns.
Access to the North Devon Link road within a few miles allows ease of communication to the M5 Motorway and rail connections (approx. 45 miles).
DIRECTIONS: From Bideford proceed on the old route to Barnstaple passing through Instow village.
After a further mile or so and coming into Yelland take the turning into Ballards Crescent which will be seen on the right-hand side.
Follow the road around to the right until the very end where Number 5 Ballards Grove will be seen on the right hand side. SERVICES: Mains water, drainage, gas and electricity connected.
TENURE: Freehold. COUNCIL TAX: C. ACCOMMODATION (All measurements are approximate): FULLY ENCLOSED ENTRANCE PORCH: With quarry tiled floor. RECEPTION HALL AND INNER HALL AREAS: Radiator.
Airing cupboard with foam lagged hot water cylinder, electric immersion heater and hot water/heating programmer. Large hatch to roof space with foldaway access ladder.
LOUNGE/DINING ROOM: 6.06m x 3.54m narrowing to 3.01m (19’10” x 11’7” narrowing to 9’10”). Living flame coal effect gas fire with back boiler. Radiator.
Dual aspect including sliding patio doors to the rear. KITCHEN: 2.67m x 2.6m (8’9” x 8’6”): White silk finished base and wall storage cabinets. Integrated electric hob and double oven.
Single drainer stainless steel sink unit. Working surfaces. Part tiled walls. Serving hatch to dining area. Vinyl flooring and radiator.
Door to: CONSERVATORY: 2.97m x 2.71m (9’9” x 8’10”): uPVC Double glazed plus double doors to garden beneath a polycarbonate lean to roof. Vinyl flooring.
FRONT BEDROOM ONE: 3.31m x 3.1m (10’10” x 10’2”): Radiator and fitted carpet. REAR BEDROOM TWO: 2.97m x 2.7m (9’9” x 8’10”): Radiator and fitted carpet.
FRONT BEDROOM THREE/STUDY: 2.81m x 2.37m (9’2” x 7’9”): Radiator and fitted carpet. SHOWER ROOM: 1.92m x 1.64m (6’3” x 5’4”): Vanity wash basin with integrated low level WC. Corner shower cubicle.
Part lined aqua wall boarding. Vinly flooring.
EXTERNALLY: Set upon a level corner plot with open plan lawns to front and side and a detached garage block with 2 single units with up and over doors – 5.05m x 2.45m (16’6” x 8’) plus uPVC double glazed door to rear.
ATTACHED LAUNDRY/UTILITY: 2.44m x 1.53m (8’ x 5’): Plumbing for automatic washing machine. Single drainer stainless steel sink unit.
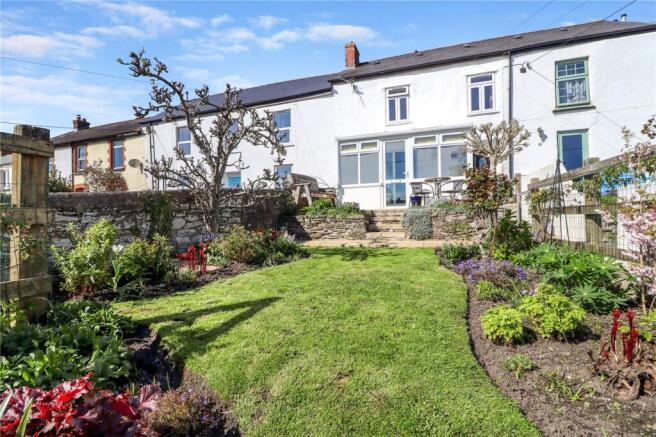
There are side entrances to the rear fully enclosed and predominantly paved garden established for ease of maintenance. Wooden store shed.
Value & comps
No previous sales on record.
Returns
Set an offer; the calculator follows it.
We're still gathering serviced-accommodation data for this area.
Archie refurb estimate: a Pro feature
0.0% below asking
This is not financial or investment advice. Prop AI Deals is not authorised by the Financial Conduct Authority (FCA) to provide investment advice.
All investment calculators, property analyses, and AI-generated insights are for informational purposes only. Property investment carries risk and may result in financial loss. All calculations should be independently verified and you should consult with FCA-authorised financial advisors before making any investment decisions.
Past performance does not guarantee future results. Tax implications vary by individual circumstances.
Deal
Properties like this can earn 2–3x BTL yields when converted to HMO, with retrofit costs around £10k/room. Sign in to see the full tier, yield projection, and cost breakdown.
Commercial properties like this can earn 30-50% higher yields when converted to residential under Class MA / Q / P / PA, with prior approval costing ~GBP 96/unit. Sign in to see the recommended route, yield uplift, and cost breakdown.
BRRR-suited properties can recycle 80-100% of investor capital on refi, leaving a high-yielding rental with most of the money out. Sign in to see the refurb cost stack, ARV projection, and refinance maths.
Detached + large garden = sub-division play. Pro tier unlocks the tier badge, plot size, uplift estimate, and regional land benchmark.
Short-lease flats trade at deep discount, but extending under the 1993 Act often costs far less than the discount. Pro tier unlocks the tier badge, premium breakdown, long-lease ARV and arbitrage maths.
See projected short-stay revenue vs a vanilla BTL for this property.
See real sub-let margins (HMO room rates & SA nightly rates) vs the landlord rent.
Area
Agent & docs
FAQ
About Ballards Grove, West Yelland, Barnstaple, EX31
Explore nearby