We've tightened what earns a Pursue. A home now needs a published valuation, a strategy that still makes money after real running costs and lender stress tests, and no listing problems that would stop a mortgage. You'll see fewer Pursues, and each one has been checked harder.
See how verdicts work3-bedroom bungalow · EX31 3RB
For saleListed 19 days
Opportunity summary
See Archie’s verdict, returns by strategy and what to check before viewing.
About
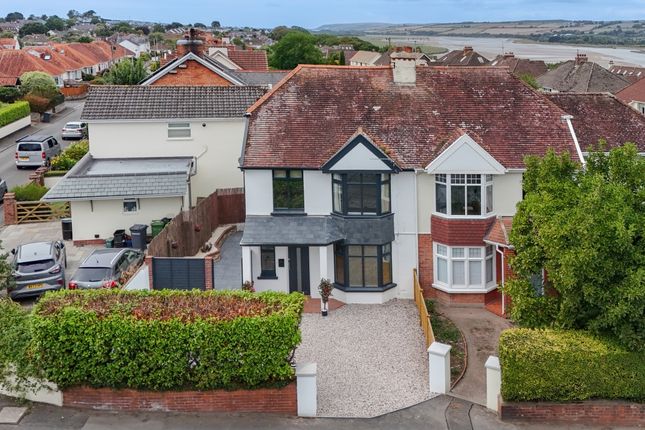
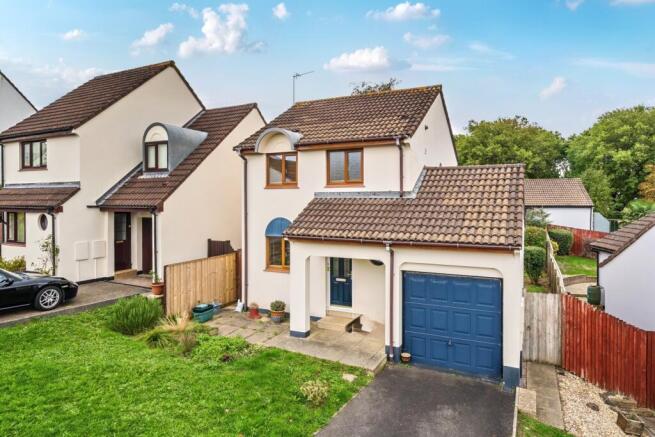
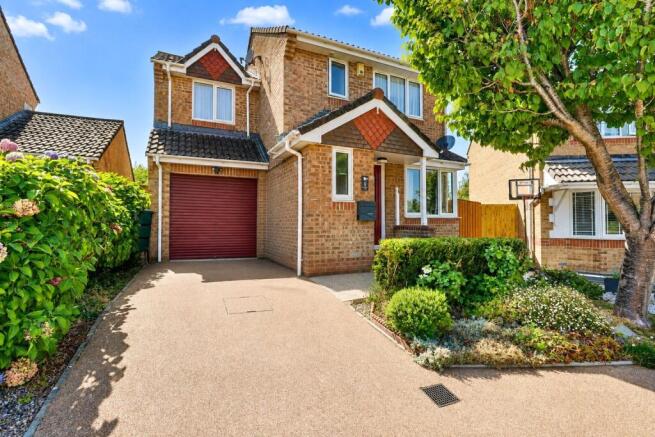
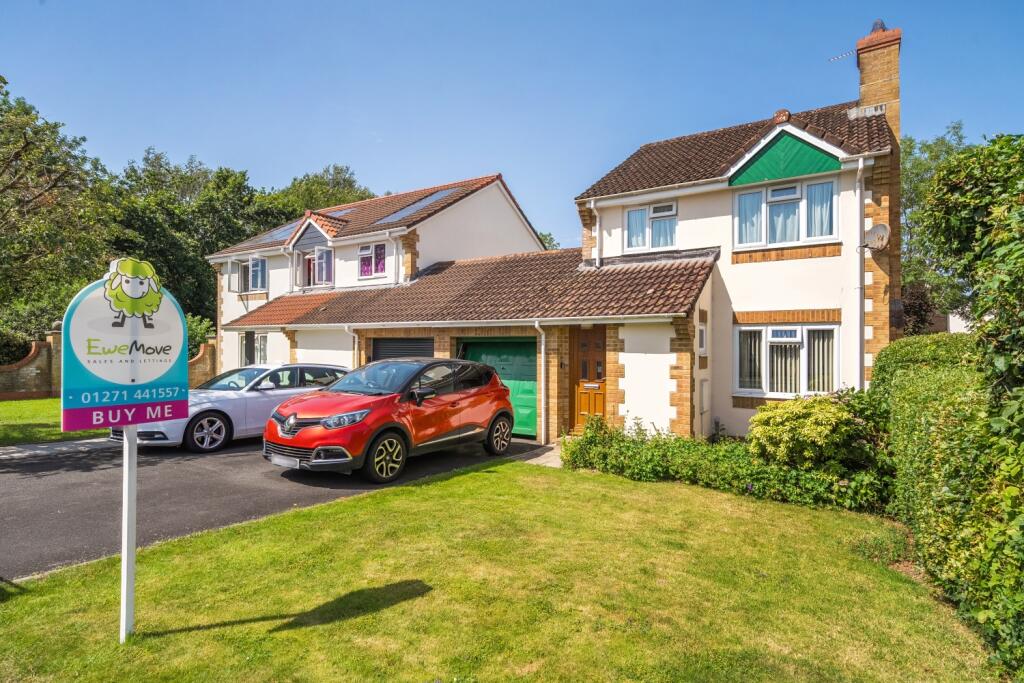
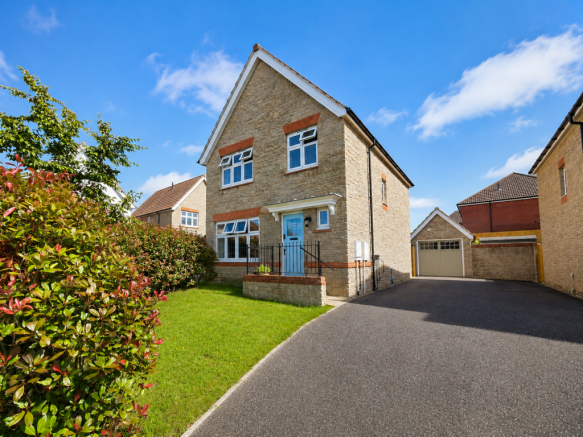
A fantastic opportunity to acquire a spacious detached three-bedroom, two-bathroom bungalow, situated in the desirable Roundswell area.
Occupying a generous plot, this property offers excellent potential for buyers looking to modernise and create a home to their own taste and specification.
While the bungalow requires improvement and updating throughout, it provides a superb blank canvas to truly put your own stamp on it.
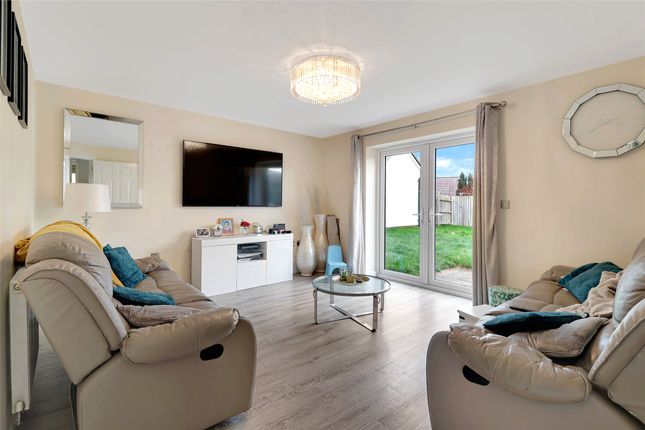
The property features a large and welcoming lounge, with patio doors opening onto a small balcony overlooking the rear garden — a lovely space to enjoy the outlook and make the most of the generous outside space.
The property offers three good-sized bedrooms, two bathrooms, and a well-equipped kitchen with the added benefit of a useful utility area.
Outside, the property benefits from a large rear garden and generous plot, offering considerable potential for landscaping and creating an attractive outdoor space.
Further benefits include a single garage and off-road parking for two cars.
Located in the popular Roundswell area, the property is well placed for local amenities and transport links, while offering the peace and convenience associated with this sought-after residential location.
In need of modernisation but offering excellent potential, this is an exciting opportunity to transform a spacious detached bungalow into a fantastic home.
Early viewing is highly recommended, and it is being sold with no onward chain.
Property additional info Entrance Hall: UPVC double-glazed front door off, cloaks cupboard, airing cupboard housing factory lagged cylinder, radiator.
Lounge: 6.08m x 4.14m (19' 11" x 13' 7") A double aspect room with sliding patio doors leading to a small balcony. Feature fireplace with living flame coal effect gas fire, two double radiators.
This room enjoys country glimpses. Balcony: 1.90m x 0.47m (6' 3" x 1' 7") Kitchen: 3.36m x 2.24m (11' x 7' 4") Inset one and a half bowl sink unit with mixer tap, doors and space below.
Working service with drawers and cupboards below and shelving, inset ceramic hob, built-in electric oven with cupboard above, drawer and cupboard below, concealed cooker hood, wall units, partially tiled walls, radiator, archway to Utility Room: 2.24m x 1.73m (7' 4" x 5' 8") Inset single drainer sink unit, cupboard and space below with plumbing for washing machine further working surface with space below, double upright unit, wall mounted Prima gas boiler, part tiled walls, radiator, UPVC double glazed door to rear Bedroom 1: 4.16m x 3.22m (13' 8" x 10' 7") A double aspect room, double radiator, built-in wardrobes with mirror fronted sliding doors, door to En-suite Shower Room: 2.35m x 0.97m (7' 9" x 3' 2") Having a platinum grey colour suite comprising a pedestal wash handbasin with mixer tap, WC, a step-in shower cubicle with Mira shower unit and glazed door, half-tiled walls, and a radiator.
Bedroom 2: 3.67m x 2.56m (12' x 8' 5") Radiator, built-in wardrobe with two sets of folding doors. Bedroom 3: 2.96m x 2.41m (9' 9" x 7' 11") Affording country glimpses, radiator.
Bathroom: 2.37m x 2.08m (7' 9" x 6' 10") Soft cream coloured suite with panelled bath and tiled wall area, Mira shower unit with glazed shower screen.
Wash hand basin with mixer tap and cupboards below, WC, radiator.
Integral Garage: 5.18m x 2.48m (17' x 8' 2") Automated up and over door, loft storage area, light and power connected, personal door off.
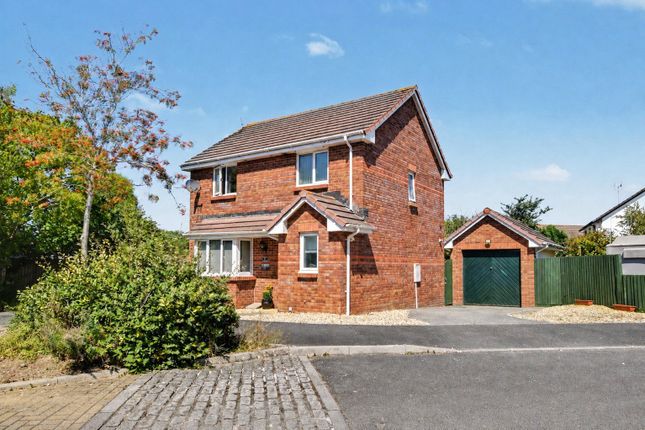
Outside: The property is approached via a tarmac driveway providing off-road parking for two cars and leading to the integral garage.
A small planted area sits adjacent to the garage, while a wide brick-paved pathway leads to the front door. A side gate provides access through to the rear garden.
The bungalow benefits from a good-sized west-facing rear garden, which offers excellent potential for landscaping and improvement.
The garden is currently somewhat overgrown, with a variety of mature trees, shrubs and established planting.
The extent and layout of the garden are currently partially obscured by the existing growth, but it provides an appealing opportunity for a new owner to create a particularly attractive outdoor space.
To the southern side of the bungalow is a paved garden area, together with an aluminium-framed greenhouse and a small timber garden shed.
Steps and a personal door provide convenient access to the garage. Services: Mains water, gas, electricity, and drainage connected.
Tenure: Freehold Council Tax: Band D EPC: There is currently no EPC for the bungalow and a new one has been ordered. As soon as it’s available details will be added to our promotional material.
Viewings: By appointment through Woolliams Property Services.
Telephone: Office Hours: Out of Office Hours: Useful Information: To find out further useful information on this property, such as bin collection days, whether this is a conservation area, planning history, etc, why not check the North Devon Council website: Directions: What3Words///cowboys.pulps.body Roof type: Concrete roof tiles.
Flooded in the last 5 years: No. Construction materials used: Brick and block. Water source: Direct mains water. Electricity source: National Grid. Sewerage arrangements: Standard UK domestic.
Heating Supply: Central heating (gas).
Value & comps
No previous sales on record.
Returns
Set an offer; the calculator follows it.
We're still gathering serviced-accommodation data for this area.
Archie refurb estimate: a Pro feature
0.0% below asking
This is not financial or investment advice. Prop AI Deals is not authorised by the Financial Conduct Authority (FCA) to provide investment advice.
All investment calculators, property analyses, and AI-generated insights are for informational purposes only. Property investment carries risk and may result in financial loss. All calculations should be independently verified and you should consult with FCA-authorised financial advisers before making any investment decisions.
Past performance does not guarantee future results. Tax implications vary by individual circumstances.
Deal
Properties like this can earn 2–3x BTL yields when converted to HMO, with retrofit costs around £10k/room. Sign in to see the full tier, yield projection, and cost breakdown.
Commercial properties like this can earn 30-50% higher yields when converted to residential under Class MA / Q / P / PA, with prior approval costing ~GBP 96/unit. Sign in to see the recommended route, yield uplift, and cost breakdown.
BRRR-suited properties can recycle 80-100% of investor capital on refi, leaving a high-yielding rental with most of the money out. Sign in to see the refurb cost stack, ARV projection, and refinance maths.
Detached + large garden = sub-division play. Pro tier unlocks the tier badge, plot size, uplift estimate, and regional land benchmark.
Short-lease flats trade at deep discount, but extending under the 1993 Act often costs far less than the discount. Pro tier unlocks the tier badge, premium breakdown, long-lease ARV and arbitrage maths.
See projected short-stay revenue vs a vanilla BTL for this property.
See real sub-let margins (HMO room rates & SA nightly rates) vs the landlord rent.
Area
Agent & docs

FAQ
About Brynsworthy Park, Roundswell, Barnstaple, EX31
Explore nearby