3-bedroom detached house · EX31 3GS
Sold STCListed 124 days
Opportunity summary
See Archie’s verdict, returns by strategy and what to check before viewing.
About
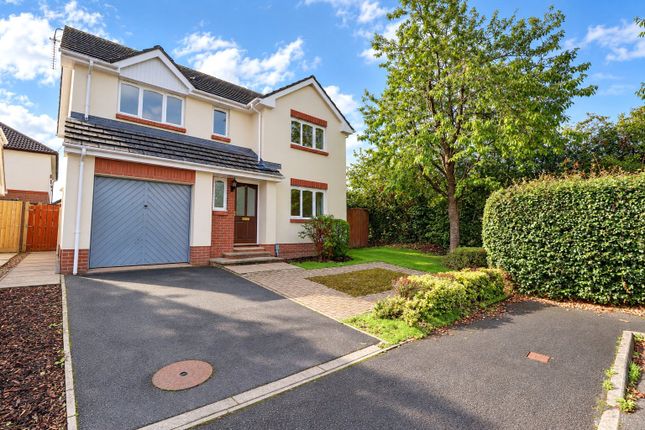
Perfect for growing families ready to take the next step, this beautifully presented home combines generous living space, modern styling and a fantastic south facing garden.
Positioned within one of Roundswell's most desirable residential areas, the property offers spacious accommodation throughout, excellent parking provision and a flexible layout that can easily adapt to changing family needs.
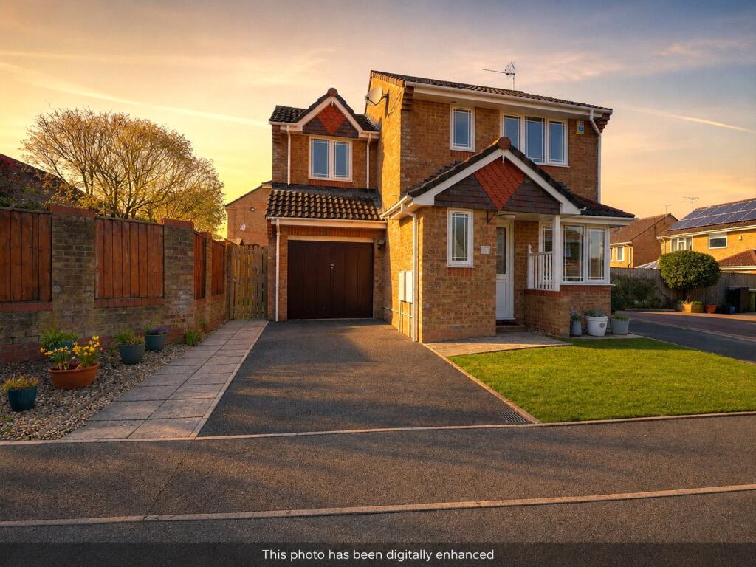
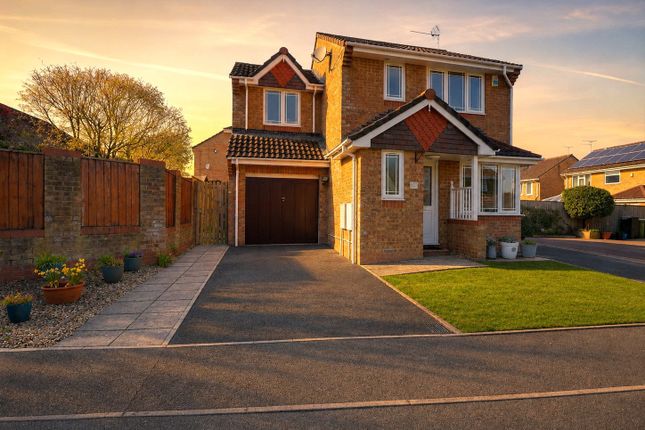
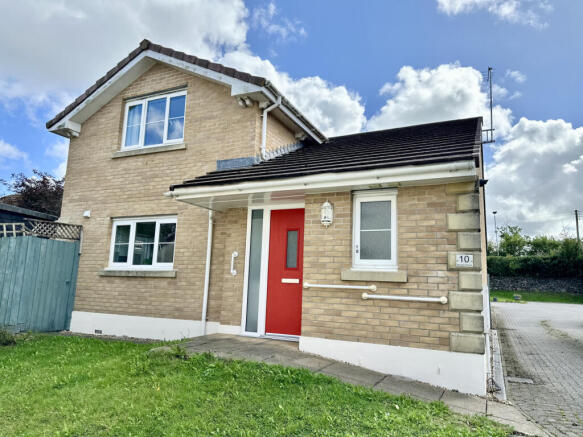
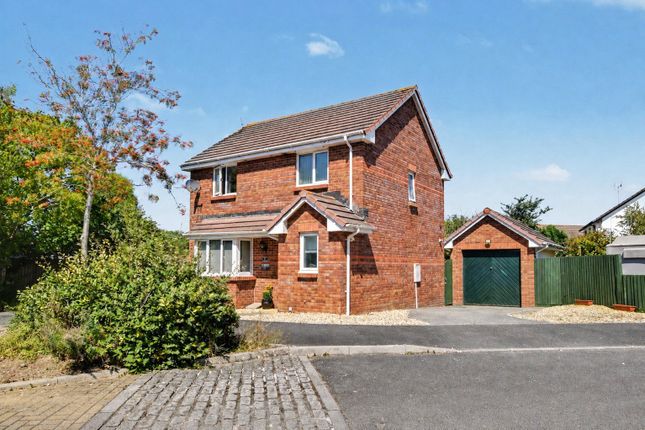
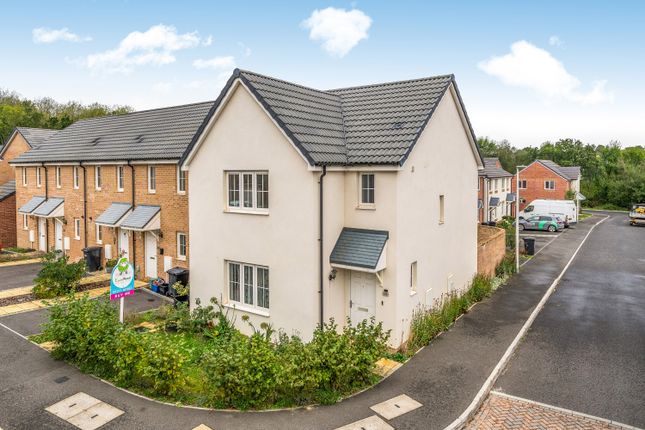
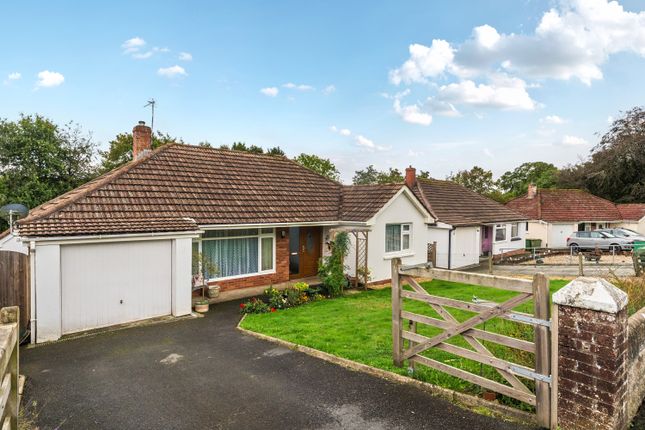
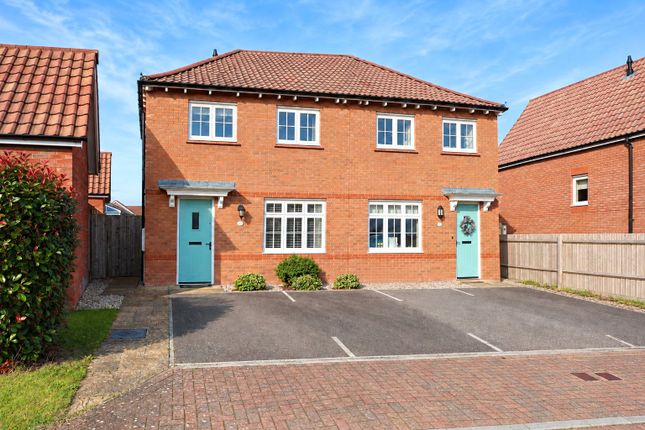
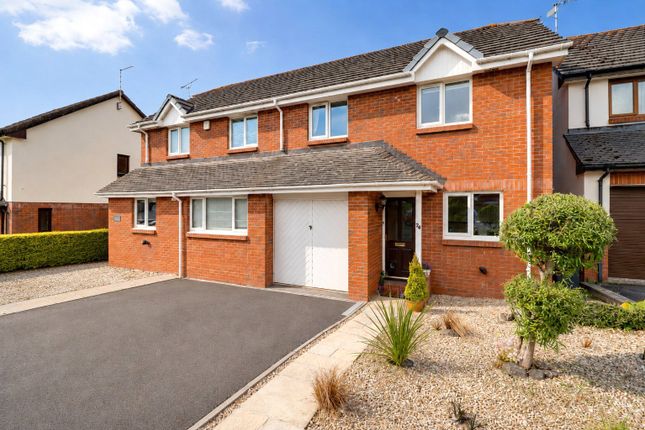
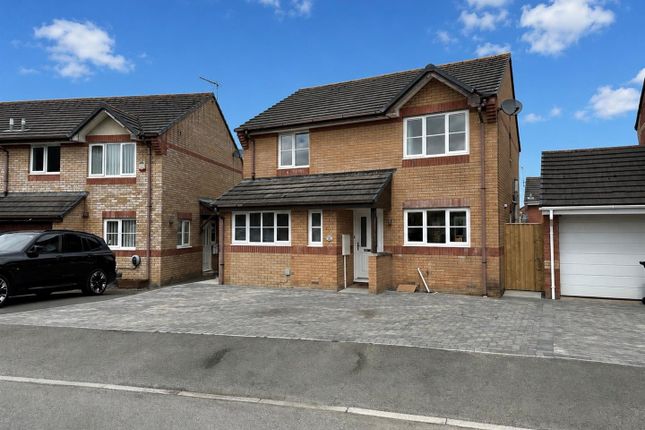
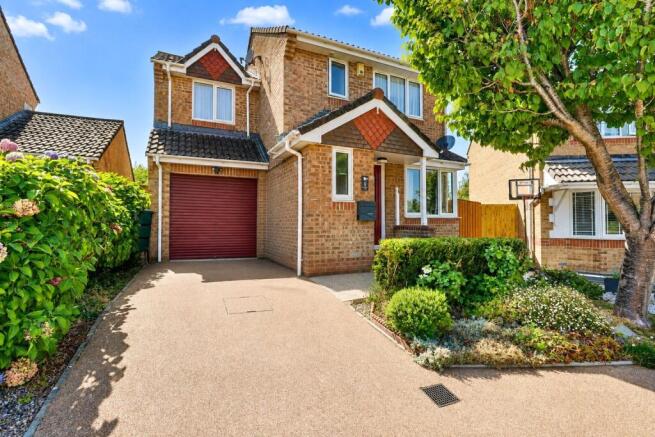
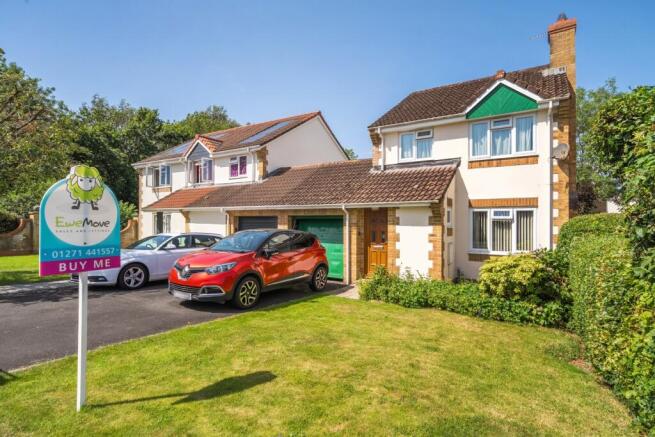
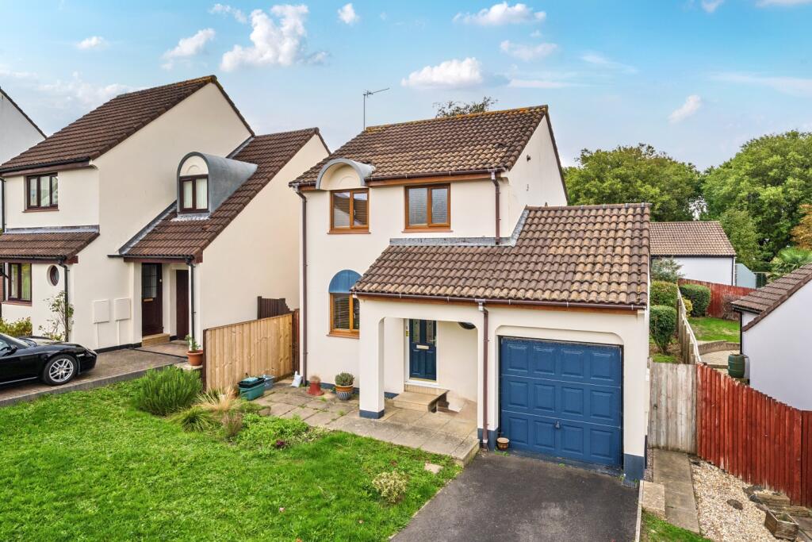
The property immediately creates a strong first impression, with a large driveway providing parking for up to three vehicles alongside an attractive front garden.
The detached design gives a wonderful sense of privacy, while the quiet setting adds to the home's family appeal.
Stepping inside, you are welcomed by a bright and impressive entrance hall which sets the tone for the accommodation that follows.
The generous proportions and natural light create an immediate feeling of space and quality.
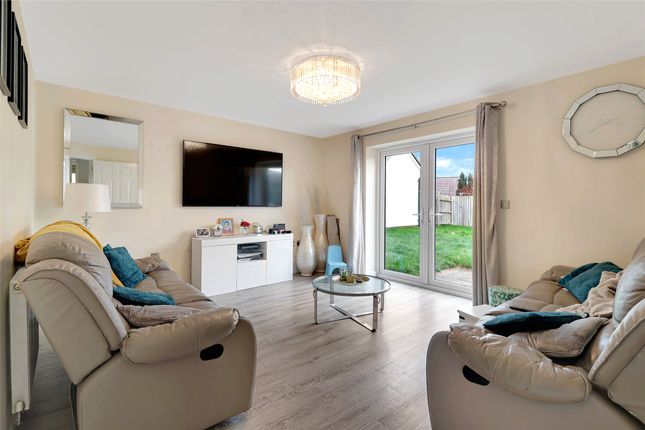
To the left sits the main living room, a superb family space with plenty of room for larger furniture while remaining warm and inviting.
Large windows allow natural light to flood the room, enhancing the sense of openness throughout.
To the right of the hallway is a convenient ground floor WC, while the staircase rises to the first floor.
Continuing through the hallway reveals what is undoubtedly the heart of the home, an impressive open plan kitchen, dining and family space designed perfectly for modern living.
This stunning room offers an excellent balance of practicality and style.
The kitchen is centred around a feature island which naturally becomes a gathering point for family life, whether enjoying breakfast, helping with homework or entertaining guests.
There is ample space for both dining and informal seating, creating a highly sociable environment that works beautifully for everyday living.
Large glazed sections incorporating two sets of oversized French doors create a striking connection to the rear garden.
The abundance of glass allows natural light to pour into the room throughout the day, while the south facing aspect further enhances the bright and airy atmosphere.
During warmer months, the garden becomes a seamless extension of the living space, ideal for family gatherings, summer barbecues and entertaining friends.
Outside, the south facing rear garden has been thoughtfully arranged across two levels, creating distinct areas for relaxation and recreation.
The generous size makes it ideal for children to play safely while still leaving plenty of space for outdoor dining and seating areas.
Rear access to the side of the property provides added practicality for busy family life. A particularly useful feature is the former garage, which is currently utilised as a spacious home studio.
This flexible area offers excellent potential for home working, hobbies, fitness equipment or additional family space.
For buyers preferring traditional garaging, the conversion could be reversed by removing the existing partition wall, allowing the space to function once again as a garage.
The first floor continues the generous theme found throughout the home.
The landing provides access to three well proportioned bedrooms and the family bathroom, along with a useful storage cupboard housing the electrical systems.
The principal bedroom is a superb super king size room complete with a modern en suite shower room.
Offering ample space for larger furniture, it provides a comfortable and peaceful retreat away from the main living areas.
The second bedroom is another excellent double room capable of accommodating a super king bed, making it ideal for older children, guests or multi-generational living arrangements.
The third bedroom is also very generous in size and would work equally well as a child's bedroom, nursery or home office.
The family bathroom is particularly spacious and features a bath and shower combi unit, a basin and lavatory all done to a modern high spec.
Throughout the property, the quality of finish and thoughtful design are immediately apparent.
Large windows feature prominently throughout, helping maximise natural light and creating bright, welcoming spaces.
Combined with the quiet location and spacious layout, the home offers an excellent blend of comfort, practicality and style.
Roundswell remains one of Barnstaple's most sought after residential locations, particularly among families.
The area benefits from excellent access to local schools, supermarkets, retail parks and everyday amenities, while Barnstaple town centre is just a short drive away.
Commuters will appreciate the convenient access to the A39 and North Devon Link Road, providing straightforward routes towards Exeter and beyond.
For families, nearby schools and recreational facilities help make day to day life simple and convenient.
North Devon's renowned coastline is also within easy reach, with popular beaches including Saunton, Croyde and Woolacombe offering fantastic opportunities for days out, surfing and coastal walks.
This balance of practical convenience and lifestyle appeal continues to make Roundswell one of the area's most popular places to live.
Combining generous living space, a stunning open plan kitchen family room, three bathrooms, a south facing garden, flexible home office space and parking for three vehicles, this freehold detached home presents an outstanding opportunity for families looking to upgrade their lifestyle within a highly desirable location.
Detached family home in a sought after Roundswell location Three bedrooms and three bathrooms Stunning open plan kitchen, dining and family room Feature kitchen island South facing two tier rear garden Large living room with excellent natural light Driveway parking for three vehicles Garage currently used as a home office/playroom Principal bedroom with en suite shower room Freehold property priced at £370,000
Value & comps
No previous sales on record.
Returns
Set an offer; the calculator follows it.
We're still gathering serviced-accommodation data for this area.
Archie refurb estimate: a Pro feature
0.0% below asking
This is not financial or investment advice. Prop AI Deals is not authorised by the Financial Conduct Authority (FCA) to provide investment advice.
All investment calculators, property analyses, and AI-generated insights are for informational purposes only. Property investment carries risk and may result in financial loss. All calculations should be independently verified and you should consult with FCA-authorised financial advisors before making any investment decisions.
Past performance does not guarantee future results. Tax implications vary by individual circumstances.
Deal
Properties like this can earn 2–3x BTL yields when converted to HMO, with retrofit costs around £10k/room. Sign in to see the full tier, yield projection, and cost breakdown.
Commercial properties like this can earn 30-50% higher yields when converted to residential under Class MA / Q / P / PA, with prior approval costing ~GBP 96/unit. Sign in to see the recommended route, yield uplift, and cost breakdown.
BRRR-suited properties can recycle 80-100% of investor capital on refi, leaving a high-yielding rental with most of the money out. Sign in to see the refurb cost stack, ARV projection, and refinance maths.
Detached + large garden = sub-division play. Pro tier unlocks the tier badge, plot size, uplift estimate, and regional land benchmark.
Short-lease flats trade at deep discount, but extending under the 1993 Act often costs far less than the discount. Pro tier unlocks the tier badge, premium breakdown, long-lease ARV and arbitrage maths.
See projected short-stay revenue vs a vanilla BTL for this property.
See real sub-let margins (HMO room rates & SA nightly rates) vs the landlord rent.
Area
Agent & docs
FAQ
About Rookabear Avenue, Roundswell, Barnstaple, EX31 3GS
Explore nearby