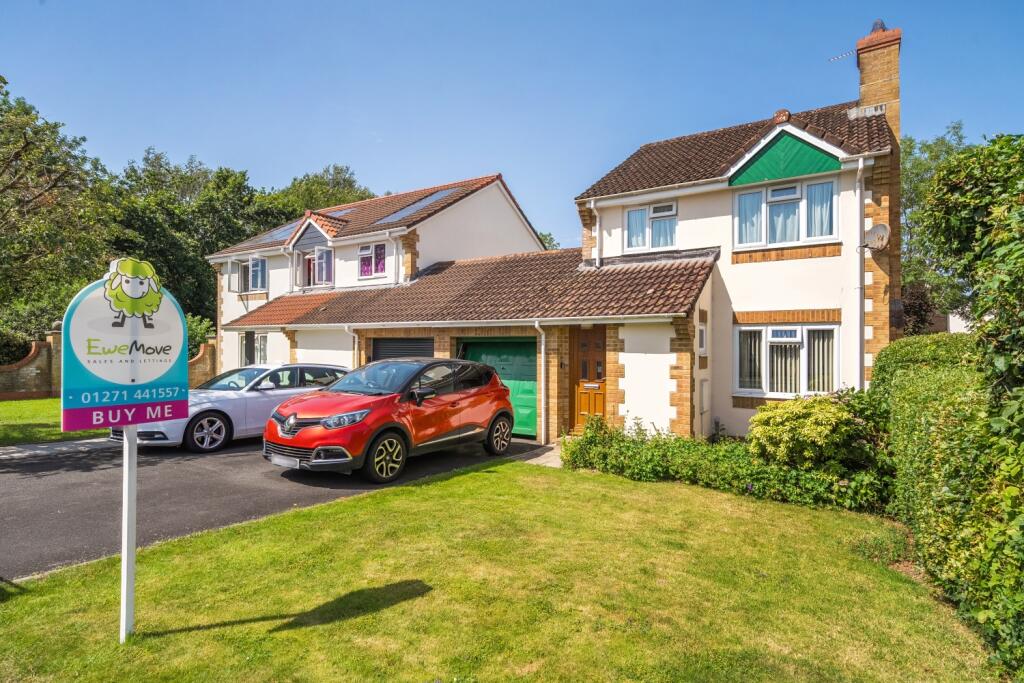
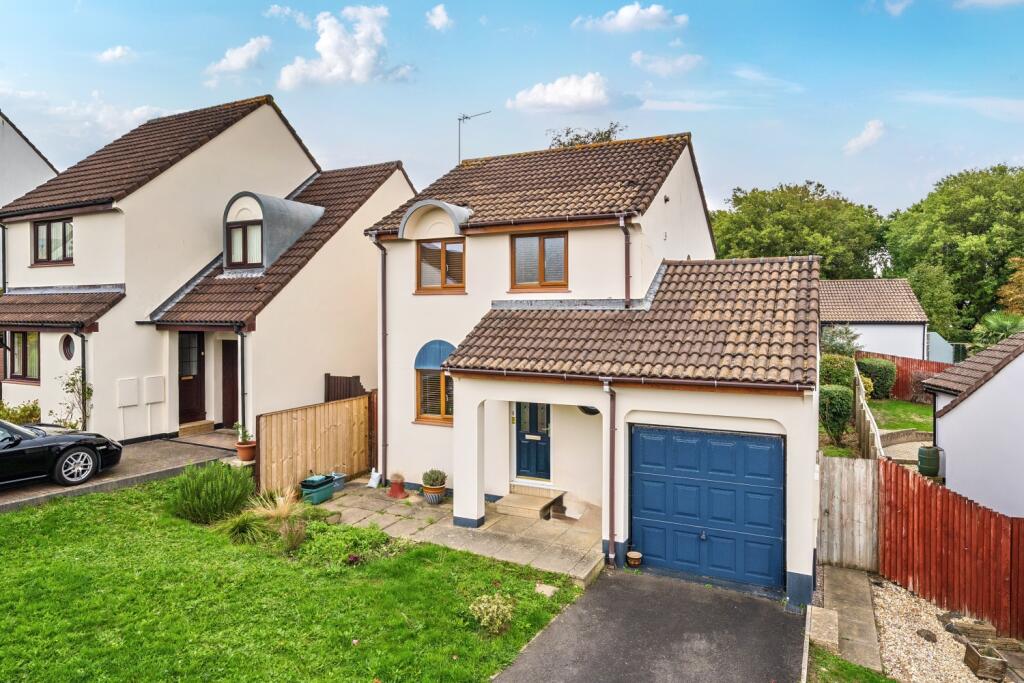
3-bedroom detached house · EX31 3TG
For saleListed 40 days
Opportunity summary
See Archie’s verdict, returns by strategy and what to check before viewing.
About
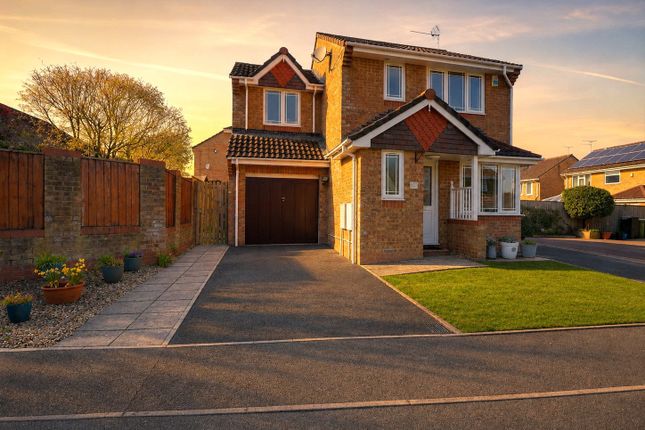
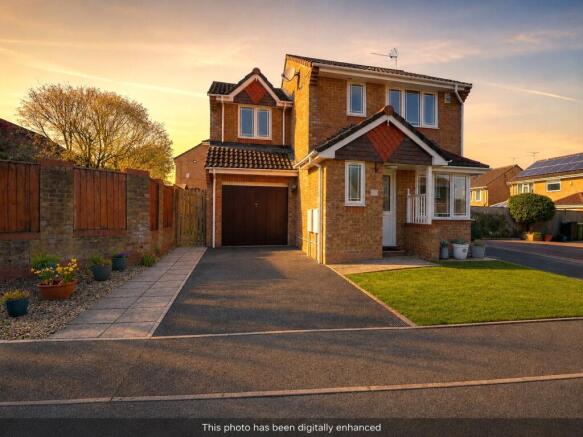
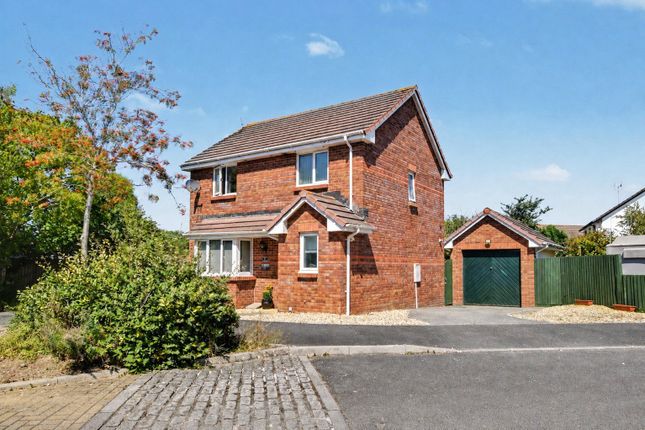
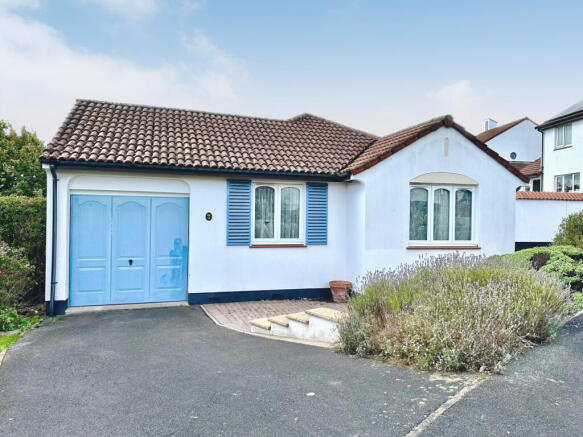
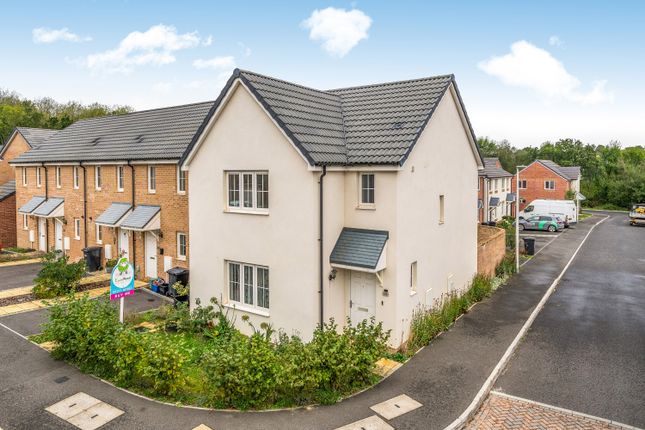
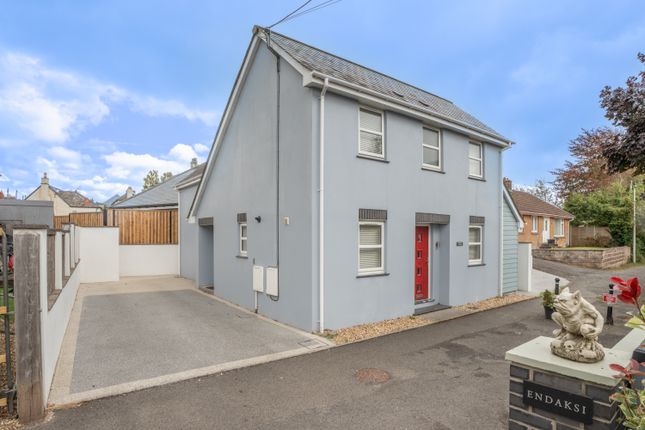
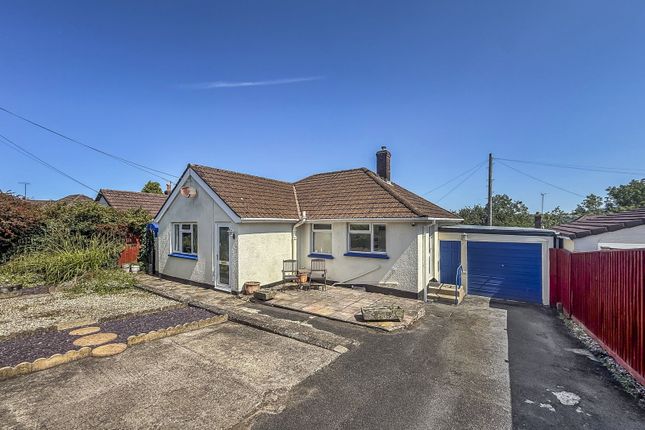
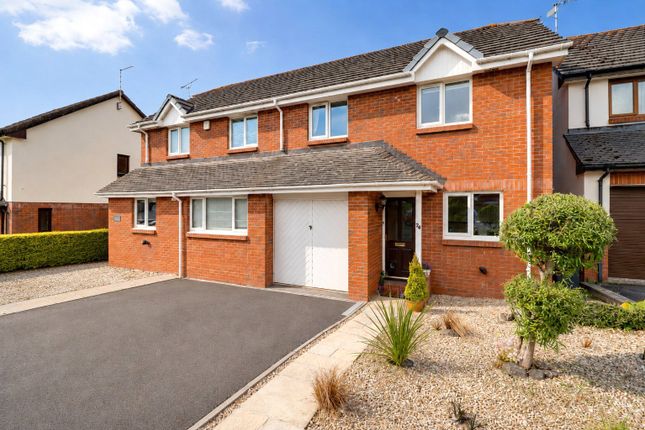
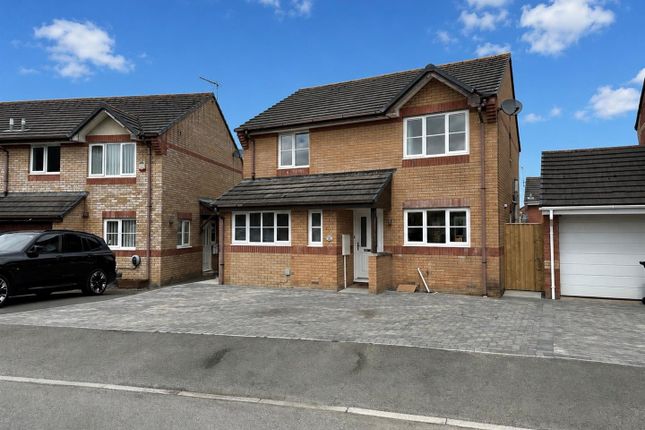
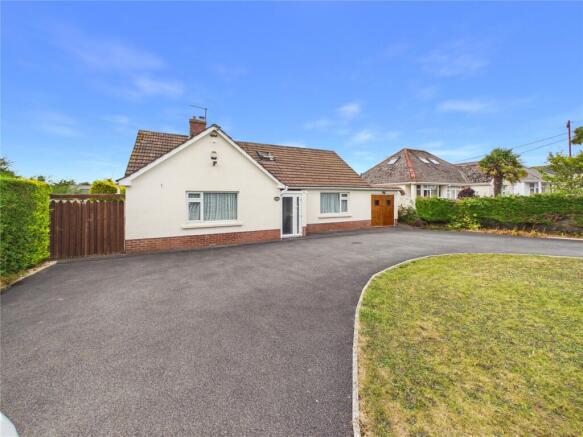
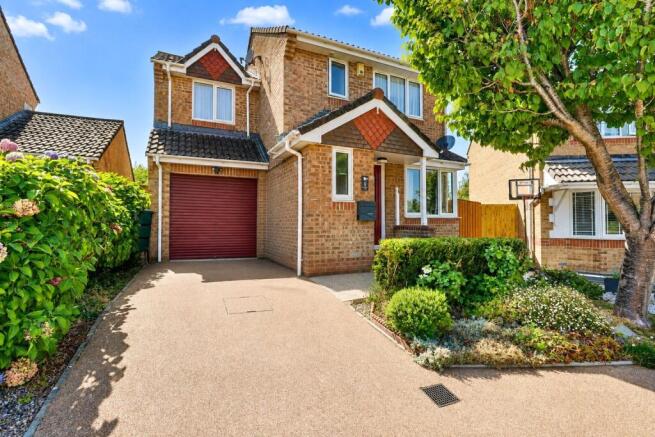
Situated in the highly sought-after area of Roundswell, this very well-presented three-bedroom detached home offers generous and versatile living accommodation, a substantial south-facing rear garden and convenient parking for two cars.
The ground floor provides a welcoming and spacious layout, with a large kitchen/diner offering plenty of room for both everyday family life and entertaining.
There is also a good-sized lounge, featuring patio doors that open directly onto the impressive south-facing rear garden, creating a lovely connection between the indoor and outdoor living spaces.
A particular benefit is the useful ground-floor bedroom, complete with its own en-suite bathroom, making it ideal for guests, family members or those looking for flexible accommodation.
The ground floor also benefits from a separate utility room. Upstairs, there are two generously sized double bedrooms, along with a well-appointed family bathroom.
Outside, the property boasts a large south-facing rear garden, providing an excellent space for relaxing, entertaining and enjoying the sunshine throughout the day.
To the rear of the property, there is off-road parking for two cars.
Overall, this is a fantastic family home combining spacious accommodation, flexible living space, a generous garden and a popular location close to the amenities and facilities of Roundswell in Barnstaple.
Property additional info Covered Porch Entrance Hall: Composite door off, staircase to 1st floor, access to loft storage area, vinyl floor covering.
Utility Room: 1.72m x 1.59m (5' 8" x 5' 3") Inset single drainer sink unit with cupboards and space below, plumbing for washing machine.
Wall unit, wall mounted Viessmann gasified combination boiler feeding the hot water and central heating system, radiator, vinyl floor covering.
Lounge: 4.35m x 4.26m (14' 3" x 14' ) A double aspect room with UPVC double-glazed French doors to the rear garden, feature fire surround with fitted electric fire, TV point, fitted carpet.
Kitchen/Breakfast Room: 4.34m x 3.88m (14' 3" x 12' 9") This was refitted in 2002 with a range of cream units comprising inset one and a half bowl single drainer sink unit with mixer tap, range of drawers and cupboards below.
Inset ceramic hob, and space for fridge.
Built-in double oven with cupboard above and drawers below, range of wall units, radiator, part tiled walls, vinyl flooring, glazed door to Rear Porch: 1.81m x 0.91m (5' 11" x 3' ) UPVC double glazed door to rear, ceramic tile floor.
Bedroom 1: 5.67m x 3.28m (18' 7" x 10' 9") This is an irregular shaped room. UPVC double glazed door to rear garden, full height window.
Mirror fronted wardrobes with sliding door, radiator, fitted carpet, door to Ensuite shower room: 1.73m x 1.68m (5' 8" x 5' 6") There is also a doorway from the hallway.
Walk in shower cubicle with folding door, pedestal wash handbasin, close-coupled WC, wall unit, shaver point, heated towel rail, vinyl floor covering.
First Floor Landing: Fitted carpet extending to stairs, two built-in storage cupboards.
Bedroom 2: 3.74m x 3.25m (12' 3" x 10' 8") Range of white high gloss built-in wardrobes with three double doors, separate dressing unit. Radiator, fitted carpet.
Bedroom 3: 4.31m x 2.67m (14' 2" x 8' 9") Radiator, fitted carpet.
Bathroom: 2.17m x 1.97m (7' 1" x 6' 6") White suite comprising a panel bath with fully tiled wall area, folding shower screen and Mira shower unit.
Vanity wash handbasin with cupboards below, close-coupled WC, heated towel rail, vinyl floor covering.
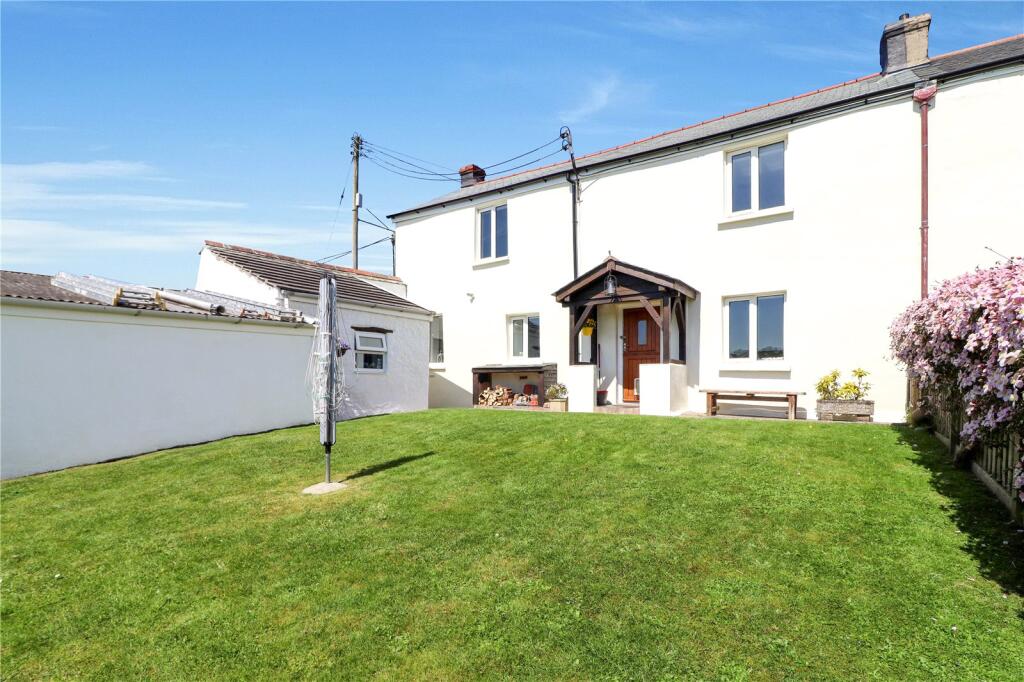
Garden Workshop/Shed: 3.54m x 2.65m (11' 7" x 8' 8") Garden Shed: 2.05m x 1.47m (6' 9" x 4' 10") Outside: The property stands on a quite deceptive level garden plot with a lawn front garden and paved pathway to the front door.
The path extends across the front of the property where a pedestrian gate provides access to the side.
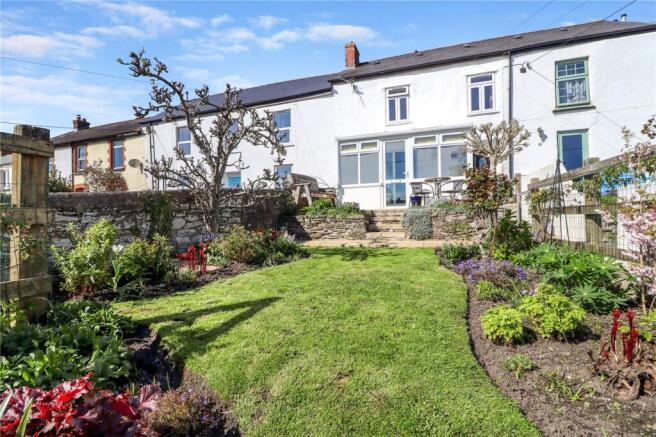
There is an enclosed side garden area with a large workshop/store and a further gardener's shed, The Eastern boundary bank has been landscaped by the present owner to create a planted garden area, whilst to the rear is a sunny south facing level garden.
This has two areas of lawn and a circular paved area with planted central and side beds.
A pedestrian gate provides access to the rear of the property with a brick paved hardstanding area which has parking for two cars. Beyond here is a further area of lawn garden.
The garden benefits from outside lighting and power, there is also an outside water supply at the side of the house.
Tenure: Freehold EPC: Rating C Council Tax: Band D Services: Mains water, gas, electricity, and drainage connected. Viewings: By appointment through Woolliams Property Services.
Telephone: Office Hours Out of Office Hours: or Directions: What3Words: ///dispenser.rent.typically Roof type: Concrete roof tiles. Flooded in the last 5 years: No.
Construction materials used: Brick and block. Water source: Direct mains water. Electricity source: National Grid. Sewerage arrangements: Standard UK domestic. Heating Supply: Central heating (gas).
Value & comps
No previous sales on record.
Returns
Set an offer; the calculator follows it.
We're still gathering serviced-accommodation data for this area.
Archie refurb estimate: a Pro feature
0.0% below asking
This is not financial or investment advice. Prop AI Deals is not authorised by the Financial Conduct Authority (FCA) to provide investment advice.
All investment calculators, property analyses, and AI-generated insights are for informational purposes only. Property investment carries risk and may result in financial loss. All calculations should be independently verified and you should consult with FCA-authorised financial advisors before making any investment decisions.
Past performance does not guarantee future results. Tax implications vary by individual circumstances.
Deal
Properties like this can earn 2–3x BTL yields when converted to HMO, with retrofit costs around £10k/room. Sign in to see the full tier, yield projection, and cost breakdown.
Commercial properties like this can earn 30-50% higher yields when converted to residential under Class MA / Q / P / PA, with prior approval costing ~GBP 96/unit. Sign in to see the recommended route, yield uplift, and cost breakdown.
BRRR-suited properties can recycle 80-100% of investor capital on refi, leaving a high-yielding rental with most of the money out. Sign in to see the refurb cost stack, ARV projection, and refinance maths.
Detached + large garden = sub-division play. Pro tier unlocks the tier badge, plot size, uplift estimate, and regional land benchmark.
Short-lease flats trade at deep discount, but extending under the 1993 Act often costs far less than the discount. Pro tier unlocks the tier badge, premium breakdown, long-lease ARV and arbitrage maths.
See projected short-stay revenue vs a vanilla BTL for this property.
See real sub-let margins (HMO room rates & SA nightly rates) vs the landlord rent.
Area
Agent & docs

FAQ
About Meadow Brook, Roundswell, EX31
Explore nearby