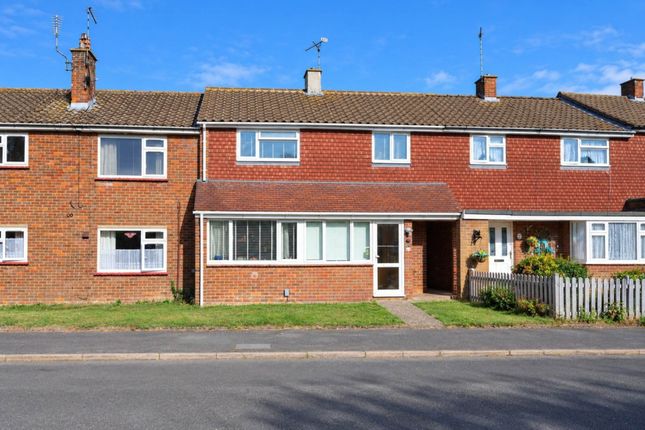
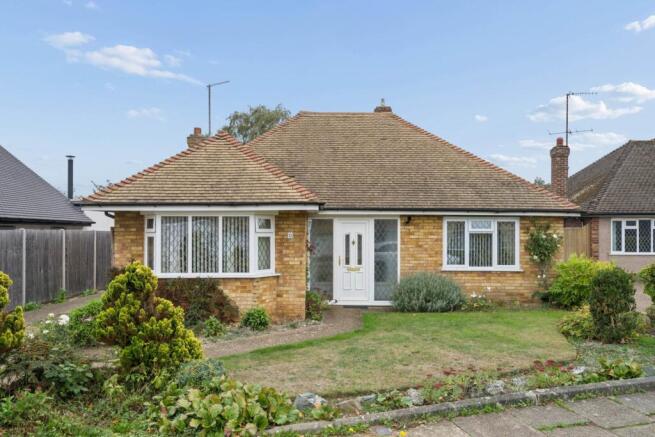
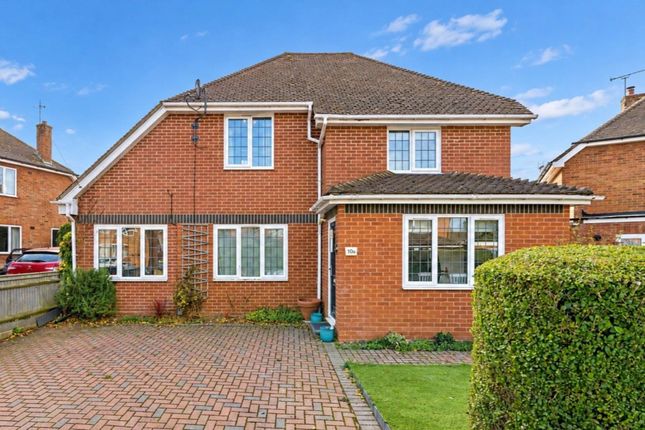
3-bedroom terraced house · HP23 6BH
Under offerListed 166 days
Opportunity summary
See Archie’s verdict, returns by strategy and what to check before viewing.
About
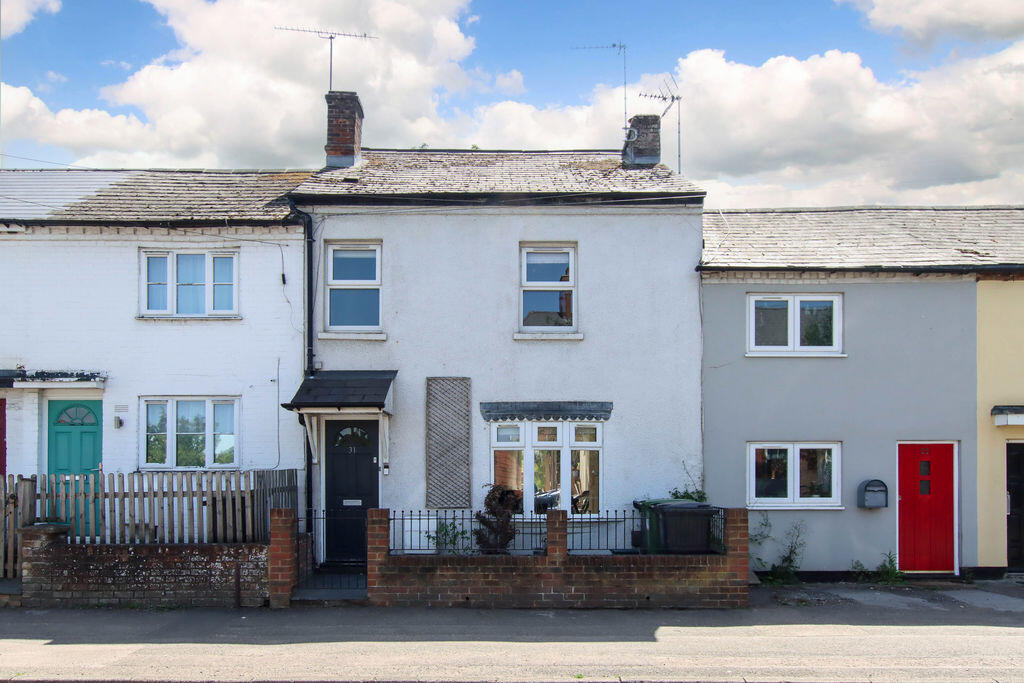
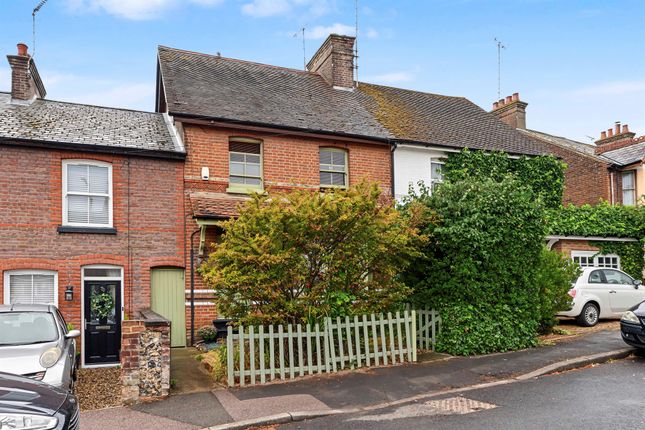
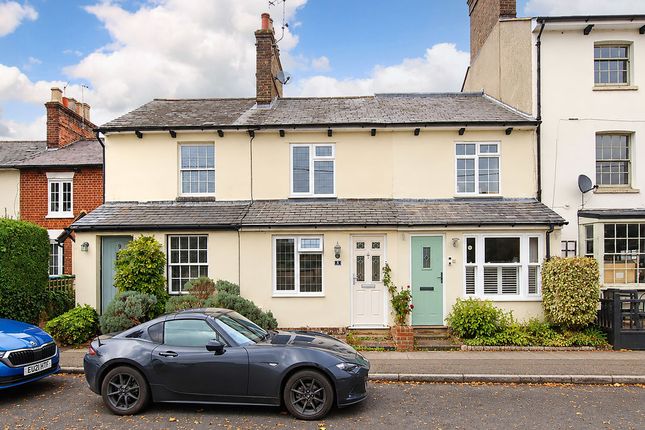
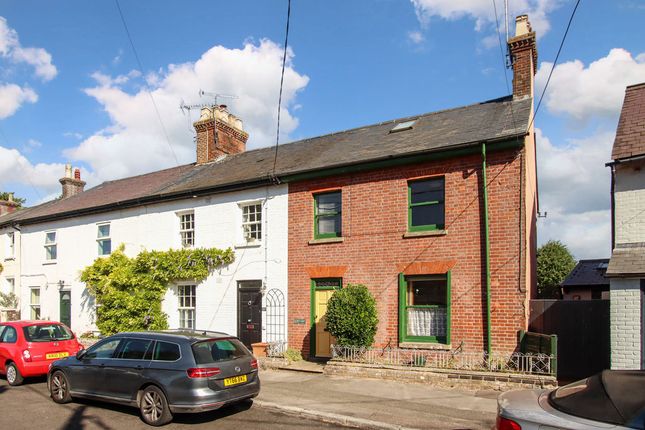
Set within the heart of the town’s Conservation Area, just a short walk from both the High Street and the open landscape of Tring Park, this elegant Victorian townhouse has been comprehensively restored and reimagined by its current owners.
The result is a house that carefully balances period character with a refined contemporary sensibility, where original proportions and detailing sit comfortably alongside a more architectural approach to modern living.
The accommodation extends across four floors, each thoughtfully considered and cohesively designed.
Entry is via the ground floor, where an open-plan sitting room and kitchen form the social centre of the house.
Arranged across the full depth of the plan and lit from both front and rear, the space feels calm, tactile and beautifully composed.
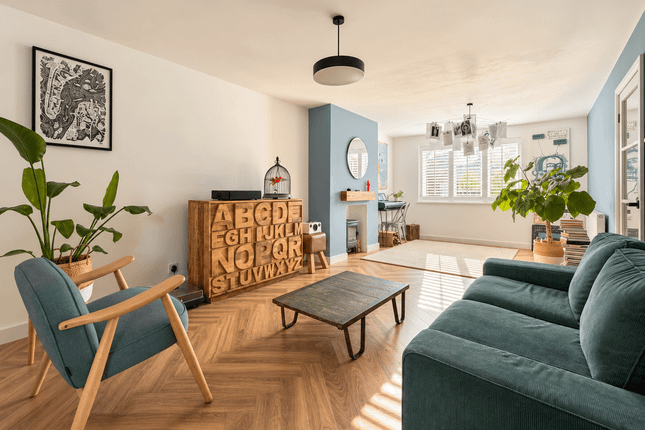
To the front, the sitting area is centred around an open fireplace, with plantation shutters filtering the light and lending softness to the room.
To the rear, the kitchen introduces a more contemporary language.
Matt graphite handleless cabinetry is paired with crisp quartz worktops and arranged around a central island, creating a space that feels both practical and understated.
A large aluminium-framed window and matching glazed door draw the garden visually into the room, while integrated appliances - including an oven, microwave, induction hob, fridge, freezer and slimline dishwasher - are carefully incorporated into the design.
Connecting the floors is a beautifully executed staircase, where crisp Southern Yellow Pine balustrades provide a subtle nod to the house’s Victorian origins while reinforcing the more contemporary material palette found throughout.
At lower ground level, the basement has been transformed into a series of highly functional secondary spaces.
A cinema room, finished in rich and enveloping tones, provides a more intimate counterpoint to the openness of the floor above, while a utility room sits discreetly behind three wide sliding oak doors.
Despite the basement setting, both rooms benefit from natural light.
The first floor is given over in part to a generous principal bedroom suite, where panelled walls and carefully chosen finishes create a calm and quietly luxurious atmosphere.
Alongside sits a stylish en suite shower room, while the family bathroom occupies the remainder of the floor.
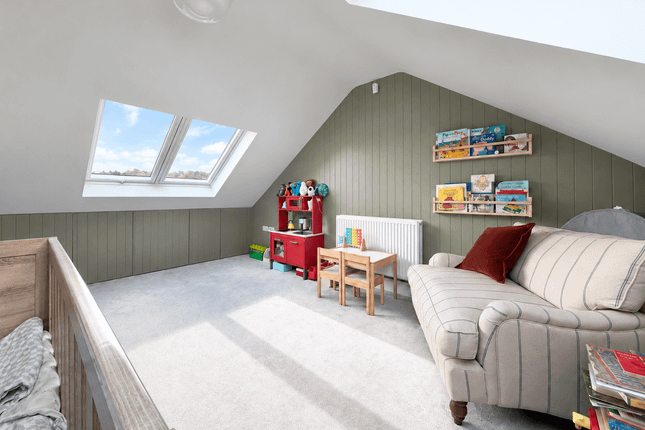
Above, the top floor accommodates two further bedrooms, both with built-in wardrobes and an elevated sense of light and outlook, particularly to the front where rooftop views stretch across the surrounding Conservation Area.
Outside, the rear garden has been attractively landscaped to complement the house’s interior palette, with clean lines softened by planting.
A neat lawn is bordered by shrubs, while a gravelled seating area provides space for outdoor dining and entertaining.
A garden shed offers additional storage, while practical side access arrangements remain typical of houses of this age and setting.
What distinguishes this house is the clarity and consistency of its design.
Rather than competing with the building’s Victorian origins, the contemporary interventions work in quiet dialogue with them; enhancing light, texture and flow while allowing the character of the original house to remain fully legible.
The result is a home that feels both timeless and distinctly modern. Calm, carefully resolved and deeply considered throughout.
ANTI-MONEY LAUNDERING In line with UK Anti Money Laundering (AML) regulations, we are legally obliged to verify the identity of all prospective purchasers once an offer has been accepted.
To carry out this process, we use a trusted third-party identity verification system. A nominal fee of £42 per person (inclusive of VAT) applies for this service.
Value & comps
No previous sales on record.
Returns
Set an offer; the calculator follows it.
We're still gathering serviced-accommodation data for this area.
Archie refurb estimate: a Pro feature
0.0% below asking
This is not financial or investment advice. Prop AI Deals is not authorised by the Financial Conduct Authority (FCA) to provide investment advice.
All investment calculators, property analyses, and AI-generated insights are for informational purposes only. Property investment carries risk and may result in financial loss. All calculations should be independently verified and you should consult with FCA-authorised financial advisors before making any investment decisions.
Past performance does not guarantee future results. Tax implications vary by individual circumstances.
Deal
Properties like this can earn 2–3x BTL yields when converted to HMO, with retrofit costs around £10k/room. Sign in to see the full tier, yield projection, and cost breakdown.
Commercial properties like this can earn 30-50% higher yields when converted to residential under Class MA / Q / P / PA, with prior approval costing ~GBP 96/unit. Sign in to see the recommended route, yield uplift, and cost breakdown.
BRRR-suited properties can recycle 80-100% of investor capital on refi, leaving a high-yielding rental with most of the money out. Sign in to see the refurb cost stack, ARV projection, and refinance maths.
Detached + large garden = sub-division play. Pro tier unlocks the tier badge, plot size, uplift estimate, and regional land benchmark.
Short-lease flats trade at deep discount, but extending under the 1993 Act often costs far less than the discount. Pro tier unlocks the tier badge, premium breakdown, long-lease ARV and arbitrage maths.
See projected short-stay revenue vs a vanilla BTL for this property.
See real sub-let margins (HMO room rates & SA nightly rates) vs the landlord rent.
Area
Agent & docs

FAQ
About Henry Street, Tring, Hertfordshire HP23
Explore nearby