We've tightened what earns a Pursue. A home now needs a published valuation, a strategy that still makes money after real running costs and lender stress tests, and no listing problems that would stop a mortgage. You'll see fewer Pursues, and each one has been checked harder.
See how verdicts work3-bedroom semi-detached house · EN7 5AN
For saleListed 24 days
Opportunity summary
See Archie’s verdict, returns by strategy and what to check before viewing.
About
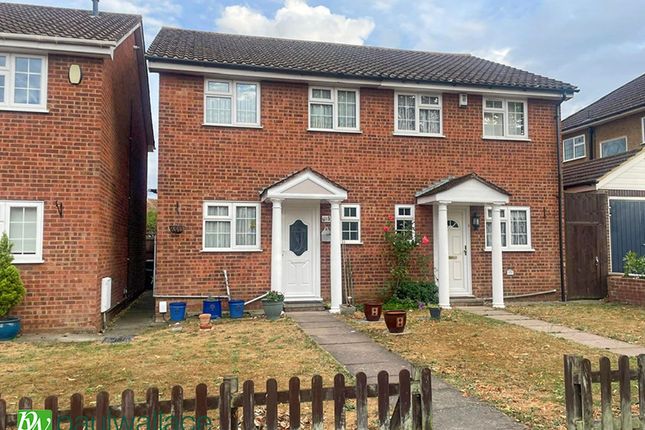
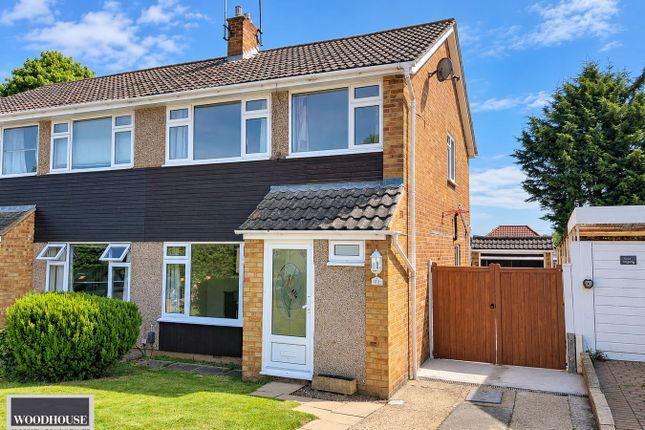
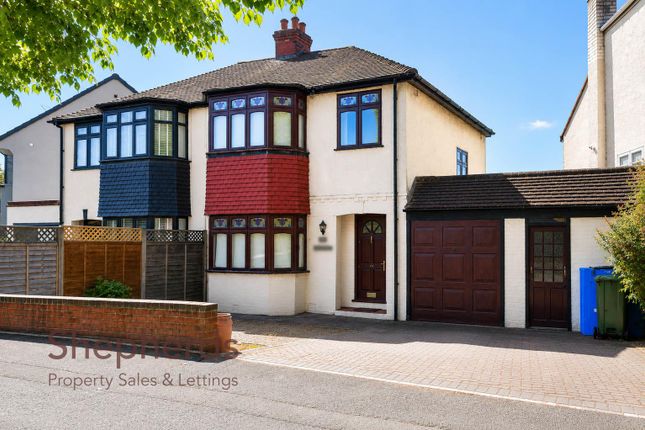
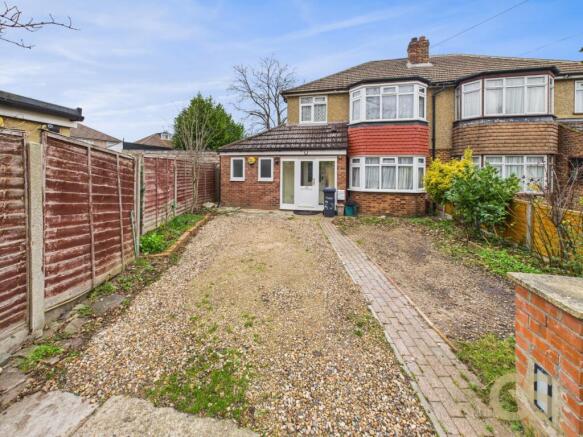
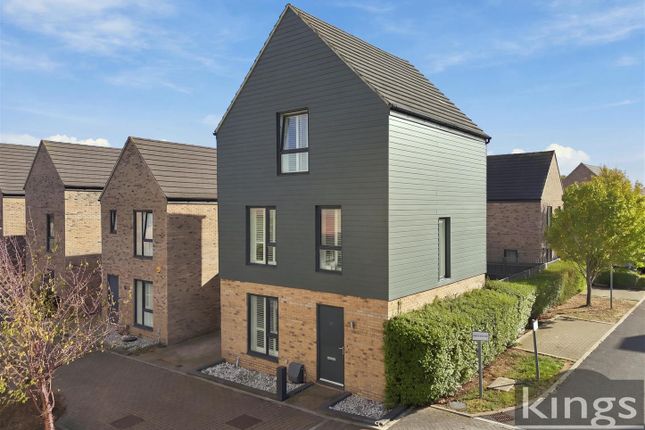
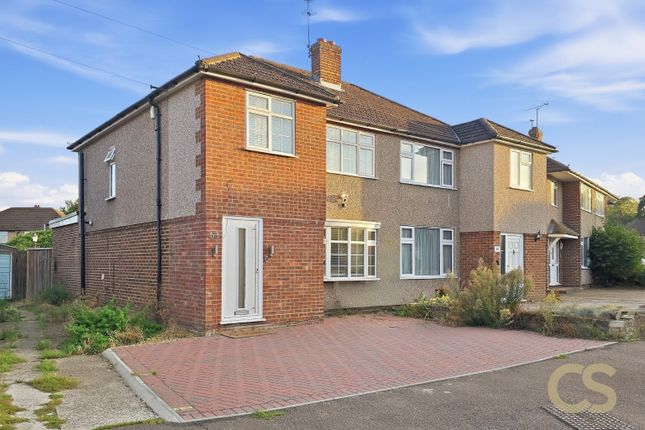
Kings Group are delighted to present this extended and spacious three bedroom semi detached house. Being offered as chain free !
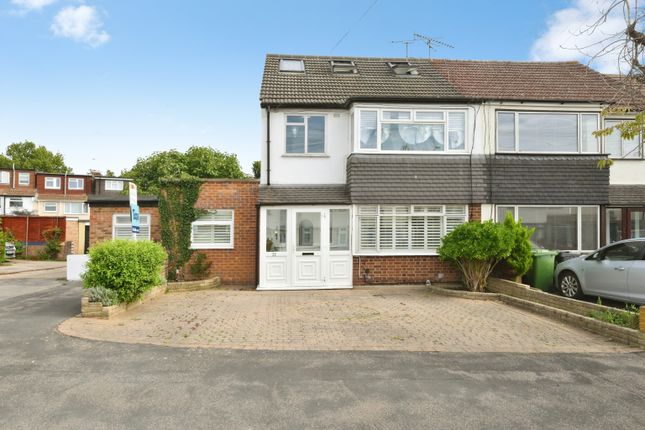
Welcome to this beautifully extended three-bedroom semi-detached home, offering spacious and versatile accommodation across three floors.
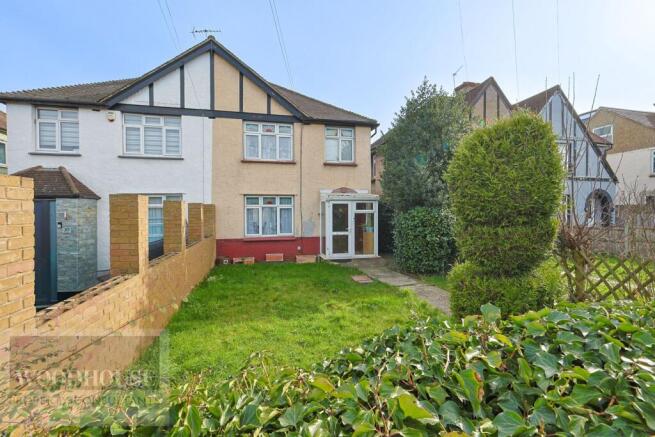
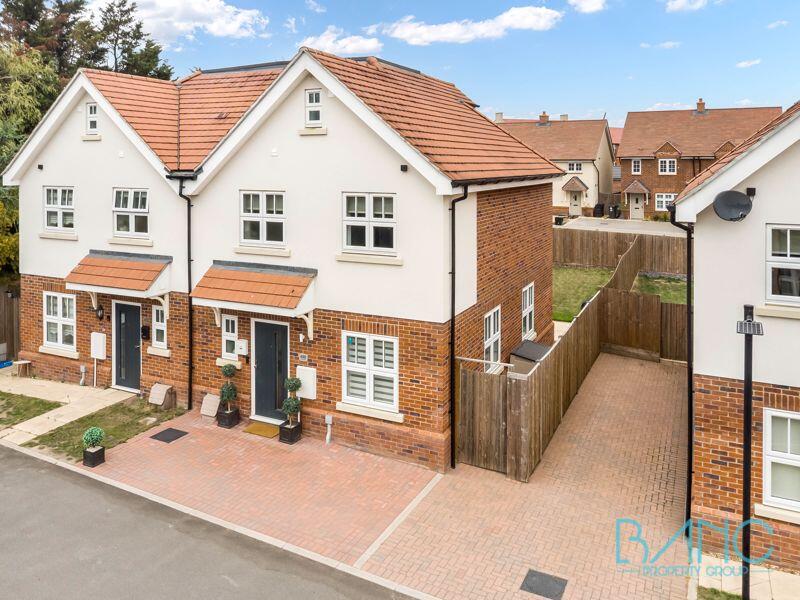
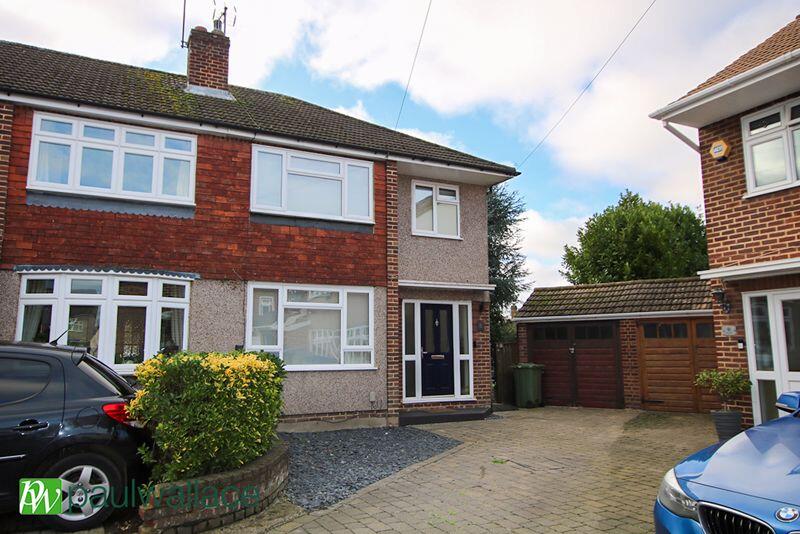
As you approach the property, you’re greeted by a private driveway providing off-road parking, with a welcoming porch entrance leading into the home.
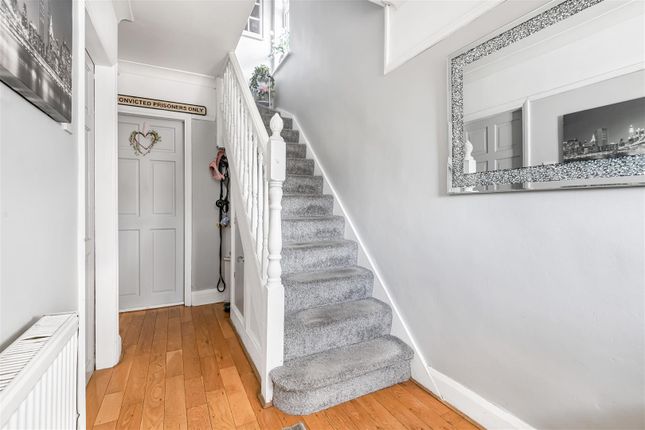
Stepping inside, to the left you’ll find a convenient downstairs shower room.
To the right, the property opens into a fantastic open-plan lounge and dining area, creating a bright and sociable space that’s perfect for both everyday family life and entertaining.
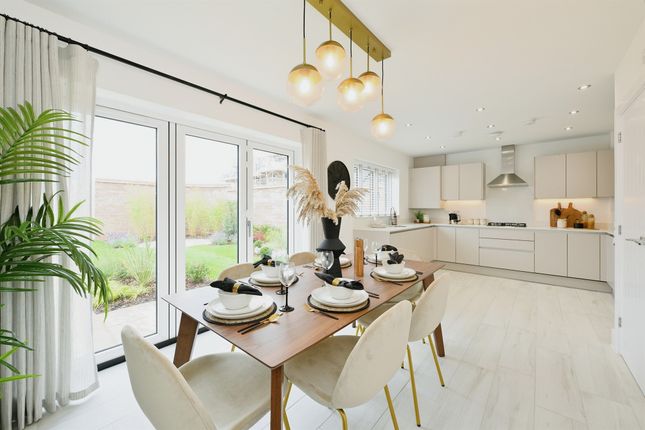
From here, the accommodation flows seamlessly into the impressive rear extension, where you’ll find the stunning modern kitchen.
The kitchen features a central island, twin Velux windows allowing plenty of natural light to flood the space, and patio doors opening directly onto the rear garden.
Moving upstairs to the first floor, there are two generously sized double bedrooms, along with a modern family shower room.The second floor is home to the impressive principal bedroom.
This extended loft space provides a large master bedroom with its own ensuite, creating a private and spacious retreat away from the rest of the home. Externally, the property continues to impress.
To the rear is a beautifully landscaped, private and secluded garden, offering a great degree of privacy and providing an ideal space for relaxing or entertaining.
There is also convenient side access and a useful summer house, offering additional storage or potential workspace.
Overall, this is a superbly extended family home, combining generous living accommodation, modern features and excellent outdoor space, all set across three well-planned floors.
Location Primrose Path is surrounded by everything a home owner needs in a new home.
Ranging from local high street shops, popular restaurants, supermarkets, banks, cafes any many more high street shops and business, a new owner would struggle to find a better situated proeprty for day to day life needs.
With the property being in West Cheshunt you will also benefit from being close to Brookfield Shopping Centre, Cheshunt Park Golf Course, Flamstead End Recreation Ground, local gyms, Cheshunt community hospital and many more local amenities.
Travel Links Primrose Path also offers fantastic commute links, with Cheshunt Station being under a 35 minute walk away there are regular services to London Liverpool Street via Tottenham Hale, in under 30 minutes and Greater Anglia Service trains to destinations like Cambridge, Stansted Airport, and Hertford East.
Alternatively you can use Theobalds Grove Station which is also just a 30 minute walk away which serves the route between Liverpool Street and Cheshunt (via Seven Sisters).
In addition to the public transport links the A10 and M25 are also accessible in under 5 minutes.
Local Schools With the property being ideal for families, local schools may be an important criteria in your search which in addition the above that Primrose Path offers, you also have some of the areas most sought after and popular schools such as St Mary's Church of England High School (va), Bonneygrove Primary School, Goffs Academy, Dewhurst St Mary CofE Primary School, Arlesdene Nursery School and Pre-School and many more all within a short walk or drive away.
Additional Information Council Tax Band - D Construction Type - Standard (Brick, Tile) Flood Risk - Rivers & Seas: Very Low, Surface Water: Very Low EPC - Awaiting up to Date EPC
Value & comps
No previous sales on record.
Returns
Set an offer; the calculator follows it.
We're still gathering serviced-accommodation data for this area.
Archie refurb estimate: a Pro feature
0.0% below asking
This is not financial or investment advice. Prop AI Deals is not authorised by the Financial Conduct Authority (FCA) to provide investment advice.
All investment calculators, property analyses, and AI-generated insights are for informational purposes only. Property investment carries risk and may result in financial loss. All calculations should be independently verified and you should consult with FCA-authorised financial advisers before making any investment decisions.
Past performance does not guarantee future results. Tax implications vary by individual circumstances.
Deal
Properties like this can earn 2–3x BTL yields when converted to HMO, with retrofit costs around £10k/room. Sign in to see the full tier, yield projection, and cost breakdown.
Commercial properties like this can earn 30-50% higher yields when converted to residential under Class MA / Q / P / PA, with prior approval costing ~GBP 96/unit. Sign in to see the recommended route, yield uplift, and cost breakdown.
BRRR-suited properties can recycle 80-100% of investor capital on refi, leaving a high-yielding rental with most of the money out. Sign in to see the refurb cost stack, ARV projection, and refinance maths.
Detached + large garden = sub-division play. Pro tier unlocks the tier badge, plot size, uplift estimate, and regional land benchmark.
Short-lease flats trade at deep discount, but extending under the 1993 Act often costs far less than the discount. Pro tier unlocks the tier badge, premium breakdown, long-lease ARV and arbitrage maths.
See projected short-stay revenue vs a vanilla BTL for this property.
See real sub-let margins (HMO room rates & SA nightly rates) vs the landlord rent.
Area
Agent & docs

FAQ
About 1, Primrose Path, Waltham Cross
Explore nearby