3-bedroom semi-detached house · WF11 8AH
Sold STCListed 123 days
Opportunity summary
See Archie’s verdict, returns by strategy and what to check before viewing.
About
A Traditional Gem With Substantial Gardens & Endless Potential!
Welcome to 16 Weeland Road—a fantastic 3-bedroom semi-detached home, proudly positioned in a highly sought-after and practical pocket of Knottingley, Pontefract.
Offered with no upward chain, this property is a pristine blank canvas bursting with traditional charm, expansive living spaces, and an outdoor setup that is rarely found.
It has been incredibly well cared for and neatly presented throughout, making it an exciting opportunity for buyers looking to put their own stamp on a solid, characterful family home.
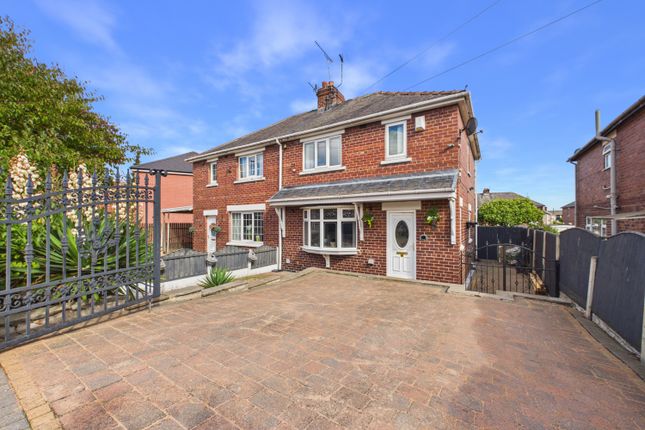
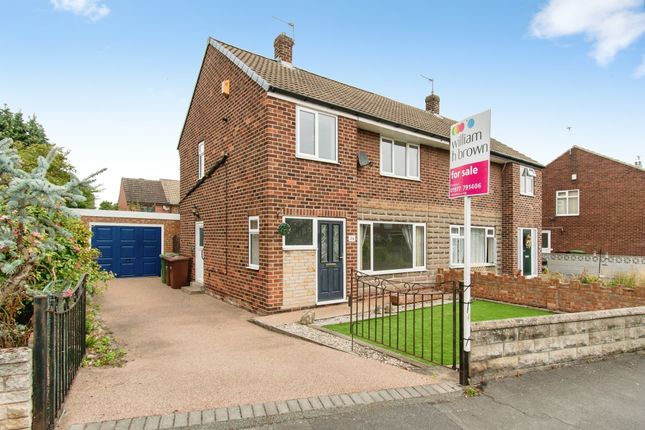
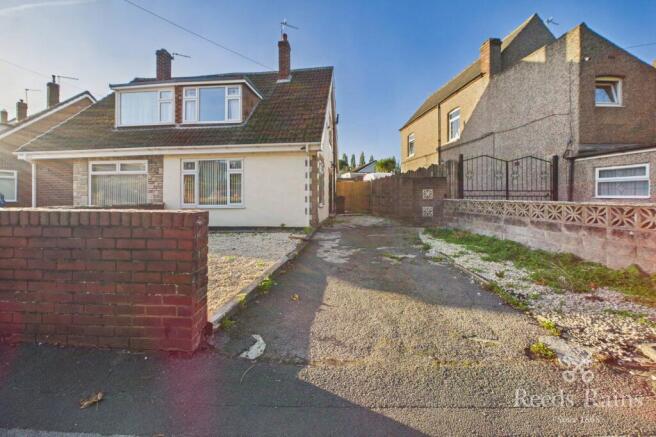
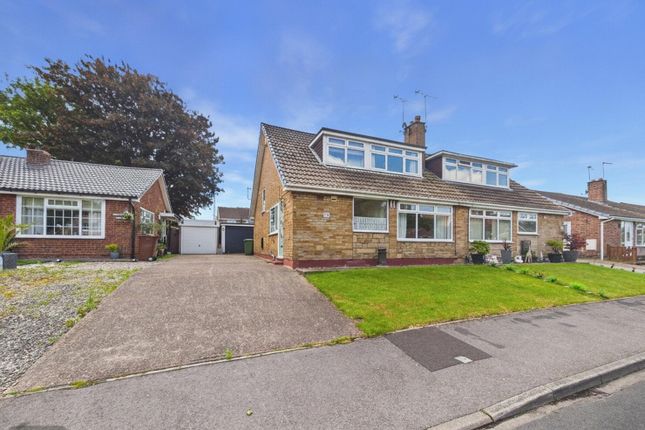
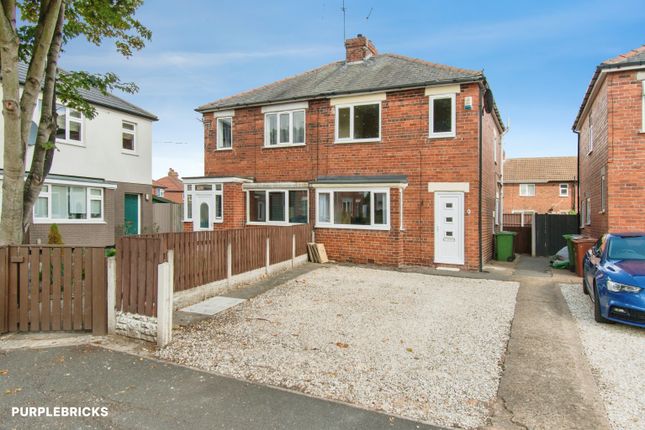
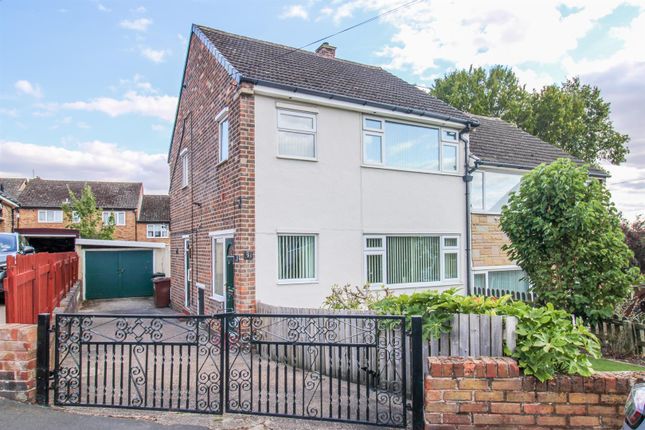
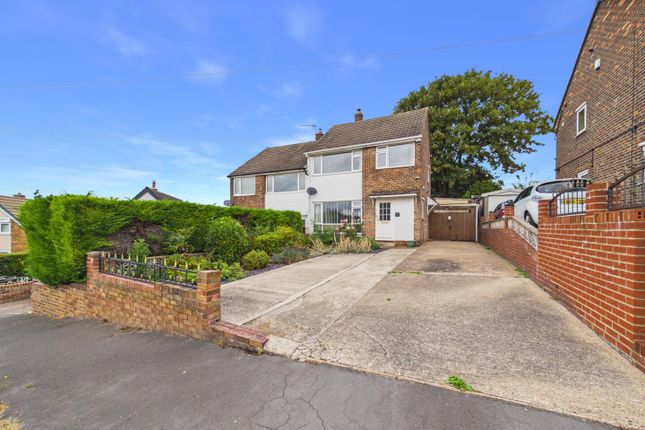
From the moment you arrive, the incredible plot size is unmistakable. The home boasts a beautifully maintained front lawn framed by mature shrubs, running alongside an exceptionally long driveway.
This provides ample off-street parking for multiple vehicles and leads all the way down the side of the house to a detached garage. Step Inside...
The Ground Floor The Hallway: Step through the front door into a wonderfully wide, bright, and welcoming entrance hall.
It features classic under-stairs wood paneling, giving a nod to the home's traditional roots, and sets a lovely, spacious tone for the rest of the house.
The Living Room: Positioned at the front of the property, this inviting reception space is incredibly generous.
The large bay window with diamond-lead detailing bathes the room in natural light, while the central feature fireplace creates a cozy focal point perfect for chilly evenings.
The Family Room: Move through to the second reception room. This versatile living space features its own focal fireplace and a wide window looking straight out over the expansive rear garden.
It would make a fantastic formal dining room, play room, or secondary lounge.
The Kitchen: Practical and incredibly neat, the kitchen zone is a bright cooking space fitted with wood-toned cabinetry, a side-facing window, and a side-access door leading directly out to the driveway—ideal for bringing the weekly food shop straight in from the car.
The First Floor Heading up the stairs, the airy landing guides you to three well-proportioned bedrooms and the family bathroom: Bedroom 1: A massive main double bedroom situated at the rear of the home.
It features extensive built-in wardrobes and a wonderful, elevated view over the private green garden landscape.
Bedroom 2: Another substantial double bedroom, this time facing the front of the property, which also comes complete with integrated storage.
Bedroom 3: A comfortable single bedroom that is perfect as a nursery, child's bedroom, or the ultimate home office setup. The Family Bathroom: A delightfully vintage throwback!
The bathroom houses a classic mint-green 3-piece suite with warm wood trims.
It is impeccably clean and perfectly functional as-is, but also presents an excellent blank canvas if you're looking to design a sleek, modern suite.
An Outdoor Paradise If you love being outdoors, the rear garden will absolutely blow you away.
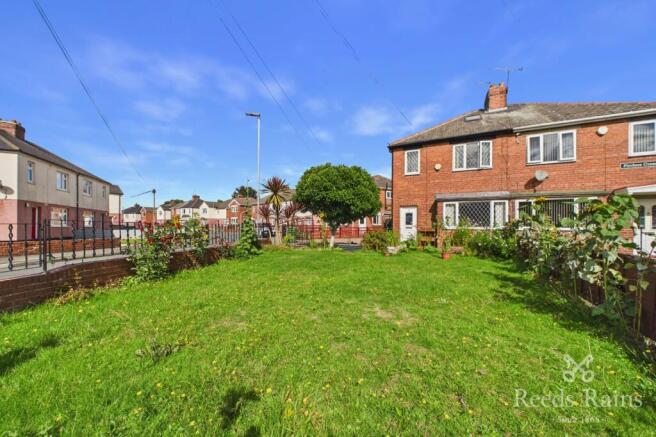
The garden plot is massive, incredibly private, and enclosed by a mixture of traditional brick walling and mature hedging.
The sprawling central lawn is perfect for children to play safely or for hosting summer get-togethers, while concrete pathways lead to a brick outbuilding and the detached garage, offering a goldmine of storage, workshop potential, or even a future garden room conversion!
The Location & Lifestyle Not only is this property fantastic, but so is its location! Situated on Weeland Road, you are ideally placed for modern family life.
Amenities: Knottingley and nearby Pontefract provide immediate access to supermarkets, local shops, doctors' surgeries, eateries, and essential daily amenities.
Schools: Perfect for growing families, you have access to highly regarded primary and secondary schools close by, making the morning school run completely stress-free.
Transport Links: For commuters, the transport setup is top-tier.
The home enjoys rapid, straightforward access to the A1(M), M62 network, and A19, putting the major employment hubs of Leeds, Wakefield, and York within a comfortable driving distance.
Excellent local bus routes and rail connectivity further add to the convenience. Properties boasting substantial gardens and this much raw potential are rare to the market. Don't miss out!
Book your viewing 24/7 online or call our friendly team today to arrange a look around.
Material Information: Tenure- Freehold Utilities Electric: Mains Water: Mains Heating: Gas Broadband: Fibre Sewerage: Mains Rights and Restrictions Private rights of way: None Public rights of way: None Listed property: No Risks Flooded in last 5 years: No Flood defences: N/A Source of flood: N/A ANTI MONEY LAUNDERING: Should a purchaser have an offer accepted, they will need to meet our legal requirements under Anti Money Laundering Regulations (AML).
We use a specialist third party service to verify your information and the cost of these checks is £30 per person, which is paid in advance and none refundable.
Payment is made when a sale is agreed and prior to a memorandum of sale being produced.
Living Room 3.95m x 4.27m - 12'12" x 14'0" Family Room 3.91m x 3.88m - 12'10" x 12'9" Kitchen 2.4m x 2.65m - 7'10" x 8'8" Bedroom 1 3.56m x 3.94m - 11'8" x 12'11" Bedroom 2 3.45m x 3.64m - 11'4" x 11'11" Bedroom 3 2.38m x 2.34m - 7'10" x 7'8" Bathroom 2.38m x 2.04m - 7'10" x 6'8"
Value & comps
No previous sales on record.
Returns
Set an offer; the calculator follows it.
We're still gathering serviced-accommodation data for this area.
Archie refurb estimate: a Pro feature
0.0% below asking
This is not financial or investment advice. Prop AI Deals is not authorised by the Financial Conduct Authority (FCA) to provide investment advice.
All investment calculators, property analyses, and AI-generated insights are for informational purposes only. Property investment carries risk and may result in financial loss. All calculations should be independently verified and you should consult with FCA-authorised financial advisors before making any investment decisions.
Past performance does not guarantee future results. Tax implications vary by individual circumstances.
Deal
Properties like this can earn 2–3x BTL yields when converted to HMO, with retrofit costs around £10k/room. Sign in to see the full tier, yield projection, and cost breakdown.
Commercial properties like this can earn 30-50% higher yields when converted to residential under Class MA / Q / P / PA, with prior approval costing ~GBP 96/unit. Sign in to see the recommended route, yield uplift, and cost breakdown.
BRRR-suited properties can recycle 80-100% of investor capital on refi, leaving a high-yielding rental with most of the money out. Sign in to see the refurb cost stack, ARV projection, and refinance maths.
Detached + large garden = sub-division play. Pro tier unlocks the tier badge, plot size, uplift estimate, and regional land benchmark.
Short-lease flats trade at deep discount, but extending under the 1993 Act often costs far less than the discount. Pro tier unlocks the tier badge, premium breakdown, long-lease ARV and arbitrage maths.
See projected short-stay revenue vs a vanilla BTL for this property.
See real sub-let margins (HMO room rates & SA nightly rates) vs the landlord rent.
Area
Agent & docs
FAQ
About 16, Weeland Road, Knottingley, West Yorkshire, WF11
Explore nearby