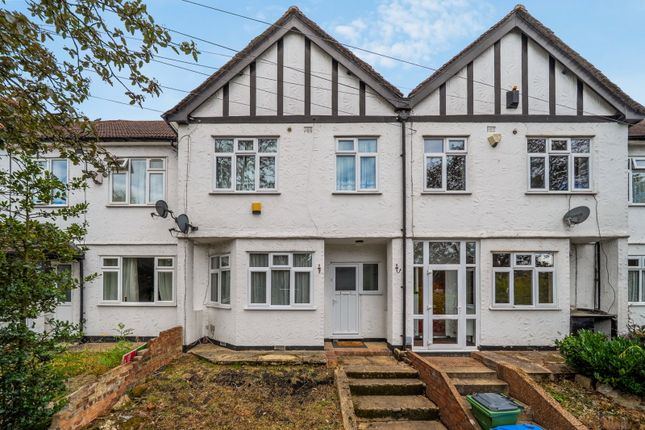
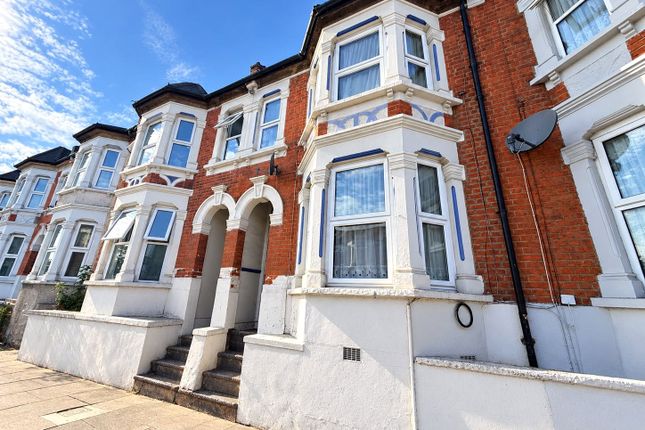
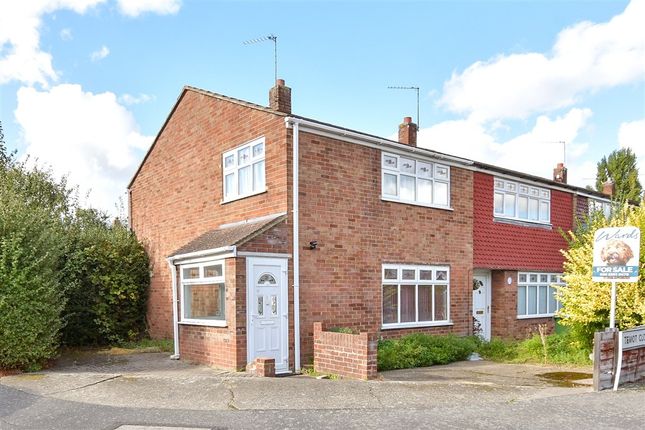
3-bedroom terraced house · SE2 0PA
Sold STCListed 121 days
Opportunity summary
See Archie’s verdict, returns by strategy and what to check before viewing.
About
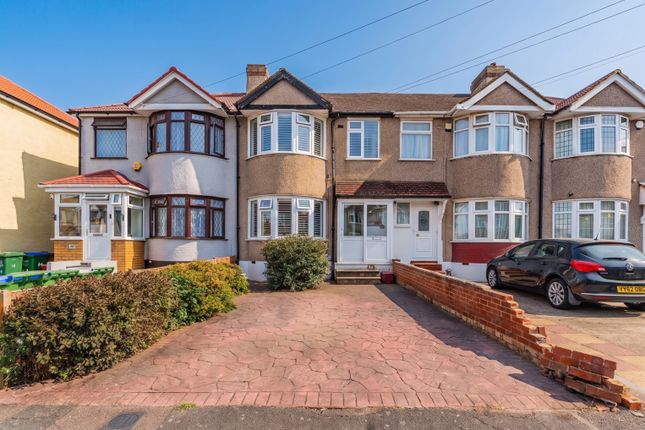
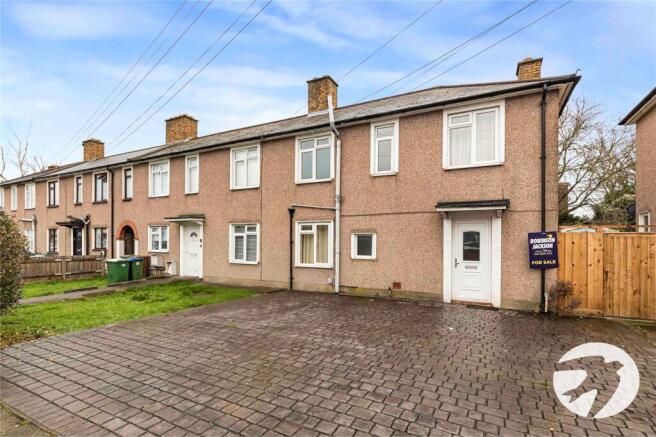
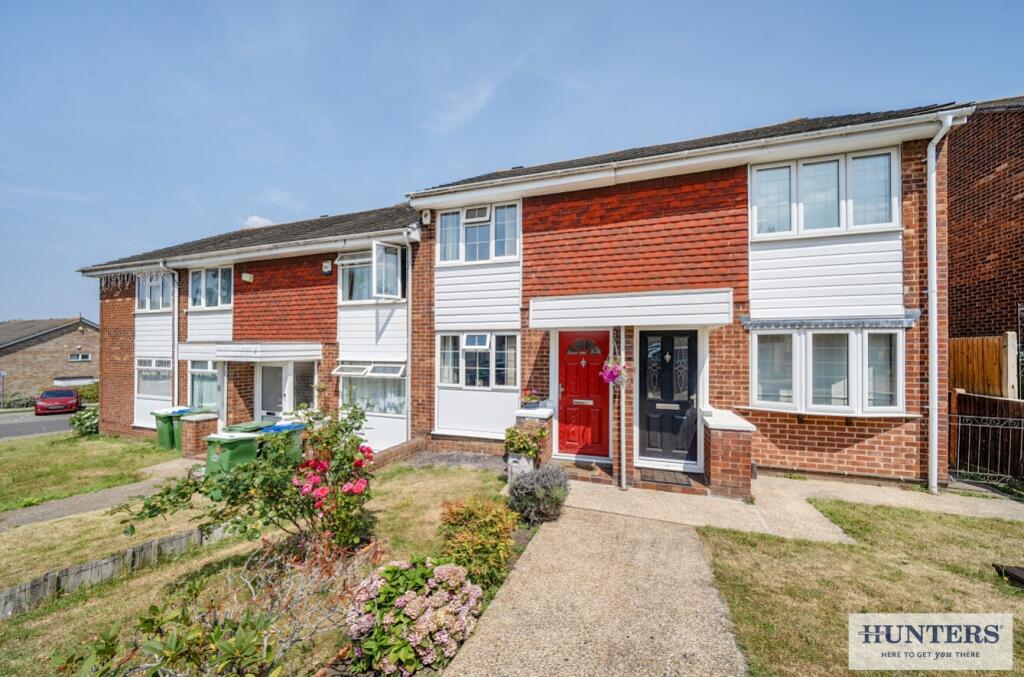
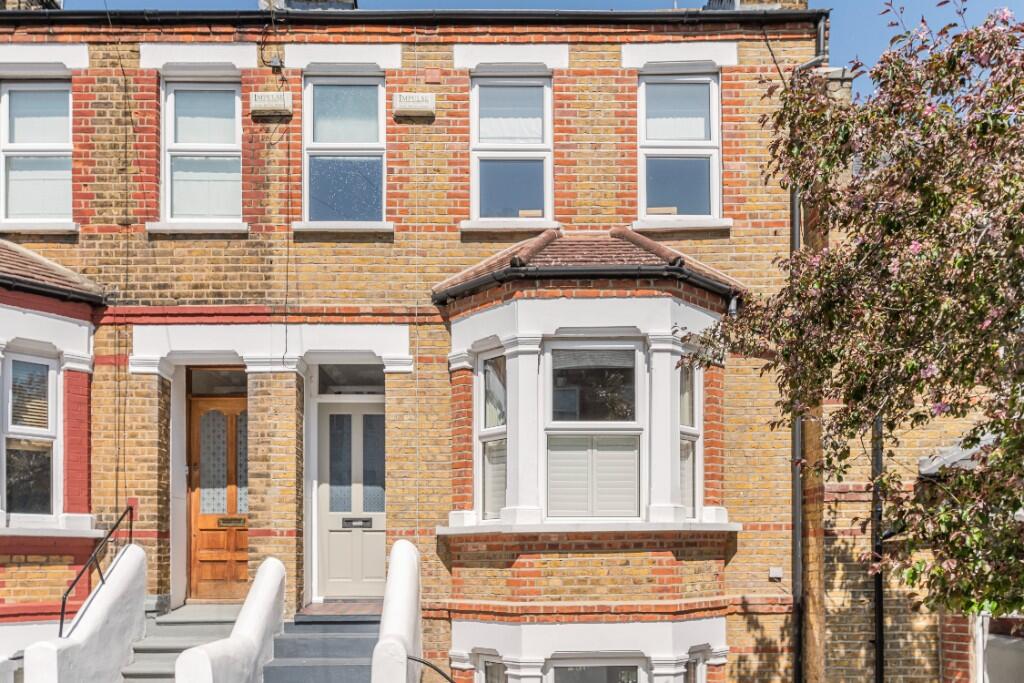
Chain-Free, this Three Bedroom 1930s End-of-Terrace home is perched on a desirable residential road with the tranquil canopy of Bostall Woods serving as your permanent viewpoint to the front.
With huge potential, this home is perfectly suited for a growing family or a first-time buyer eager to breathe new life into a classic property.
For anyone looking to customise their next home, this is a prime opportunity to modernise, expand, and enjoy for years to come.
Situated in Abbey Wood, on the cusp of Welling, providing convenient connections for major shopping facilities.
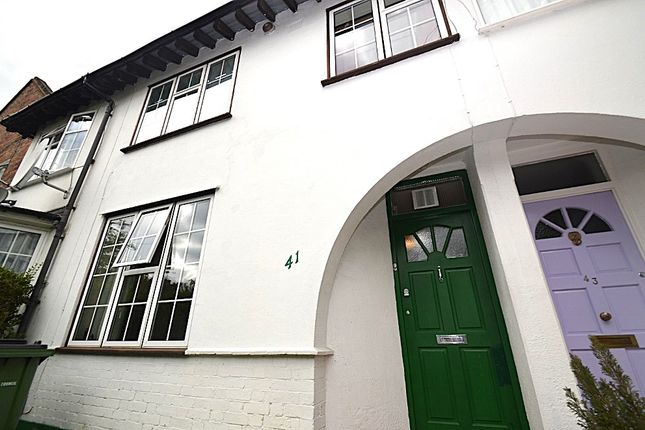
Stepping through the Porch and into the Entrance Hall, you'll find a traditional layout, with original features found throughout the home, including 1930s style doors, picture rails, built-in cupboards, stair bannister etc.
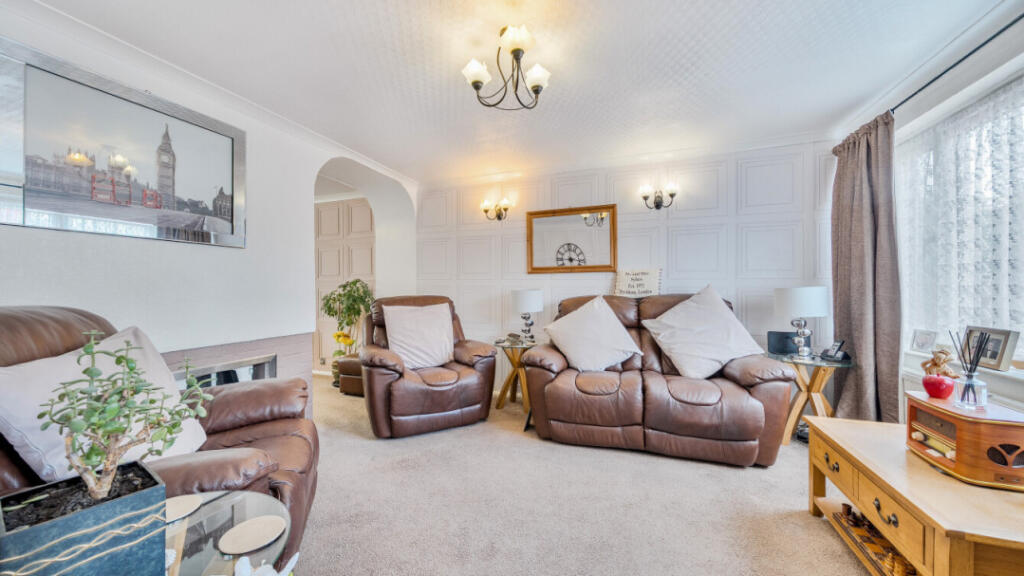
The ground floor offers Two separate, distinct Reception Rooms alongside the Kitchen, allowing you to keep a cosy front Lounge while enjoying a dedicated Dining Room to the rear with views over the pleasant, southerly-facing Garden.
Upstairs, the Landing connects Two comfortable Double Bedrooms, a good-size Single Bedroom, and the Family Bathroom with 3pc suite consisting of low level WC, pedestal wash basin and bath.
The home is warmed by Gas Central Heating with combi boiler, and additional gas fireplace in the dining room for cosy winter evenings. Double glazing further add energy efficiency to the home.
With ample space to the side, rear, and up into the loft, the home boasts an incredible footprint to extend substantially - such as other local homes have benefitted from - subject to planning permission.
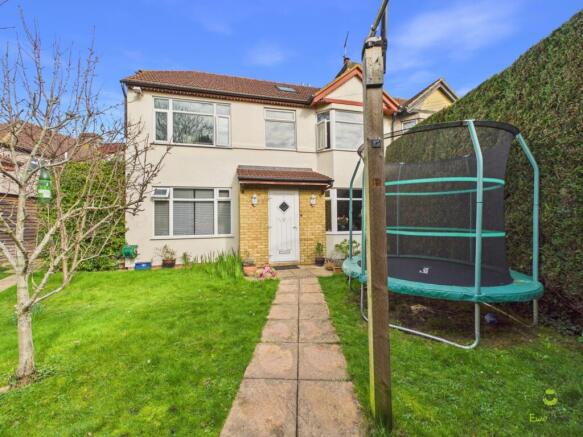
The outdoor spaces match the home's superb potential: a 60ft south-facing Rear Garden enjoys uninterrupted sunshine throughout the day.
This family-friendly environment is thoughtfully arranged with a patio seating area for summer barbecues, a wide lawn for children's games, mature fruit trees, and established flowerbeds.
Tucked away at the far end is a hard-standing area complete with a storage shed. Thanks to the property's handy rear access, there is a possibility of constructing a secure garage or workshop.
While the setting feels tucked away and green, the daily practicalities of family life are well-catered for, sitting within easy reach of schools, well-regarded primary schools, including a highly valued local SEN school, regular bus routes pass nearby to secondary schools.
Commuters are still catered for; local buses run directly to both Plumstead and Woolwich stations, putting the DLR and the speedy Elizabeth Line within easy reach.
Contact James Gorey Estate Agents Today to schedule your viewing!
Disclaimer All property details are provided in good faith and are based on information supplied by the owner to the best of their knowledge and do not form part of any offer or contract.
You should verify all information by inspection or with your solicitor.
Nothing within the property details constitutes a survey or legal advice and we have not tested any services, equipment or facilities.
We are members of ARLA Propertymark, the Property Redress Scheme, TDS and backed by the Propertymark Client Money Protection (CMP) scheme which guarantees your money is always protected.
Our landlord and tenant fees can be viewed on our website along with our Privacy, AML and Referral fee policies.
Value & comps
No previous sales on record.
Returns
Set an offer; the calculator follows it.
Short-let restrictions apply
We're still gathering serviced-accommodation data for this area.
Archie refurb estimate: a Pro feature
0.0% below asking
This is not financial or investment advice. Prop AI Deals is not authorised by the Financial Conduct Authority (FCA) to provide investment advice.
All investment calculators, property analyses, and AI-generated insights are for informational purposes only. Property investment carries risk and may result in financial loss. All calculations should be independently verified and you should consult with FCA-authorised financial advisers before making any investment decisions.
Past performance does not guarantee future results. Tax implications vary by individual circumstances.
Deal
Properties like this can earn 2–3x BTL yields when converted to HMO, with retrofit costs around £10k/room. Sign in to see the full tier, yield projection, and cost breakdown.
Commercial properties like this can earn 30-50% higher yields when converted to residential under Class MA / Q / P / PA, with prior approval costing ~GBP 96/unit. Sign in to see the recommended route, yield uplift, and cost breakdown.
BRRR-suited properties can recycle 80-100% of investor capital on refi, leaving a high-yielding rental with most of the money out. Sign in to see the refurb cost stack, ARV projection, and refinance maths.
Detached + large garden = sub-division play. Pro tier unlocks the tier badge, plot size, uplift estimate, and regional land benchmark.
Short-lease flats trade at deep discount, but extending under the 1993 Act often costs far less than the discount. Pro tier unlocks the tier badge, premium breakdown, long-lease ARV and arbitrage maths.
See projected short-stay revenue vs a vanilla BTL for this property.
See real sub-let margins (HMO room rates & SA nightly rates) vs the landlord rent.
Area
Agent & docs

FAQ
About Woodbrook Road, Abbey Wood, SE2 0PA
Explore nearby