4-bedroom house · PH1 3NJ
Listing removedListed 400 days
Opportunity summary
See Archie’s verdict, returns by strategy and what to check before viewing.
About
**45K below home report** Piotr Nasciuk and re/max Estates Edinburgh are delighted to present Riverside, 59 Main Street, Almondbank, Perth (PH1 3NJ) - Fixed Price £465,000.
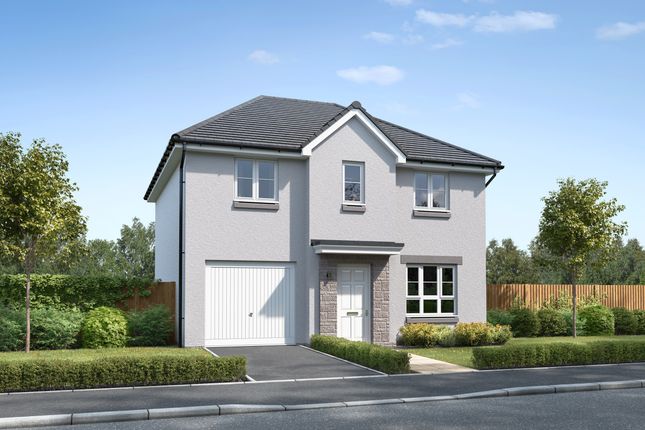
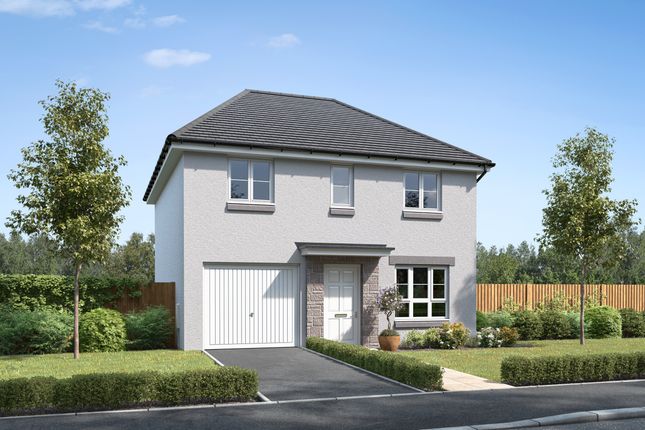
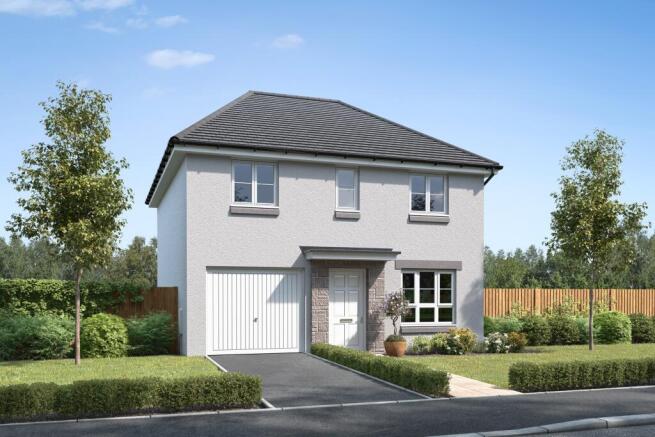
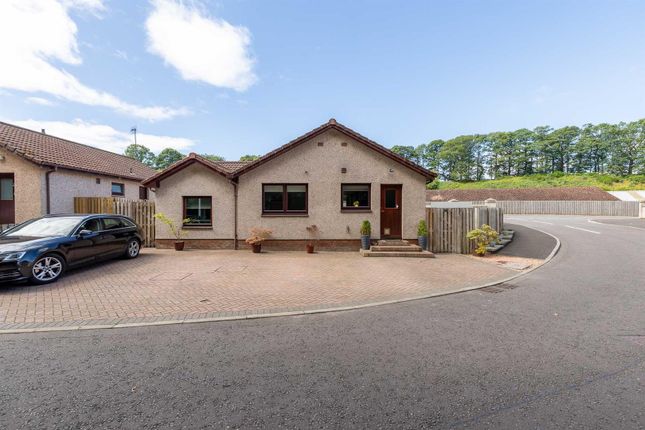
Nestled in the picturesque village of Almondbank, just a short drive from Perth, Riverside is an exceptional four-bedroom detached home combining space, style, and riverside tranquillity.
Designed for modern family living, the property offers flexible, light-filled interiors and beautifully landscaped gardens, creating a seamless balance between comfort and practicality.
Inside, a bright reception hall leads to a spacious lounge with patio doors opening onto the garden, a versatile family room, and a contemporary kitchen/dining area complete with quality appliances.
Additional ground-floor accommodation includes a utility room, study, and a convenient bedroom, offering flexibility for guests or multi-generational living.
Upstairs, three generous double bedrooms feature built-in storage, complemented by a sleek family bathroom and en-suite facilities.
Outside, private gardens provide a mix of lawn, patio, and terrace areas, ideal for entertaining or enjoying the riverside setting.
A heated, internet-connected home office cabin, greenhouse, basement workshop, and extra storage sheds add versatility and convenience.
The adjoining woodland plot enhances privacy and offers potential for future development, subject to planning.
Riverside perfectly combines elegant living, generous outdoor space, and a peaceful village setting, making it a truly unique family home.
Freehold Property Council Tax Band: F Factor Fee: N/A These particulars are prepared on the basis of information provided by our clients.
Every effort has been made to ensure that the information contained within the Schedule of Particulars is accurate.
Nevertheless, the internal photographs contained within this Schedule/ Website may have been taken using a wide-angle lens.
All sizes are recorded by electronic tape measurement to give an indicative, approximate size only. Floor plans are demonstrative only and not scale accurate.
Moveable items or electric goods illustrated are not included within the sale unless specifically mentioned in writing.
The photographs are not intended to accurately depict the extent of the property. We have not tested any service or appliance. This schedule is not intended to and does not form any contract.
It is imperative that, where not already fitted, suitable smoke alarms are installed for the safety for the occupants of the property. These must be regularly tested and checked.
Please note all the surveyors are independent of re/max Estates.
If you have any doubt or concerns regarding any aspect of the condition of the property you are buying, please instruct your own independent specialist or surveyor to confirm the condition of the property - no warranty is given or implied.
EPC Rating: C Location Almondbank is a picturesque village just 5 miles west of Perth, offering the perfect combination of peaceful countryside living and convenient city access.
Perth city centre is only a 10-minute drive, providing a full range of shopping, dining, schools, and cultural amenities.
The village benefits from excellent transport links, with the A9 nearby for easy travel north and south: Edinburgh (1 hour), Glasgow (1 hour 15 minutes), Inverness (2 hours), and Dundee (30 minutes).
Perth Railway Station is just 10 minutes by car, offering direct services across Scotland, and regular local buses connect Almondbank to surrounding areas.
Almondbank has its own primary school within walking distance, while a range of secondary schools and Perth College uhi are easily accessible.
The village also offers everyday essentials, including a convenience store, post office, church, and pub.
For leisure and culture, Perth provides theatres, concert halls, shops, cafés, restaurants, and golf courses, with riverside walks and cycling trails close by.
Garden 🌿 Garden & Outdoor Living Riverside boasts a beautifully landscaped garden that seamlessly blends with its tranquil riverside setting.
The outdoor space is designed for both relaxation and entertainment, offering a private sanctuary for its residents.
Expansive Lawn Areas: The garden features well-maintained lawns, providing ample space for children to play, pets to roam, or for hosting outdoor gatherings with family and friends.
Mature Trees & Shrubs: A variety of mature trees and shrubs line the borders of the garden, offering natural privacy and creating a serene, woodland-like atmosphere.
Paved Pathways: Meandering paved pathways lead through the garden, inviting leisurely strolls and enhancing the garden's accessibility.
Terrace with River Views: A raised terrace area provides a perfect spot for al fresco dining or simply enjoying the picturesque views of the River Almond.
Home Office Cabin: A charming summerhouse offers a peaceful retreat, ideal for use as a home office, studio, or quiet reading nook.
Greenhouse & Raised Beds: For gardening enthusiasts, the property includes a greenhouse and raised planting beds, perfect for cultivating a variety of plants and vegetables.
Woodland Plot: An adjoining woodland area adds to the property's appeal, offering additional space for exploration or potential development (subject to planning permissions).
This exceptional garden complements the home's interior, providing a harmonious blend of indoor and outdoor living spaces.
Parking - Garage 🚗 Garage & Parking The property benefits from a generously sized double garage, thoughtfully designed to meet the demands of modern family life.
With dedicated electric vehicle charging facilities already installed, it offers immediate convenience for eco-conscious living.
The electric garage roller door not only provides secure and private access but also enhances its overall sense of sophistication and modernity.
Inside, the garage easily accommodates two vehicles while still providing additional space for storage, whether for bicycles, gardening equipment, or recreational gear.
Its versatile layout also presents opportunities for use as a home workshop, diy area, or hobby space, making it more than just a parking solution.
The garage seamlessly integrates functionality with style, reflecting the home’s commitment to contemporary comfort.
Combined with the landscaped gardens and riverside setting, it contributes to a property that balances security, practicality, and lifestyle, offering residents a true sense of peace of mind.
Parking - Driveway 🅿️ Additional Parking In addition to the spacious double garage, the property offers two dedicated outdoor parking spaces, providing convenient and secure parking for residents and visitors alike.
These spaces complement the garage, ensuring ample parking options for multiple vehicles without compromising the home’s landscaped setting.
Value & comps
Land Registry doesn’t cover Scotland or Northern Ireland, so previous sales may not be on record.
Returns
Set an offer; the calculator follows it.
We're still gathering serviced-accommodation data for this area.
Archie refurb estimate: a Pro feature
0.0% below asking
This is not financial or investment advice. Prop AI Deals is not authorised by the Financial Conduct Authority (FCA) to provide investment advice.
All investment calculators, property analyses, and AI-generated insights are for informational purposes only. Property investment carries risk and may result in financial loss. All calculations should be independently verified and you should consult with FCA-authorised financial advisors before making any investment decisions.
Past performance does not guarantee future results. Tax implications vary by individual circumstances.
Deal
Properties like this can earn 2–3x BTL yields when converted to HMO, with retrofit costs around £10k/room. Sign in to see the full tier, yield projection, and cost breakdown.
Commercial properties like this can earn 30-50% higher yields when converted to residential under Class MA / Q / P / PA, with prior approval costing ~GBP 96/unit. Sign in to see the recommended route, yield uplift, and cost breakdown.
BRRR-suited properties can recycle 80-100% of investor capital on refi, leaving a high-yielding rental with most of the money out. Sign in to see the refurb cost stack, ARV projection, and refinance maths.
Detached + large garden = sub-division play. Pro tier unlocks the tier badge, plot size, uplift estimate, and regional land benchmark.
Short-lease flats trade at deep discount, but extending under the 1993 Act often costs far less than the discount. Pro tier unlocks the tier badge, premium breakdown, long-lease ARV and arbitrage maths.
See projected short-stay revenue vs a vanilla BTL for this property.
See real sub-let margins (HMO room rates & SA nightly rates) vs the landlord rent.
Area
Agent & docs
FAQ
About 59 Main Street, Perth
Explore nearby