We've tightened what earns a Pursue. A home now needs a published valuation, a strategy that still makes money after real running costs and lender stress tests, and no listing problems that would stop a mortgage. You'll see fewer Pursues, and each one has been checked harder.
See how verdicts work3-bedroom house · PL28 8NP
Under offerListed 208 days
Opportunity summary
See Archie’s verdict, returns by strategy and what to check before viewing.
About
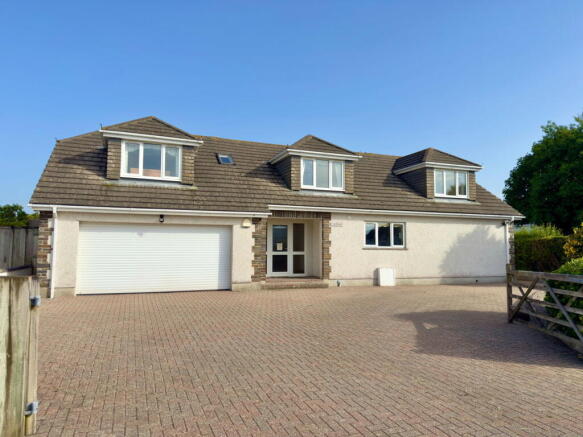
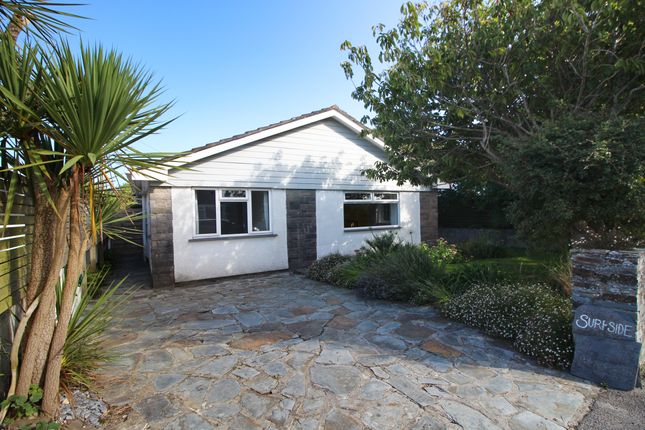
Commanding an enviable location in the popular village of St Merryn, Elvet is an individual, architect designed property that offers the best in single storey living.
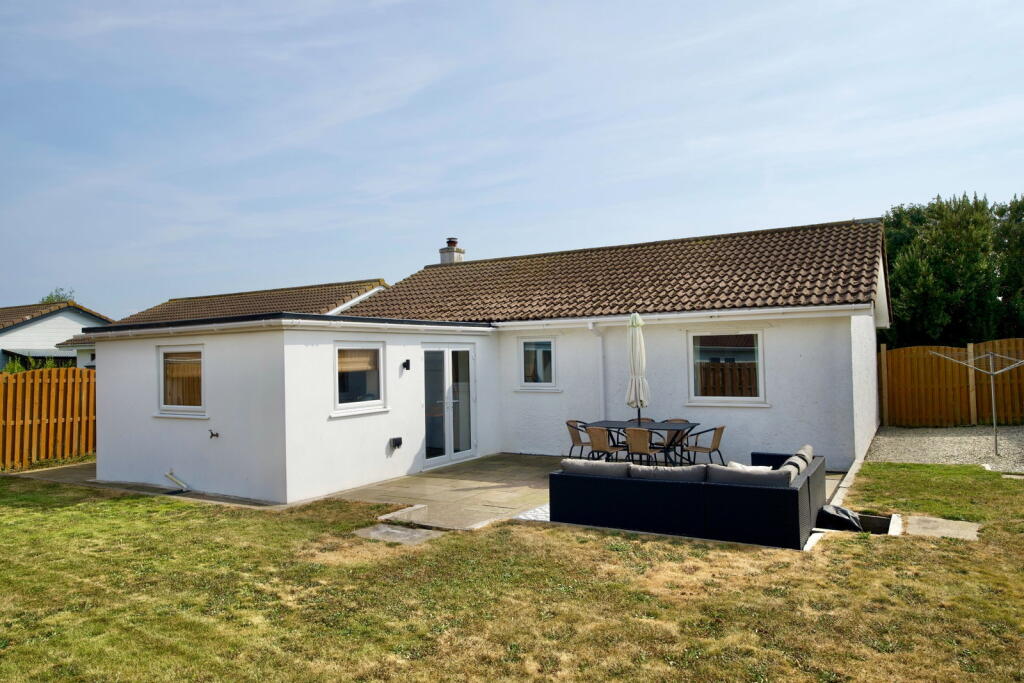
Sitting centrally on a generous plot with open countryside views to the rear, this substantial house was designed with modern living in mind.
Located in an Area of Outstanding Natural Beauty, and only a few miles from some of Cornwall's most celebrated beaches, this detached property offers the rare combination of village living and coastal lifestyle.
Approaching the property, the gated driveway offers parking for several vehicles and is surrounded by established hedges and timber fencing, providing a secluded feel, despite the proximity to the village.
An integral garage offers further options for parking and storage and has a useful door into the house.
The impressive main entrance features attractive floor-to-ceiling glazing which floods this welcoming area with natural light.
This feeling of light and space is amplified by the vaulted ceilings, and becomes a theme throughout the property, which has generous proportions throughout.
Following the properties natural flow, you find yourself in a dual aspect sitting room which features an open fireplace and spectacular views through the French doors across the open fields to the rear, and out to the sea beyond.
The spacious kitchen features ample storage and worktop units, and comfortably fits a dining table, creating a perfect eat-in kitchen.
This lovely light room benefits from direct access to the side of the property, making entertaining outdoors a pleasure.
An additional utility room houses the laundry and offers access to the integral garage.
Elvet has three generous bedrooms, including a large master with ensuite, all located at the rear of the property and enjoying views towards Trevose Head.
Currently surrounded by well-kept lawns, the wraparound gardens offer a canvas for potential landscaping, or are equally suited to low-maintenance upkeep.
Entrance Front entrance door with attractive glazing beside to;HALLSpacious entrance hall with high ceiling, laminate flooring, radiator, built in airing cupboard housing hot water cylinder, doors to; Cloakroom Double glazed window to the front, low level WC, pedestal wash hand basin, radiator.
Sitting room Contura stove with dark honed slate mantle & hearth, 4 wall lights, ceiling light, 2 radiators.
Double glazed windows to the side, French doors to the rear garden with views over the open countryside to the sea beyond.
Kitchen/dining room A range of base & wall units incorporating a double bowl sink unit with mixer tap, built in Stoves oven & grill, built in electric hob with extractor over, dishwasher, fridge, part tiled walls.
Double glazed windows to the side and front, double glazed French doors to the side. Bedroom 3 3.23m x 2.39m Double glazed window to the rear, ceiling light, radiator.
Bathroom Double glazed window to the front, pedestal wash hand basin, low level WC, panelled bath with shower over, part tiled walls, ceiling light.
Utility Double glazed window, door to garage, plumbing for automatic washing machine, space for tumble dryer, ceiling light.
Bedroom 2 Double glazed window to the rear, built in wardrobe, ceiling light, radiator.
Bedroom 1 Double glazed window to the rear, built in wardrobe, ceiling light, radiator, door to; En-suite Shower enclosure, tiled walls, radiator, low level WC, pedestal wash hand basin, wall mounted storage.
Double glazed window to the side. Garage Up & over door, ceiling light, window to rear, wall mounted boiler, personal door to the garden.
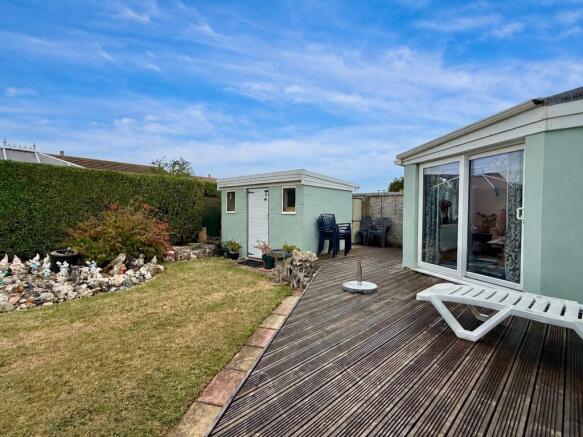
Rear There is a low maintenance lawned garden at the rear including a patio area. There are views over the surrounding open countryside to the sea in the distance. BBQ area.
Front Parking for three vehicles in the driveway. Established hedges and timber boundary.
Material information council tax - D Tenure - Freehold Construction - Standard construction, cavity wall, pitched roof. Services - Mains electricity, water, drainage.
Heating Gas fired boiler for central heating radiators. Broadband - Fibre to the cabinet.
Mobile phone coverage Voice & data service with EE, O2 and Vodafone, voice service only with Three parking Off road parking for three vehicles on the private gated driveway, restrictions The property is within an Area of Outstanding Natural Beauty flood risk Surface water; the chance of flooding is very low.
The chance of flooding between 2040 and 2060 is low. Rivers & the sea; the chance of flooding is very low. The chance of flooding between 2036 and 2069 is very low.
Important notice Cornwall Estates (Padstow) Ltd give notice that; These particulars do not constitute any contract or offer and are for guidance only and are not necessarily comprehensive.
The accuracy of the particulars is not guaranteed and should not be relied upon as representations of fact.
Cornwall Estates (Padstow) Ltd, their clients nor any joint agents have authority to make any representations about the property and any information given is without responsibility on the part of the agents, sellers or lessor(s).
Any intended purchaser should satisfy themselves by inspection or otherwise of the statements contained in these particulars. Any areas distances or measurement are approximate.
Assumptions should not be made that the property has all the necessary planning permissions and building regulations. We have not tested any services, equipment or facilities.
Viewing by appointment only. Purchasers should check the availability for viewing before embarking on any journey to view or incurring travelling expenses.
Some photographs may be taken with a wide-angle lens.
Value & comps
No previous sales on record.
Returns
Set an offer; the calculator follows it.
We're still gathering serviced-accommodation data for this area.
Archie refurb estimate: a Pro feature
0.0% below asking
This is not financial or investment advice. Prop AI Deals is not authorised by the Financial Conduct Authority (FCA) to provide investment advice.
All investment calculators, property analyses, and AI-generated insights are for informational purposes only. Property investment carries risk and may result in financial loss. All calculations should be independently verified and you should consult with FCA-authorised financial advisers before making any investment decisions.
Past performance does not guarantee future results. Tax implications vary by individual circumstances.
Deal
Properties like this can earn 2–3x BTL yields when converted to HMO, with retrofit costs around £10k/room. Sign in to see the full tier, yield projection, and cost breakdown.
Commercial properties like this can earn 30-50% higher yields when converted to residential under Class MA / Q / P / PA, with prior approval costing ~GBP 96/unit. Sign in to see the recommended route, yield uplift, and cost breakdown.
BRRR-suited properties can recycle 80-100% of investor capital on refi, leaving a high-yielding rental with most of the money out. Sign in to see the refurb cost stack, ARV projection, and refinance maths.
Detached + large garden = sub-division play. Pro tier unlocks the tier badge, plot size, uplift estimate, and regional land benchmark.
Short-lease flats trade at deep discount, but extending under the 1993 Act often costs far less than the discount. Pro tier unlocks the tier badge, premium breakdown, long-lease ARV and arbitrage maths.
See projected short-stay revenue vs a vanilla BTL for this property.
See real sub-let margins (HMO room rates & SA nightly rates) vs the landlord rent.
Area
Agent & docs

FAQ
About Elvet, St Merryn, St Merryn
Explore nearby