2-bedroom house · WF6 2HW
Sold STCListed 68 days
Opportunity summary
See Archie’s verdict, returns by strategy and what to check before viewing.
About
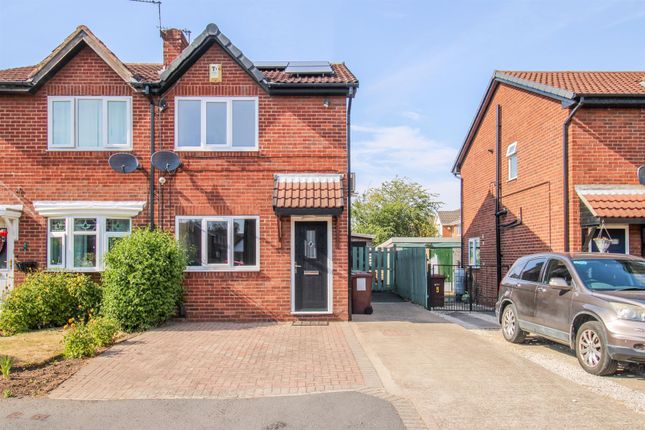
Welcome to 5 Crossman Drive, Normanton Whether you're taking your first steps onto the property ladder, looking for a smart, hassle-free investment, or downsizing to a home where all the hard work has already been done, 5 Crossman Drive is an absolute gem.
This immaculate two-bedroom semi-detached home spans approximately 636 sq ft (59.1 sq m) and offers 100% turnkey readiness.
Having been recently refurbished from top to bottom with an impeccable eye for style, there are no weekend diy projects waiting for you here-just turn the key, place your furniture, and start enjoying your gorgeous new home from day one!
A Guided Tour of the Home The Ground Floor Welcoming Entrance: Step inside through the front door into a clean, inviting entrance hall-the perfect spot for hanging coats and tucking away shoes.
Living & Dining Room: The heart of the home-a wonderfully light, airy, and expansive dual-aspect space.
The crisp neutral decor and plush grey carpeting create a soothing atmosphere, spanning from the front-facing window to garden views at the rear.
It easily accommodates a large corner sofa for cozy TV nights alongside a family-sized dining table for entertaining. Chic Refurbished Kitchen: Prepare to be impressed!
The kitchen has been transformed with modern, deep forest green cabinetry complemented by brushed brass handles and warm, textured wood-effect countertops.
Complete with stylish herringbone-patterned flooring, under-cabinet lighting, and direct access out to the rear garden, it's as practical as it is picture-perfect.
The Upper Floor Bedroom One: Located at the front of the home, the primary bedroom is a remarkably spacious double room flooded with natural light from two large windows.
It offers a tranquil retreat with ample floor space for a king-sized bed, chest of drawers, and built-in or freestanding wardrobes.
Bedroom Two: Situated at the rear, this second double bedroom is equally bright and cheerful.
Currently dressed as a beautiful nursery, its versatile layout also makes it an ideal guest bedroom or dedicated home office.
Luxury House Bathroom: Fully tiled in soft stone-tone porcelain, this bathroom feels like a high-end spa retreat.
It features a modern floating oak-effect vanity, a sleek dark heated towel rail, and a deep bath complete with a glass screen and rain-shower overhead.
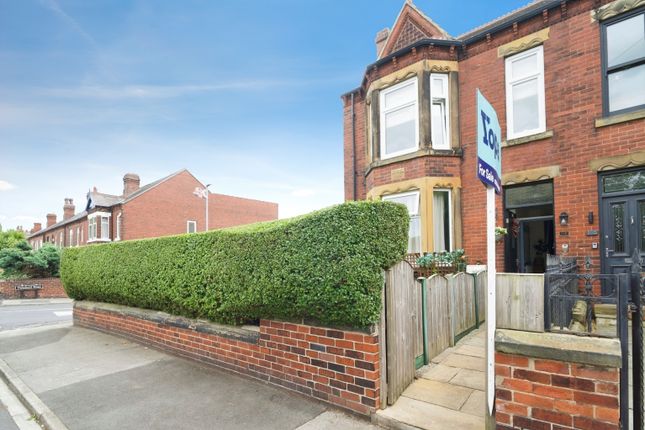
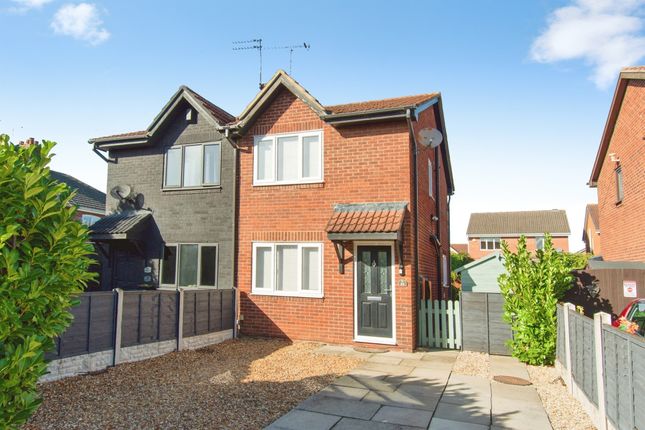
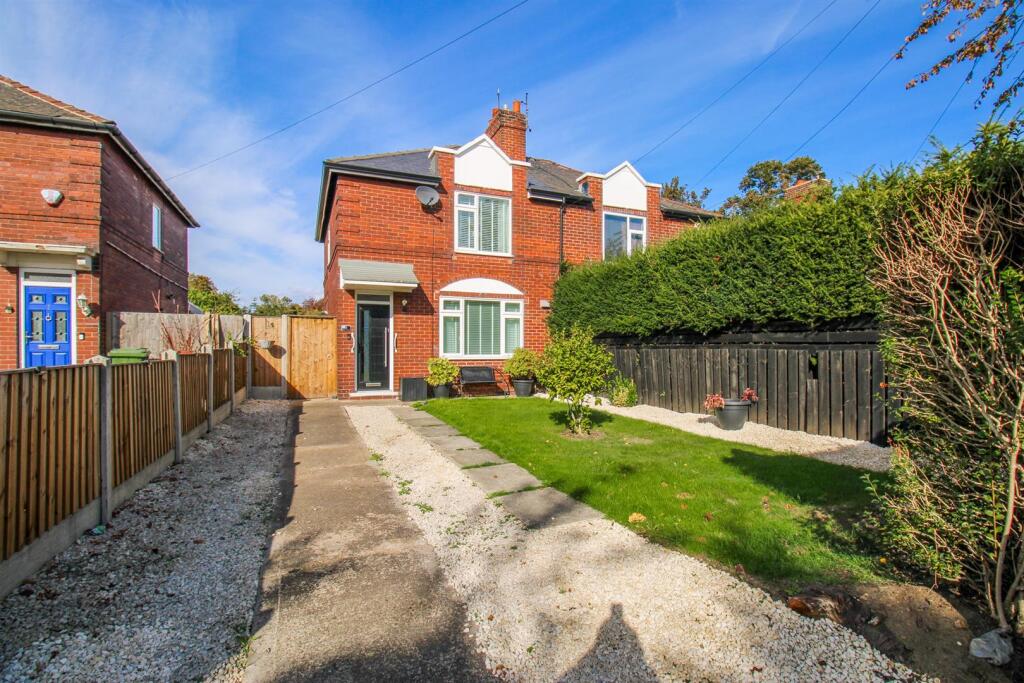
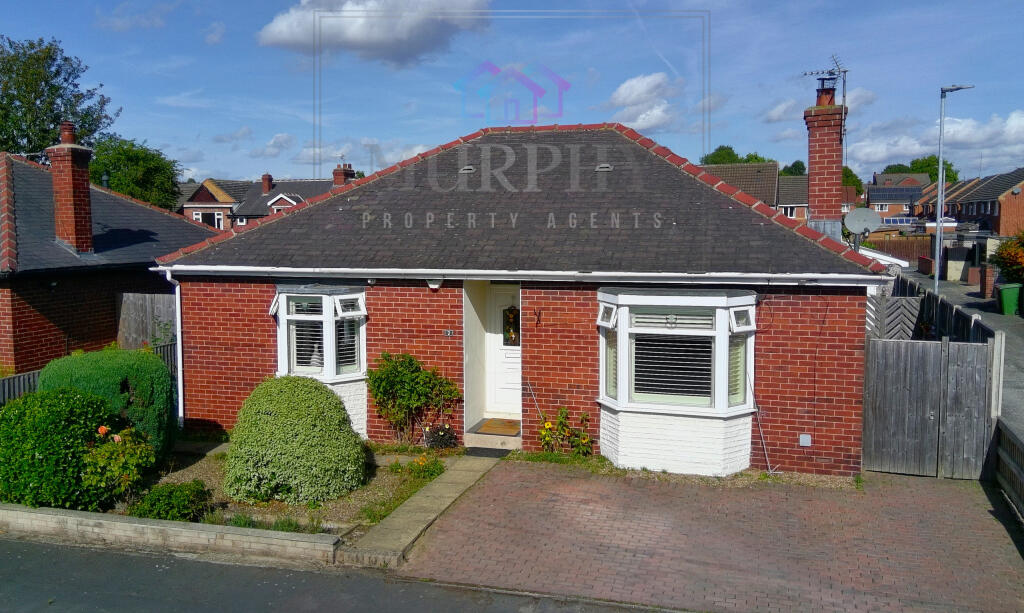
Outside Space Quaint Front Garden: Framed by timber fencing, a neat lawned front garden and paved pathway welcome you to the front entrance, offering side gate access leading through to the rear.
Generous Rear Garden: Stepping out from the kitchen, you'll find a fantastic, fully enclosed private rear garden.
Featuring a paved patio perfect for al fresco dining and a lawned area bordered by secure fencing, it's a brilliant, sunlit spot for outdoor relaxation, summer BBQs, or letting pets run free safely.
Technical & Efficiency Details EPC Rating: Rating C (70) with potential to achieve Rating B (87)-offering great efficiency for lower utility bills. Total Floor Area: Approx. 59.1 sq m / 636 sq ft.
The Location & Local Life Situated in a popular and convenient pocket of Normanton (WF6), everything you need is right on your doorstep: Transport & Commuting: Ideal for commuters, Normanton Railway Station is less than a mile away, offering direct rail links into Wakefield and Leeds.
For drivers, the M62 (J31) and M1 motorway networks are just minutes away, making travel across Yorkshire effortless.
Local Amenities: You're just a short trip from Normanton town centre, packed with local independent shops, supermarkets, cosy pubs, and eateries.
Schools: Excellent local schooling options nearby, including Normanton Common Primary Academy, Normanton All Saints, and Outwood Academy Freeston, making it a great location for growing families.
Ready to see it for yourself? Properties presented to this standard don't stay on the market for long. Contact EweMove today 24/7 to book your viewing slot!
Material Information: Utilities Electric: Mains Water: Mains Heating: Gas Broadband: Fibre Sewerage: Mains Rights and Restrictions Private rights of way: None Public rights of way: None Listed property: No Risks Flooded in last 5 years: No Flood defences: N/A Source of flood: N/A anti money laundering: Should a purchaser have an offer accepted, they will need to meet our legal requirements under Anti Money Laundering Regulations (aml).
We use a specialist third party service to verify your information and the cost of these checks is £30 per person, which is paid in advance and none refundable.
Payment is made when a sale is agreed and prior to a memorandum of sale being produced.
Living Room 2.85m x 6.03m - 9'4” x 19'9” Kitchen 2.26m x 3.39m - 7'5” x 11'1” Bedroom 1 4.27m x 2.74m - 14'0” x 8'12” Bedroom 2 2.6m x 3.24m - 8'6” x 10'8” Bathroom 2.52m x 1.65m - 8'3” x 5'5”
Value & comps
No previous sales on record.
Returns
Set an offer; the calculator follows it.
We're still gathering serviced-accommodation data for this area.
Archie refurb estimate: a Pro feature
0.0% below asking
This is not financial or investment advice. Prop AI Deals is not authorised by the Financial Conduct Authority (FCA) to provide investment advice.
All investment calculators, property analyses, and AI-generated insights are for informational purposes only. Property investment carries risk and may result in financial loss. All calculations should be independently verified and you should consult with FCA-authorised financial advisors before making any investment decisions.
Past performance does not guarantee future results. Tax implications vary by individual circumstances.
Deal
Properties like this can earn 2–3x BTL yields when converted to HMO, with retrofit costs around £10k/room. Sign in to see the full tier, yield projection, and cost breakdown.
Commercial properties like this can earn 30-50% higher yields when converted to residential under Class MA / Q / P / PA, with prior approval costing ~GBP 96/unit. Sign in to see the recommended route, yield uplift, and cost breakdown.
BRRR-suited properties can recycle 80-100% of investor capital on refi, leaving a high-yielding rental with most of the money out. Sign in to see the refurb cost stack, ARV projection, and refinance maths.
Detached + large garden = sub-division play. Pro tier unlocks the tier badge, plot size, uplift estimate, and regional land benchmark.
Short-lease flats trade at deep discount, but extending under the 1993 Act often costs far less than the discount. Pro tier unlocks the tier badge, premium breakdown, long-lease ARV and arbitrage maths.
See projected short-stay revenue vs a vanilla BTL for this property.
See real sub-let margins (HMO room rates & SA nightly rates) vs the landlord rent.
Area
Agent & docs

FAQ
About 5, Crossman Drive, Normanton
Explore nearby