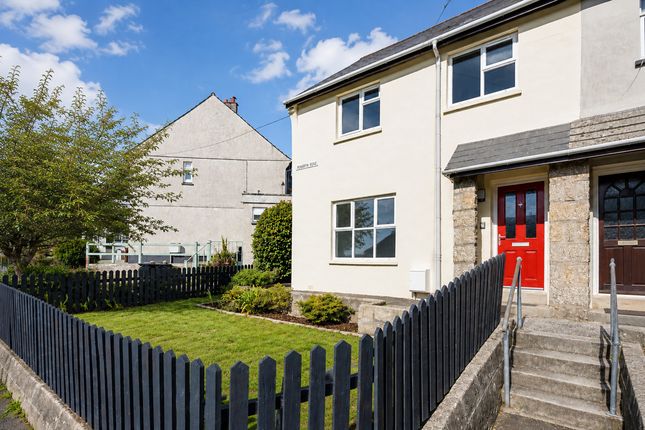
3-bedroom house · PL24 2JJ
For saleListed 123 days
Opportunity summary
See Archie’s verdict, returns by strategy and what to check before viewing.
About
Offered with no onward chain.
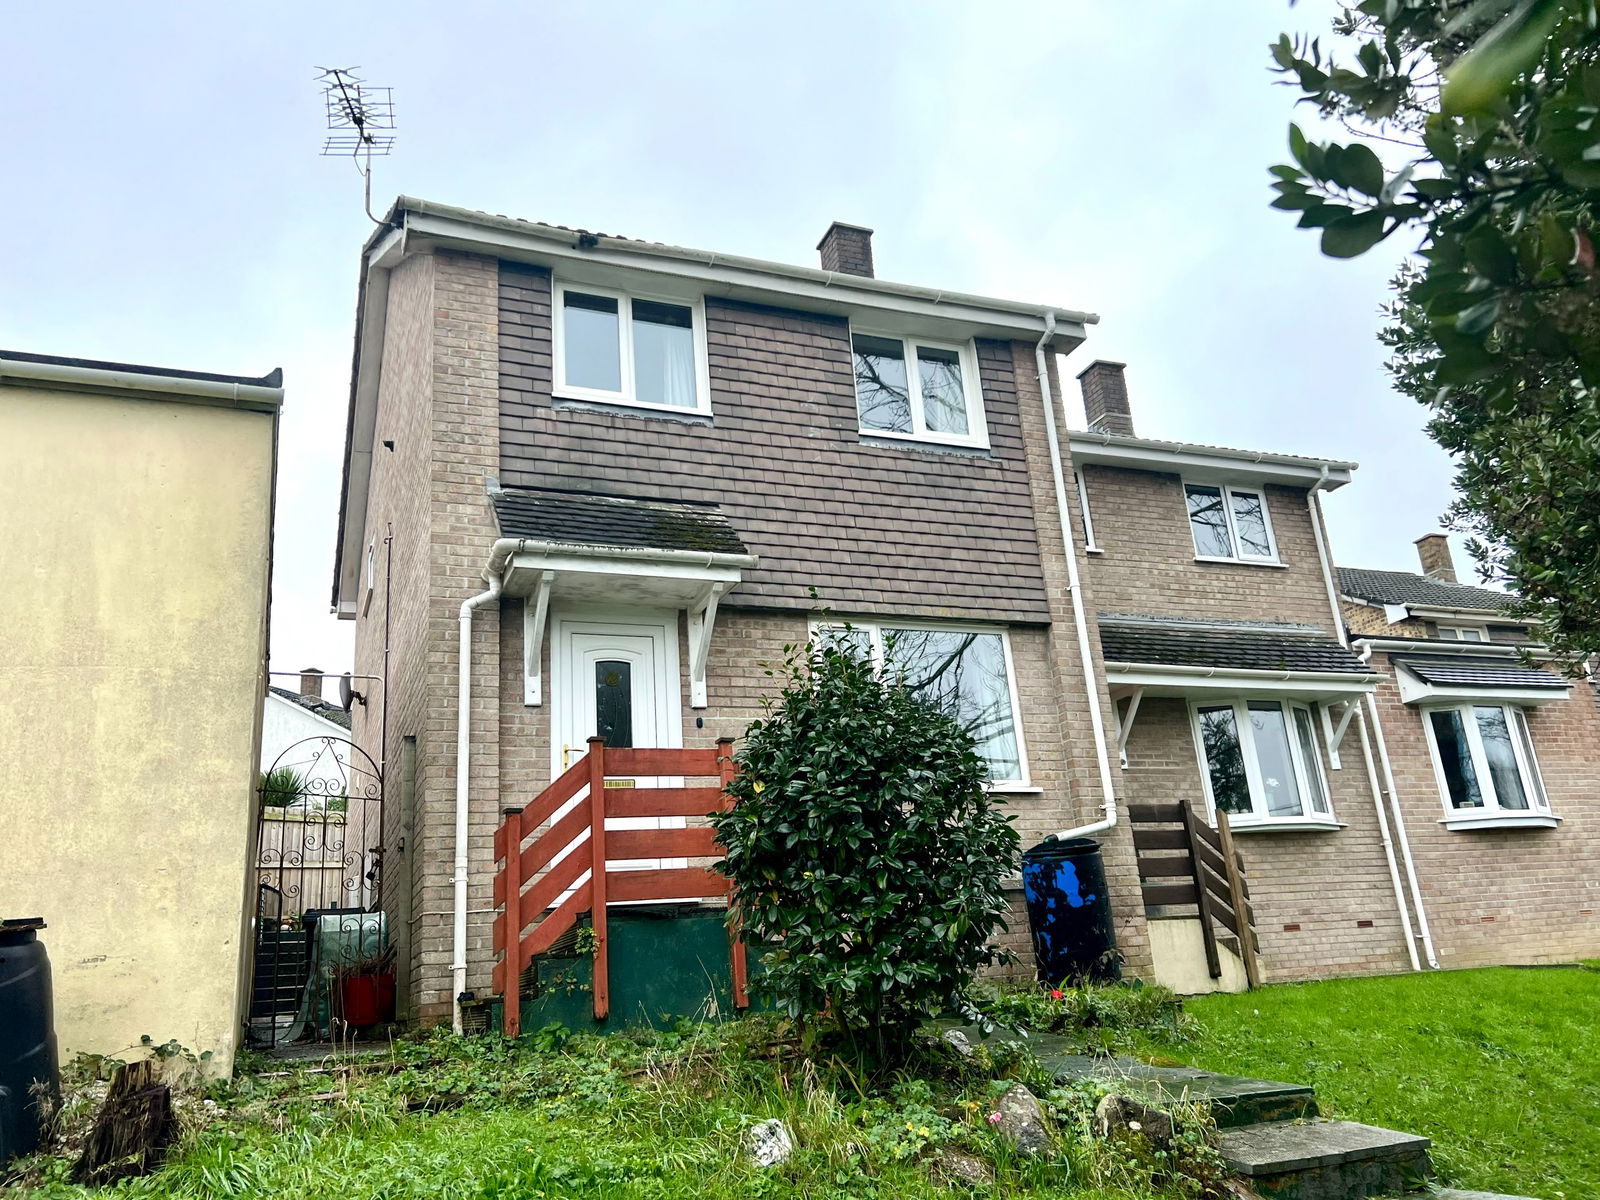
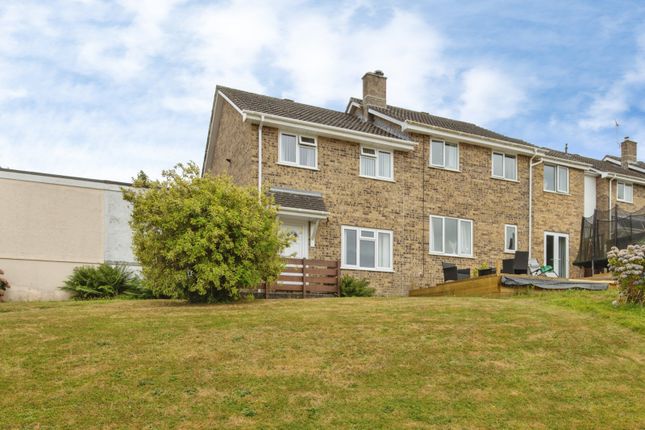
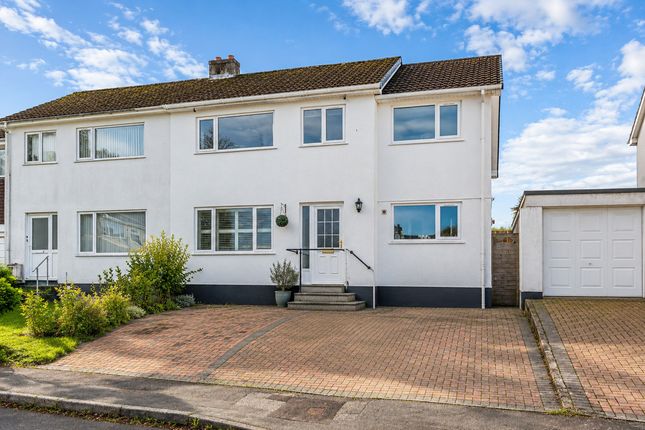
Situated a short distance from Par Beach, local amenities, schooling and set within a small cul-de-sac is this delightful family residence which enjoys a enclosed and quiet private rear garden plus conservatory with electric garage door and driveway parking to the front.
Internally offers kitchen, three bedrooms, lounge/diner, cloakroom WC and wet room. Viewing is highly recommended.
*** EPC - Awaiting *** Location: - Deeble Drive is a small cul de sac located within a popular residential area with the A390 within easy reach along with local amenities and health centre a short distance away.
Par offers a main line railway Station and a public beach.
Directions: - From St Austell head out onto the A390 to St Blazey Gate past the petrol station and Four Lords pub on the right and past Trenovissick Road.
Head down the hill taking the next right hand turn sign posted Middleway. Approximately 150 to 200 yards turn right upon Old Roselyon Road and head up, taking the right hand turn into Deeble Drive.
The property will be located on your right as you enter the cul-de-sac. Accommodation: - To the front is a tarmac driveway for approximately two vehicles.
A paved pathway with a latched gate gives access to the rear and continues across the front of the property where there is a covered canopied front entrance with courtesy lighting and outside tap to the side.
Entrance Hall: - Radiator discreetly hidden by an attractive radiator cover. Carpeted flooring and staircase turning to the first floor. Doors into all downstairs living accommodation.
Kitchen: - 2.28m x 3.86m (7'5" x 12'7") - Located at the front and enjoying an outlook over the garden from a double glazed window with roller blind.
Stainless steel sink and drainer set into a patterned roll top laminate work surface with tiled splash back.
The work surface also incorporates a four ring Nef hob with integrated oven below and hidden extractor.
Range of bevelled edged light wood fronted wall and base units, one housing the Worcester boiler. Under unit and free standing space for further white good appliances.
Lounge Diner: - 3.54m x 4.45m (max) (11'7" x 14'7" (max)) - Situated to the rear. Central focal point of a gas fire set onto a polished stone raised hearth and back drop with wood mantle surround.
Double glazed window and doors opening through into the conservatory. Six panel door into good size understairs cupboard.
Door through to: Conservatory: - 3.68m x 2.44m (12'0" x 8'0" ) - A wonderful addition offering an outlook over the garden from a bank of double glazed windows with some quarter window opening and glass roof.
Pull back vertical blinds. Sliding door gives access onto paved patio. Two wall mounted power sockets. Cloakroom Wc: - Comprising low level WC and hand basin. Obscure double glazed window.
Landing: - Turning staircase to the first floor with high level obscured double glazed window. Doors through to all three bedrooms and wet room. Door into airing cupboard with slated shelving.
Access to loft. Bedroom: - 2.21m x 2.01m (approx max) (7'3" x 6'7" (approx ma - Double glazed window to the rear. Radiator. Bedroom: - 2.36m x 3.17m (7'8" x 10'4" ) - Double glazed window to the rear.
Radiator. Bedroom: - 2.47m x 3.66m (8'1" x 12'0" ) - Double glazed window. Benefits from floor to ceiling mirrored fronted built in wardrobes. Radiator.
Wet Room: - 1.77mm x 1.86m (5'9"m x 6'1" ) - Comprising of low level WC and hand basin. Walk in shower with glass screen, integrated rain effect shower head and separate attachment.
Finished with marble effect bath sheet panel surround and half wall tiling. Obscure double glazed window with roller blind. Ceiling extractor fan. Shaver socket. Bevelled edged mirror. Radiator.
Outside: - The front garden offers an attractive and low maintenance stone pebble based. Tarmac driveway to the side leading to the garage.
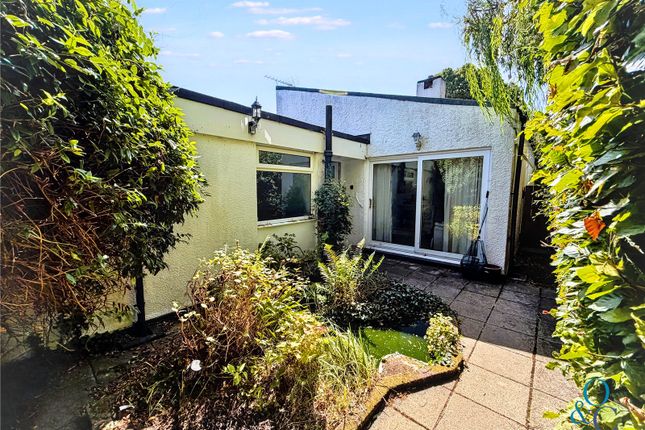
To the rear the conservatory opens out onto a paved patio with steps down and pathway leading to a decked area. All enclosed by strip wood fence panelling and some shrubbery and lawn.
Garage: - 2.71m x 5.59m (8'10" x 18'4") - There is a linked detached garage with the neighbouring property which can be accessed by an obscured double glazed door to the side or from the electric door to the front.
Open eaves storage. Light and power. Council Tax - C - Broadband And Mobile Coverage: - Please visit Ofcom broadband and mobile coverage checker to check mobile and broadband coverage.
/ Floor Area: - The floor area measurement is taken from the EPC. Services: - None of the services, systems or appliances at the property have been tested by the Agents.
Viewing: - Strictly by appointment with the Sole Agents: May Whetter & Grose, Bayview House, St Austell Enterprise Park, Treverbyn Road, Carclaze, PL25 4EJ Tel: Email:
Value & comps
No previous sales on record.
Returns
Set an offer; the calculator follows it.
We're still gathering serviced-accommodation data for this area.
Archie refurb estimate: a Pro feature
0.0% below asking
This is not financial or investment advice. Prop AI Deals is not authorised by the Financial Conduct Authority (FCA) to provide investment advice.
All investment calculators, property analyses, and AI-generated insights are for informational purposes only. Property investment carries risk and may result in financial loss. All calculations should be independently verified and you should consult with FCA-authorised financial advisers before making any investment decisions.
Past performance does not guarantee future results. Tax implications vary by individual circumstances.
Deal
Properties like this can earn 2–3x BTL yields when converted to HMO, with retrofit costs around £10k/room. Sign in to see the full tier, yield projection, and cost breakdown.
Commercial properties like this can earn 30-50% higher yields when converted to residential under Class MA / Q / P / PA, with prior approval costing ~GBP 96/unit. Sign in to see the recommended route, yield uplift, and cost breakdown.
BRRR-suited properties can recycle 80-100% of investor capital on refi, leaving a high-yielding rental with most of the money out. Sign in to see the refurb cost stack, ARV projection, and refinance maths.
Detached + large garden = sub-division play. Pro tier unlocks the tier badge, plot size, uplift estimate, and regional land benchmark.
Short-lease flats trade at deep discount, but extending under the 1993 Act often costs far less than the discount. Pro tier unlocks the tier badge, premium breakdown, long-lease ARV and arbitrage maths.
See projected short-stay revenue vs a vanilla BTL for this property.
See real sub-let margins (HMO room rates & SA nightly rates) vs the landlord rent.
Area
Agent & docs
FAQ
About 32, Deeble Drive, Par
Explore nearby