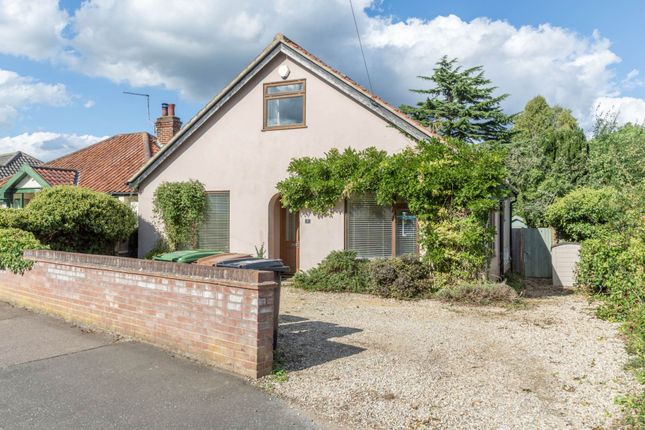
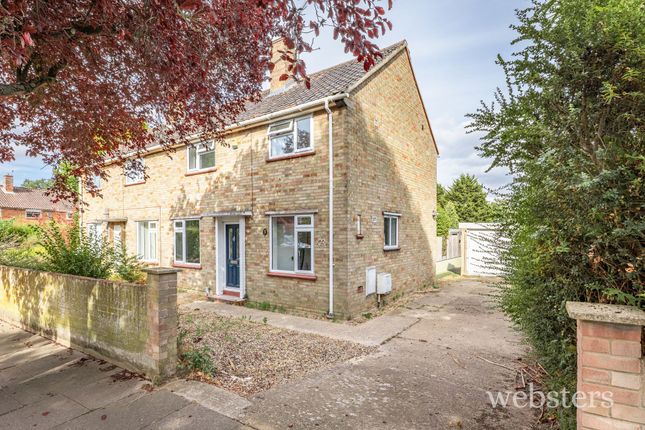
4-bedroom house · NR4 7FU
Listing removedListed 192 days · slow let
Opportunity summary
See Archie’s verdict, returns by strategy and what to check before viewing.
About
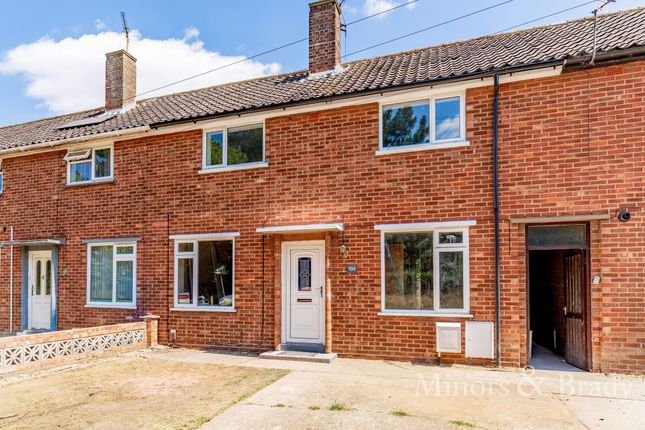
**Zero Deposit Guarantee Available** Holding Deposit: 576.00 summary William H Brown presents this elegantly positioned 4-bed, detached home within a prime development overlooking tranquil communal parkland.
The property benefits from a superb fusion of luxury living and rural serenity.
Boasting four well-appointed bedrooms, including an en-suite shower room to the master bedroom and a family bathroom, this residence exudes comfort and style.
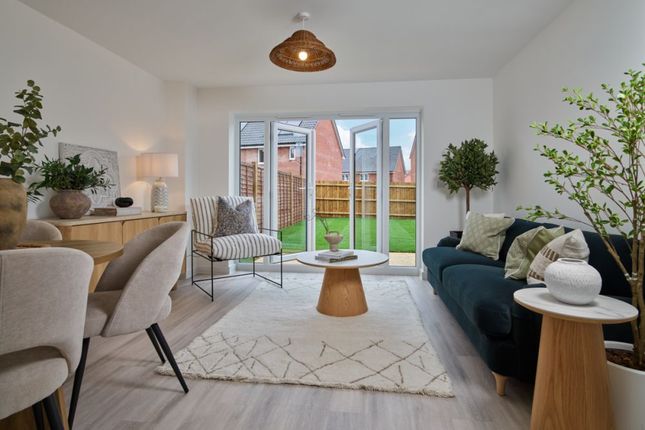
Description The property features an open plan kitchen/dining room complemented by two additional reception rooms, ideal for modern family living and entertaining.
Located on a shared private drive, this home offers privacy and exclusivity.
Situated in a sought-after rural area, this property is conveniently located for easy access to the Norfolk and Norwich Hospital, Research Park, uea, and Cringleford Prep School.
The tandem driveway and garage parking provide ample space for multiple vehicles. With over £30,000 worth of additional upgrades, this home offers exceptional value and quality.
Don't miss the opportunity to make this impressive residence your own.
Entrance Hall Composite door to front aspect, under stairs cupboard with power socket, Amtico flooring, radiator, doors to wc, study / dining room, lounge and kitchen / dining room, stairs to first floor landing.
Wc Suite comprising low level wc, pedestal sink, part tiled walls, Amtico flooring, extractor fan, radiator.
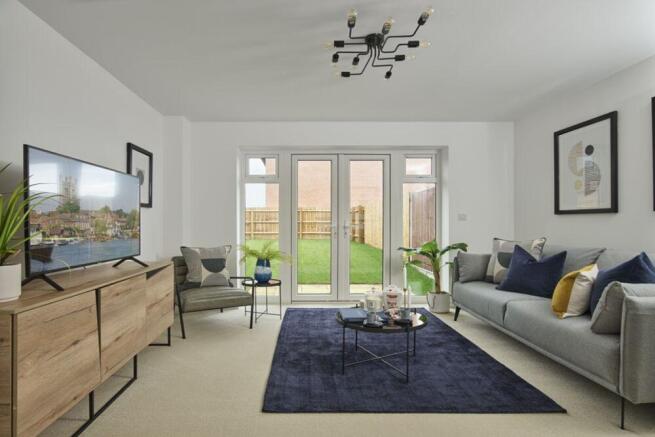
Lounge 16' 9" x 10' 2" ( 5.11m x 3.10m ) Double glazed window to front aspect, double glazed french doors to rear aspect leading to garden, Amtico flooring, radiator.
Study 10' 8" x 9' 6" max ( 3.25m x 2.90m max ) Double glazed windows to front and side aspect, Amtico flooring, radiator.
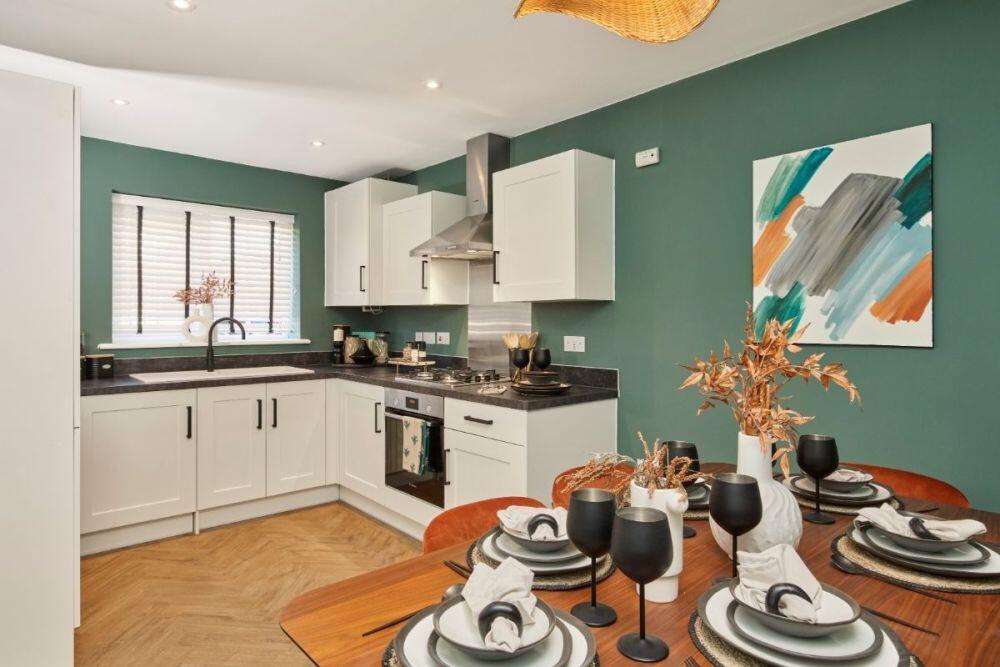
Kitchen / Dining Room 15' 2" x 15' 2" ( 4.62m x 4.62m ) Double aspect windows to side and rear aspect, embassy kitchen package with a comprehensive range of wall and base units, granite work surfaces over, inset stainless steel one and a half bowl sink and drainer, ceramic hob, electric oven, integrated washing machine and dishwasher, integrated fridge / freezer, Amtico flooring, radiator, double glazed french doors to side aspect leading to garden.
Landing Stairs leading from entrance hall to first floor landing, double glazed window to rear aspect, loft access, radiator, doors to all bedrooms and family bathroom.
Bedroom One 10' 3" x 15' 2" max ( 3.12m x 4.62m max ) Double glazed windows to rear and side aspect, fitted wardrobes, Amtico flooring, radiator, door to en suite.
En Suite Double glazed window to side aspect, suite comprising shower cubicle with mains fed shower, pedestal sink, low level wc, part tiled walls, Amtico flooring, extractor fan, shaver point, chrome heated towel rail.
Bedroom Two 8' 7" x 13' plus wardrobe ( 2.62m x 3.96m plus wardrobe ) Double glazed windows to front and side aspect, fitted wardrobes, Amtico flooring, radiator.
Bedroom Three 9' 10" x 10' 3" max ( 3.00m x 3.12m max ) Double glazed window to front aspect, Amtico flooring, radiator.
Bedroom Four 7' 5" x 7' ( 2.26m x 2.13m ) Double glazed window to rear aspect, Amtico flooring, radiator.
Bathroom Suite comprising bath with mixer tap, glass shower screen, pedestal sink, low level wc, part tiled walls, extractor fan, Amtico flooring, chrome heated towel rail.
Outside To the front of the property there is lawned garden with a large driveway which leads to the tandem garage. To the rear of the property there is a lawned garden with a patio area.
The garden is enclosed by fencing with a side access gate. Directions Proceed out of Norwich via the A11 / Newmarket Rd taking your third exit at the roundabout onto Round House Way.
Proceed over the following two roundabouts eventually taking a left hand turn onto Colney lane and then Left into Haldane Drive and right into Woolhouse Way where the property will be located on a private drive on your right hand side.
While every reasonable effort is made to ensure the accuracy of descriptions and content, we should make you aware of the following guidance or limitations.
(1) money laundering regulations – prospective tenants will be asked to produce identification documentation during the referencing process and we would ask for your co-operation in order that there will be no delay in agreeing a tenancy.
(2) These particulars do not constitute part or all of an offer or contract. (3) The text, photographs and plans are for guidance only and are not necessarily comprehensive.
(4) Measurements: These approximate room sizes are only intended as general guidance. You must verify the dimensions carefully to satisfy yourself of their accuracy.
(5) You should make your own enquiries regarding the property in respect of things such as furnishings to be included/excluded and what facilities are/are not available.
(6) Before you enter into any tenancy for one of the advertised properties, the condition and contents of the property will normally be set out in a tenancy agreement and inventory.
Please make sure you carefully read and agree with the tenancy agreement and any inventory provided before signing these documents.
Value & comps
No previous sales on record.
Rental comparables are shown in the Rental section below. Sold comparables remain for area capital context only.
Returns
We're still gathering serviced-accommodation data for this area.
This is not financial or investment advice. Prop AI Deals is not authorised by the Financial Conduct Authority (FCA) to provide investment advice.
All investment calculators, property analyses, and AI-generated insights are for informational purposes only. Property investment carries risk and may result in financial loss. All calculations should be independently verified and you should consult with FCA-authorised financial advisers before making any investment decisions.
Past performance does not guarantee future results. Tax implications vary by individual circumstances.
Deal
Properties like this can earn 2–3x BTL yields when converted to HMO, with retrofit costs around £10k/room. Sign in to see the full tier, yield projection, and cost breakdown.
Commercial properties like this can earn 30-50% higher yields when converted to residential under Class MA / Q / P / PA, with prior approval costing ~GBP 96/unit. Sign in to see the recommended route, yield uplift, and cost breakdown.
BRRR-suited properties can recycle 80-100% of investor capital on refi, leaving a high-yielding rental with most of the money out. Sign in to see the refurb cost stack, ARV projection, and refinance maths.
Detached + large garden = sub-division play. Pro tier unlocks the tier badge, plot size, uplift estimate, and regional land benchmark.
Short-lease flats trade at deep discount, but extending under the 1993 Act often costs far less than the discount. Pro tier unlocks the tier badge, premium breakdown, long-lease ARV and arbitrage maths.
See projected short-stay revenue vs a vanilla BTL for this property.
See real sub-let margins (HMO room rates & SA nightly rates) vs the landlord rent.
Area
Agent & docs
FAQ
About 57, Woolhouse Way, NORWICH
Explore nearby