4-bedroom house · BD15 8AD
Listing removedListed 153 days
Opportunity summary
See Archie’s verdict, returns by strategy and what to check before viewing.
About
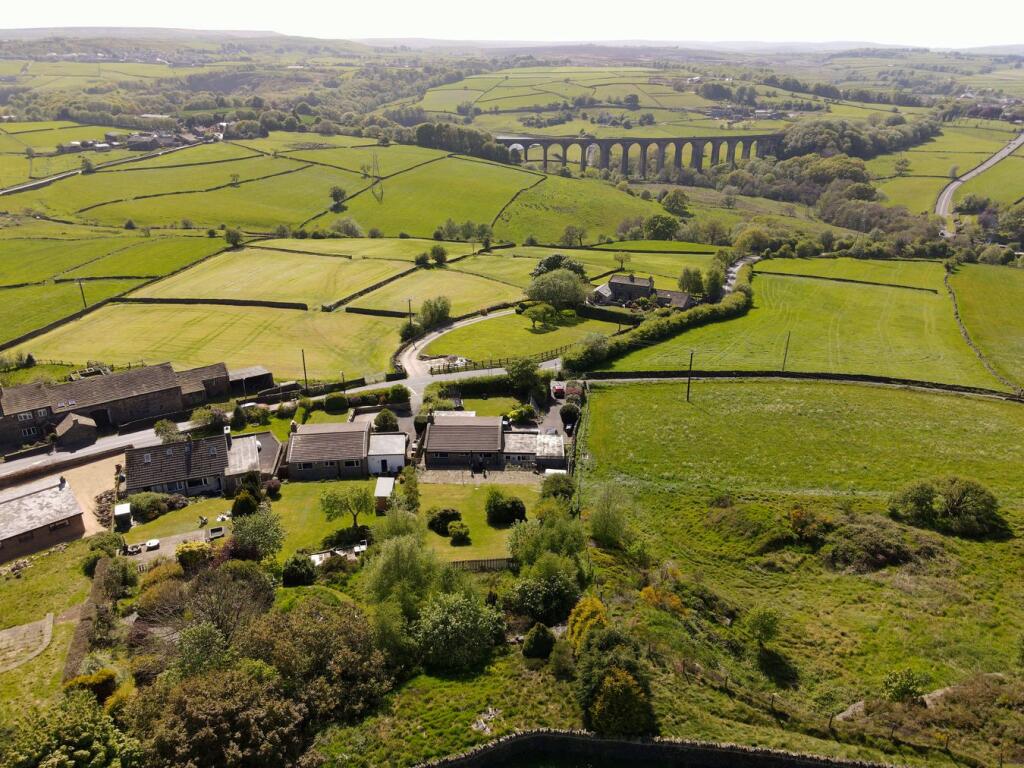
A distinctive five-bedroom former farmhouse set in nearly 2 acres of secluded grounds, enjoying open countryside views yet only two miles from local shops, pubs, restaurants and supermarkets.
Bingley, Shipley, Keighley and Bradford are all reachable within 20 minutes.
The property offers exceptional character, with original features including beamed ceilings, cast-iron fireplaces, flagged floors and mullion windows.
The grounds include a private woodland of over 1,000 trees planted 25 years ago, attracting abundant wildlife and offering superb privacy.
Inside, Sydale Farm features a spacious entrance hall leading to the main reception rooms, a utility/WC, four first-floor bedrooms and family bathroom, plus an attached annexe with its own kitchen, lounge, shower room and double bedroom.
Additional highlights include a large integral garage, a generous conservatory with valley views, and an attached barn suitable for multiple uses.
The home is fully double-glazed with central heating throughout. Entrance With tiled floor and useful storage cupboard.
Annexe Kitchen (1.93m x 3.48m (6'4" x 11'5)) Modern fitted kitchen having a range of wall and base units incorporating oven, hob, plumbing for auto washer, radiator and velux window.
Lounge (3.78m x 4.37m (12'5" x 14'4")) With radiator, double glazed window and velux window. Shower Room Three piece suite comprising low suite wc, pedestal wash basin, radiator and extractor fan.
Bedroom (3.76m x 2.59m (12'4" x 8'6")) With radiator, double glazed window and useful storage cupboard. Hall With parquet floor, wood burning fire, radiator and velux window.
Lounge (4.78m x 4.06m (15'8" x 13'4")) With electric fire in fireplace surround, beamed ceiling, radiator and doble glazed window.
Conservatory (4.39m x 3.45m (14'5" x 11'4")) With tiled floor, French doors to garden.
Dining Kitchen Fitted dining kitchen having a range of wall and base units incorporating twin sink unit, dishwasher, flagged floor, double glazed window, radiator and open fire.
Snug (4.45m x 3.96m (14'7" x 13)) With a wood burner, beamed ceiling, window seat, radiator and double glazed window.
Wc Two piece suite comprising low suite wc, pedestal wash basin, plumbing for auto washer, radiator and double glazed window.
First Floor Bedroom Two (4.70m x 3.58m (15'5" x 11'9")) With an ornamental fireplace, radiator, double glazed window and window seat.
Bedroom Three (4.17m x 2.74m (13'8" x 9')) With an ornamental fireplace, radiator, double glazed window and window seat.
Bedroom One (4.14m x 3.56m (13'7" x 11'8")) With radiator and double glazed window. En-Suite shower room; En Suite Shower Room Two piece suite comprising shower cubicle, low suite wc.
Bedroom Four (4.19m x 2.67m (13'9" x 8'9")) With radiator, velux window, eaves storage.
Bathroom Three piece suite comprising panelled bath, low suite wc, pedestal wash basin, radiator and double glazed window.
Exterior The property extends to just under two acres and features a variety of outdoor spaces, including an elevated front garden, a lawned side garden, and a beautifully maintained, well-stocked enclosed garden to the rear.
In addition, there is a dedicated vegetable garden, a paddock, and an area of private woodland. A private driveway leads to an ample parking area.
Barn The attached barn previously benefited from planning permission (now lapsed) for integration into the main house, offering the potential for approximately 1,100 sq ft of additional living accommodation.
Alternatively, subject to the necessary consents, it could be adapted for a variety of other uses.
Directions From our office on Queensbury High Street head towards Gothic St, turn left onto Albert Rd, right onto Thornton Rd, continue onto Carter Ln, take the slight right onto Cockin Ln, turn left to stay on Cockin Ln, continue onto Chat Hill Rd, at the roundabout turn right onto Thornton Rd, at the roundabout, take the 1st exit onto School Grn, continue onto Allerton Ln, continue onto Cote Ln, turn left onto Allerton Rd, turn left and the property will be seen displayed via our For Sale board.
Value & comps
No previous sales on record.
Returns
Set an offer; the calculator follows it.
We're still gathering serviced-accommodation data for this area.
Archie refurb estimate: a Pro feature
0.0% below asking
This is not financial or investment advice. Prop AI Deals is not authorised by the Financial Conduct Authority (FCA) to provide investment advice.
All investment calculators, property analyses, and AI-generated insights are for informational purposes only. Property investment carries risk and may result in financial loss. All calculations should be independently verified and you should consult with FCA-authorised financial advisors before making any investment decisions.
Past performance does not guarantee future results. Tax implications vary by individual circumstances.
Deal
Properties like this can earn 2–3x BTL yields when converted to HMO, with retrofit costs around £10k/room. Sign in to see the full tier, yield projection, and cost breakdown.
Commercial properties like this can earn 30-50% higher yields when converted to residential under Class MA / Q / P / PA, with prior approval costing ~GBP 96/unit. Sign in to see the recommended route, yield uplift, and cost breakdown.
BRRR-suited properties can recycle 80-100% of investor capital on refi, leaving a high-yielding rental with most of the money out. Sign in to see the refurb cost stack, ARV projection, and refinance maths.
Detached + large garden = sub-division play. Pro tier unlocks the tier badge, plot size, uplift estimate, and regional land benchmark.
Short-lease flats trade at deep discount, but extending under the 1993 Act often costs far less than the discount. Pro tier unlocks the tier badge, premium breakdown, long-lease ARV and arbitrage maths.
See projected short-stay revenue vs a vanilla BTL for this property.
See real sub-let margins (HMO room rates & SA nightly rates) vs the landlord rent.
Area
Agent & docs
FAQ
About Sydale, Farm, Upper Shay, Bradford
Explore nearby