4-bedroom house · BD13 3QW
Listing removedReduced £5k (−1.3%) on 3 JulListed 257 days
Opportunity summary
See Archie’s verdict, returns by strategy and what to check before viewing.
About
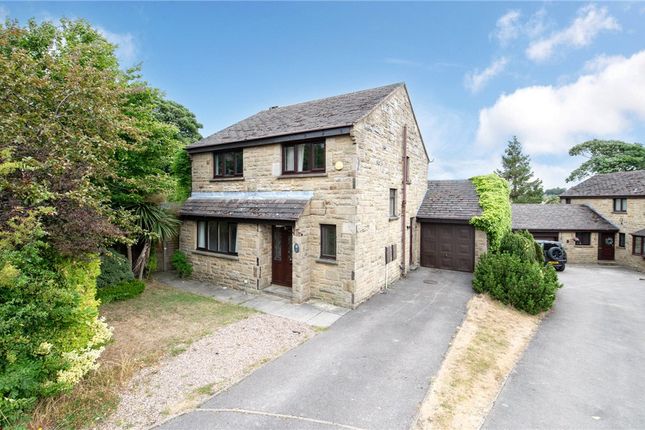
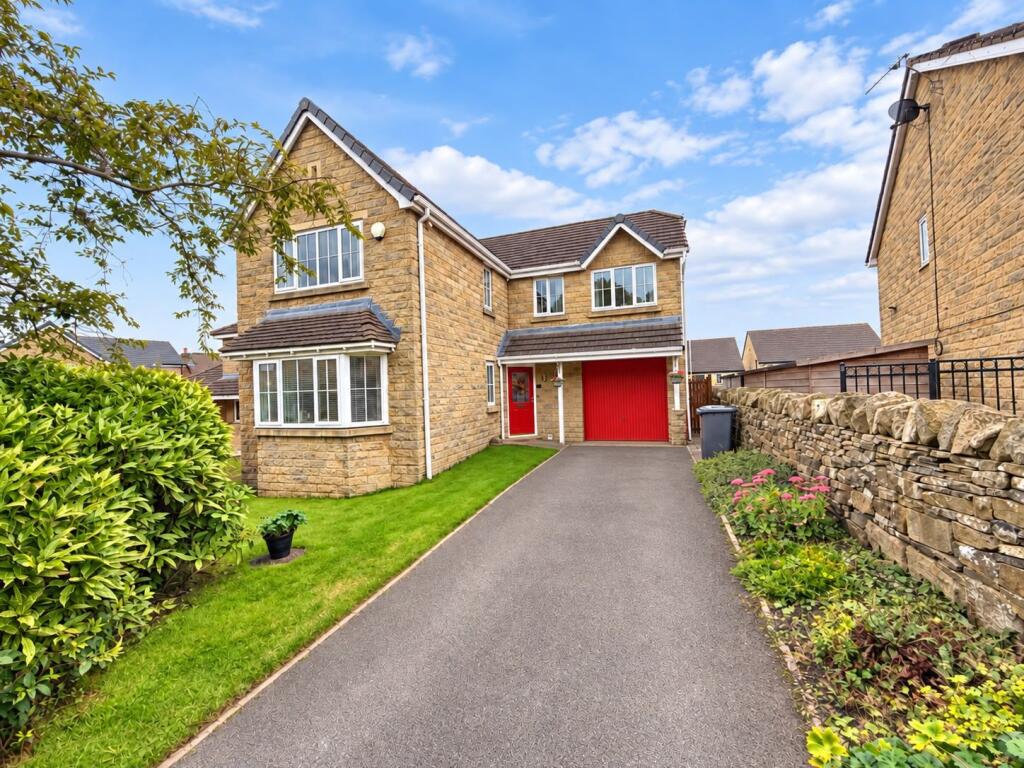
🏡 A beautifully presented four-bedroom detached family home – sought-after thornton location – no onward chain Offered to the market with no onward chain, this impressive four-bedroom detached family home combines timeless charm with modern living, all nestled within one of Thornton’s most desirable residential locations.
Thoughtfully designed for contemporary family life, this property offers a perfect blend of style, comfort, and practicality — from its spacious open-plan living kitchen and generous bedrooms to its elegant sunroom, multiple storage solutions, and private, raised rear garden.
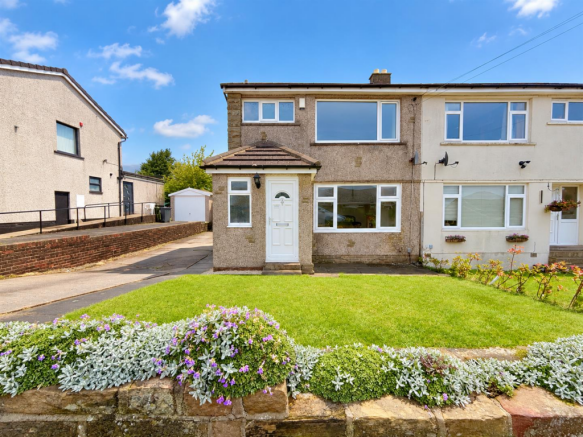
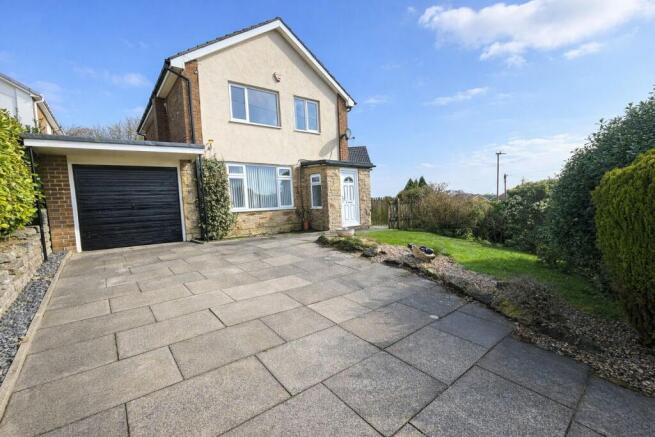
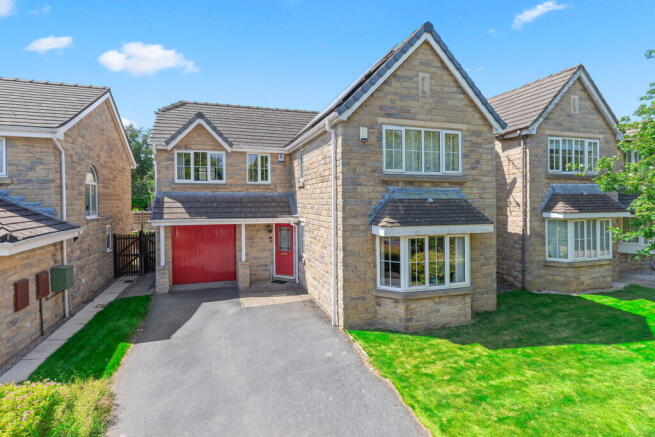
From the moment you arrive, the home’s attractive stone façade, tidy front garden, and driveway with garage access set the tone for the quality within.
Once inside, you’re greeted by a welcoming entrance hall that flows seamlessly into the main living spaces.
The sitting room is a refined yet relaxing space — centred around an elegant inset gas fire with stone surround, creating a warm and inviting atmosphere that complements the room’s generous proportions and tasteful décor.
A bay window to the front aspect floods the room with natural light, making it a perfect spot for both cosy evenings and entertaining guests.
At the heart of the home lies the open-plan dining kitchen, stretching an impressive 19’6”.
This beautifully finished space is fitted with a comprehensive range of integrated appliances, including a range-style cooker with stainless steel extractor, dishwasher, and fridge-freezer.
Sleek black quartz worktops, matching splashbacks, and a central islandcreate a luxurious and practical workspace — ideal for cooking, socialising, or gathering as a family.
Wood-effect flooring, elegant detailing, and under-counter and plinth lighting complete the space with a warm, contemporary ambience.
The kitchen flows naturally into the adjoining sunroom, an inspiring, light-filled space with bi-folding doors opening onto the rear garden — perfect for indoor-outdoor living and entertaining.
Triple sliding doors, multiple side windows, and skylights ensure an abundance of natural light, creating a relaxed, year-round family haven.
Off the sunroom, there is a useful storage room — ideal for keeping household essentials neatly tucked away.
A separate utility room provides space for laundry appliances and an additional sink and drainer, while a downstairs WCcompletes the ground floor accommodation.
🛏️ first floor Upstairs continues to impress with four well-proportioned bedrooms, including a luxurious principal suite with a range of fitted wardrobes, dual-aspect windows, and a stylish en-suite shower room featuring a rain shower, heated towel rail, and contemporary tiled finishes.
Bedroom two offers generous proportions and dual-aspect views — ideal for guests, teenagers, or a home office setup.
Bedrooms three and four both enjoy lovely garden outlooks and flexible layouts to suit family needs.
The house bathroom is tastefully appointed with a modern three-piece suite including a bath with rain shower and handheld attachment, pedestal wash basin, and low-level WC — completed with contemporary wall finishes and soft lighting.
🌳 outside Externally, the property enjoys an attractive frontage with a tarmac driveway leading to an integral garage, alongside a neat lawn and stone boundary wall that enhances kerb appeal.
At the rear of the garage, there is an additional storage room, providing valuable extra space for tools, bicycles, or garden equipment — further enhancing the property’s practicality.
To the rear, the home enjoys a beautifully raised and enclosed garden, designed to maximise both privacy and usability.
The elevated position means the garden is not overlooked, creating a peaceful and private outdoor sanctuary.
Two separate decked patio areas provide versatile spaces for dining, entertaining, or relaxing in the sun — ideal for summer barbecues, evening drinks, or quiet morning coffee overlooking the surrounding rooftops.
The remainder of the garden is laid to lawn with attractive planting, completing this perfect family-friendly space.
📍 location – the perfect balance of rural charm and convenience Thornton is a picture-perfect Yorkshire village, offering the ideal balance between rural charm and urban accessibility.
The quaint high street features local shops, cafés, and amenities, while the surrounding countryside offers scenic walks, rolling hills, and historic landmarks.
The village is also well-served by respected schools, making it an excellent choice for families.
With Bradford, Halifax, and surrounding towns just a short commute away, Thornton continues to be one of the region’s most sought-after semi-rural locations — a true gem for those seeking village lifestyle without compromise on connectivity.
Value & comps
No previous sales on record.
Returns
Set an offer; the calculator follows it.
We're still gathering serviced-accommodation data for this area.
Archie refurb estimate: a Pro feature
0.0% below asking
This is not financial or investment advice. Prop AI Deals is not authorised by the Financial Conduct Authority (FCA) to provide investment advice.
All investment calculators, property analyses, and AI-generated insights are for informational purposes only. Property investment carries risk and may result in financial loss. All calculations should be independently verified and you should consult with FCA-authorised financial advisors before making any investment decisions.
Past performance does not guarantee future results. Tax implications vary by individual circumstances.
Deal
Properties like this can earn 2–3x BTL yields when converted to HMO, with retrofit costs around £10k/room. Sign in to see the full tier, yield projection, and cost breakdown.
Commercial properties like this can earn 30-50% higher yields when converted to residential under Class MA / Q / P / PA, with prior approval costing ~GBP 96/unit. Sign in to see the recommended route, yield uplift, and cost breakdown.
BRRR-suited properties can recycle 80-100% of investor capital on refi, leaving a high-yielding rental with most of the money out. Sign in to see the refurb cost stack, ARV projection, and refinance maths.
Detached + large garden = sub-division play. Pro tier unlocks the tier badge, plot size, uplift estimate, and regional land benchmark.
Short-lease flats trade at deep discount, but extending under the 1993 Act often costs far less than the discount. Pro tier unlocks the tier badge, premium breakdown, long-lease ARV and arbitrage maths.
See projected short-stay revenue vs a vanilla BTL for this property.
See real sub-let margins (HMO room rates & SA nightly rates) vs the landlord rent.
Area
Agent & docs

FAQ
About 64, Oakhall Park, Bradford
Explore nearby