We've tightened what earns a Pursue. A home now needs a published valuation, a strategy that still makes money after real running costs and lender stress tests, and no listing problems that would stop a mortgage. You'll see fewer Pursues, and each one has been checked harder.
See how verdicts work5-bedroom detached house · PL35 0AU
For saleListed 47 days
Opportunity summary
See Archie’s verdict, returns by strategy and what to check before viewing.
About
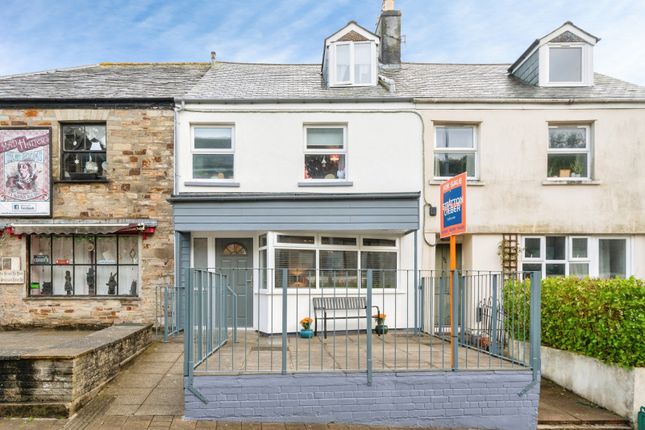
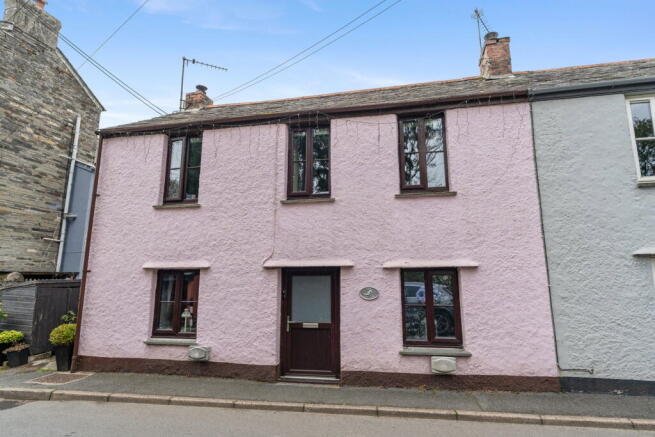
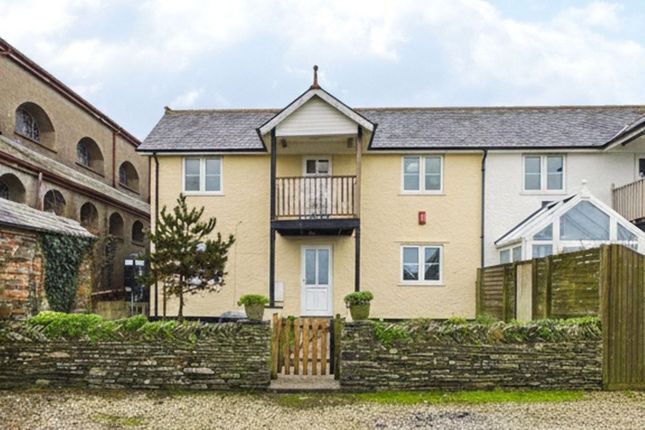
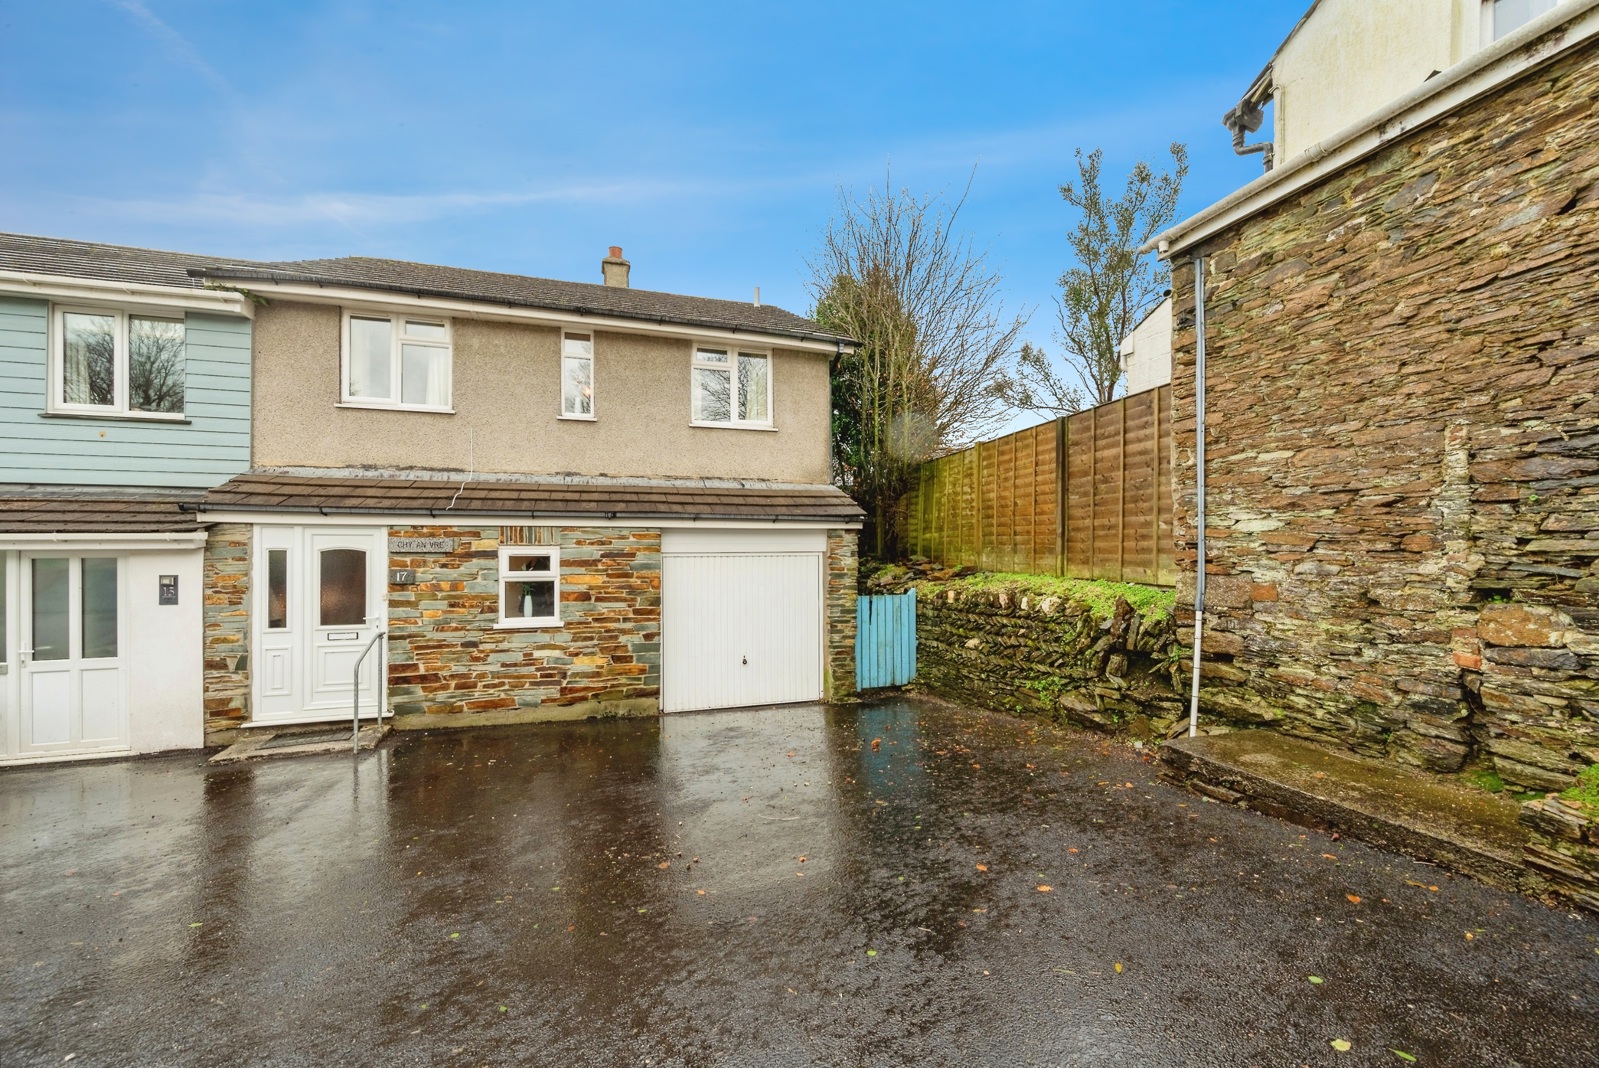
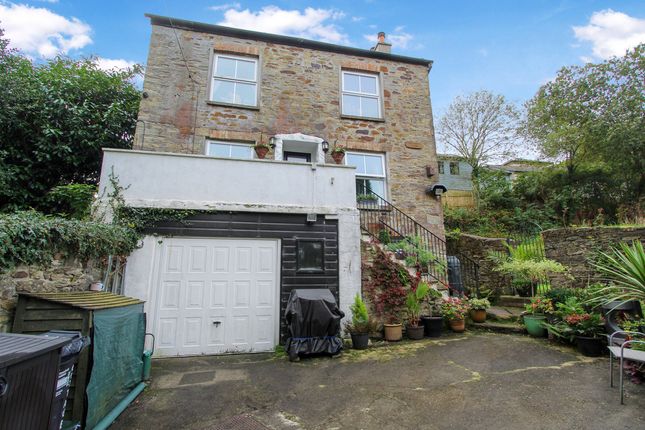
A well proportioned family home near the North Cornish Coast with a generous rear garden and allocated parking.
4/5 Bedrooms, Close to Fishing Harbour, Private Rear Garden, Allocated Parking, Principle En Suite Bedroom, 3 Reception Rooms, Rural Outlooks, Generous Rear Garden.
Freehold, Council Tax Band: Tbc, EPC band: Tbc.
Situation The property is located less than a mile from the picturesque and historic fishing port of Boscastle, in an elevated position within the valley enjoying rural outlooks to the rear.
Boscastle boasts a thriving, self-sufficient coastal community with a health centre, primary school, community centre, post office, two general stores, a bakery and newsagent together with public houses, restaurants and various boutiques.
Further amenities are available at the Cornish towns of Camelford, Bude, Wadebridge and Launceston.
At Launceston, some 14 miles away, there is access to the vital A30 trunk road which links the cathedral cities of Truro to Exeter.
At Exeter there is access to the M5 motorway network, mainline railway station (serving London Paddington) and an international airport.
Description A detached property offering a versatile layout with 4/5 bedrooms, a kitchen/breakfast room and 2 large reception rooms.
Built of standard construction with a slate tiled roof in 1990’s, the property has been improved in areas with some uPVC windows to the front elevation alongside original wooden double glazed windows to the sides and rear, recently updated bathrooms with contemporary suites and an upgraded oil tank.
The property has an allocated parking space, generous gardens and is being offered for sale with no onward chain.
Accommodation The property offers spacious and well proportioned accommodation throughout and is presented in good decorative order, many of the rooms with fitted shutters included in the sale.
A large entrance hall with a slate tiled covered porch adjoins the ground floor hallway with a cloakroom and w/c.
The kitchen/breakfast room has a range of refurbished wooden units and integrated appliances which include a dishwasher, double oven and oil fired Rayburn.
There is various space and plumbing for additional white goods, 2 large store cupboards and 2 doors to the side and rear gardens.
The dining room enjoys a dual aspect with windows to the front and side, similar to the sitting room which has an open fireplace for added warmth and comfort.
To the rear of the sitting room is an additional ground floor guest bedroom or study, with windows to the rear.
The first floor presents 3 double rooms and generous single room, all with fitted wardrobes.
The principle bedroom with a contemporary en-suite shower room whilst the other bedrooms are serviced by the family bathroom, updated with a contemporary bathroom suite and separate shower cubicle.
There is a large landing with an airing cupboard and separate cupboard housing the hot water tank.
The property is currently presented fully furnished and the sellers are open to negotiating the sale of some items of furniture by separate agreement.
Outside The property is accessed via steps that lead from fore street through a gated entrance and the front gardens.
The front gardens are mainly laid to lawn with feature flower beds and mature shrubs.
Pathways lead down either side of the property for access and maintenance, to the rear garden which is predominantly level and laid to lawn.
The rear garden is a generous size for families, children and pets to enjoy with space for garden furniture, play equipment and a lower decked area to enjoy the views through the valley.
The size also allows for for the possibly to extend the property, subject to the necessary planning permission and consents, including that of the neighbouring property.
Services Mains electricity, water and drainage. Heating via oil fired Rayburn, open fire and night storage heaters.
Broadband availability: Superfast and Standard adsl, Mobile signal coverage: Voice and Data available (Ofcom). Please note the agents have not inspected or tested these services.
The property is sold subject to all local authority charges. Viewings Strictly by prior appointment with the vendors' appointed agents, Stags.
Directions From the A39, Atlantic Highway, take the B3266 into Boscastle.
At the cross roads, just before the Napoleon Inn on the left and Doctors surgery on the right, turn right into Fore Street and the property will be found on the right hand side just before the entrance to Bottreaux Castle.
Note: The allocated parking space is in the community centre, only 30 meters from the property. What3words (property) - ///cakewalk.driftwood.launcher what3words (parking) - ///estimates.slowly.eyelid
Value & comps
No previous sales on record.
Returns
Set an offer; the calculator follows it.
We're still gathering serviced-accommodation data for this area.
Archie refurb estimate: a Pro feature
0.0% below asking
This is not financial or investment advice. Prop AI Deals is not authorised by the Financial Conduct Authority (FCA) to provide investment advice.
All investment calculators, property analyses, and AI-generated insights are for informational purposes only. Property investment carries risk and may result in financial loss. All calculations should be independently verified and you should consult with FCA-authorised financial advisers before making any investment decisions.
Past performance does not guarantee future results. Tax implications vary by individual circumstances.
Deal
Properties like this can earn 2–3x BTL yields when converted to HMO, with retrofit costs around £10k/room. Sign in to see the full tier, yield projection, and cost breakdown.
Commercial properties like this can earn 30-50% higher yields when converted to residential under Class MA / Q / P / PA, with prior approval costing ~GBP 96/unit. Sign in to see the recommended route, yield uplift, and cost breakdown.
BRRR-suited properties can recycle 80-100% of investor capital on refi, leaving a high-yielding rental with most of the money out. Sign in to see the refurb cost stack, ARV projection, and refinance maths.
Detached + large garden = sub-division play. Pro tier unlocks the tier badge, plot size, uplift estimate, and regional land benchmark.
Short-lease flats trade at deep discount, but extending under the 1993 Act often costs far less than the discount. Pro tier unlocks the tier badge, premium breakdown, long-lease ARV and arbitrage maths.
See projected short-stay revenue vs a vanilla BTL for this property.
See real sub-let margins (HMO room rates & SA nightly rates) vs the landlord rent.
Area
Agent & docs

FAQ
About Castle House, Fore Street, Boscastle
Explore nearby