3-bedroom house · NR7 8DB
Listing removedListed 105 days · slow let
Opportunity summary
See Archie’s verdict, returns by strategy and what to check before viewing.
About
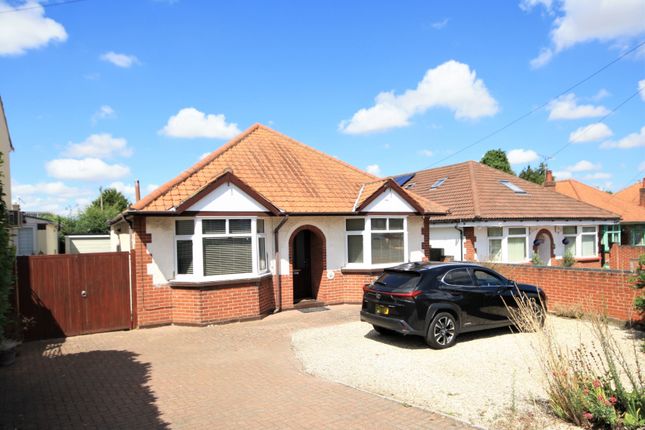
*no deposit option* Available to rent on an unfurnished basis, this well-presented three-bedroom detached home offers spacious and comfortable accommodation in a popular residential location to the east of Norwich.
Occupying a generous plot with enclosed gardens, driveway parking and an attached garage, the property is ideal for those seeking a modern home with practical living space, whilst remaining within easy reach of local amenities, schools and transport links.
Location Situated in the sought-after suburb of Old Catton, St. Margarets Drive enjoys a convenient location to the north of Norwich.
The area is well served by a range of local amenities including shops, supermarkets, schools, healthcare facilities, and regular public transport links into the city centre.
Norwich itself offers an extensive selection of retail, dining, and leisure opportunities, along with a rich blend of historic landmarks and cultural attractions.
The property also benefits from excellent access to the Northern Distributor Road (Broadland Northway), providing straightforward connections across Norfolk and beyond.
Nearby parks, green spaces, and walking routes offer opportunities to enjoy the outdoors, while the city's main railway station provides direct services to London, Cambridge, and other major destinations.
St. Margarets Drive The property is entered via a welcoming porch which leads directly into the lounge.
This bright and spacious reception room enjoys a front-facing aspect and features a gas living flame fireplace, creating an attractive focal point.
A staircase rises to the first floor, while an opening leads seamlessly through to the dining area, providing an excellent arrangement for both everyday living and entertaining.
Positioned to the rear of the property, the dining area overlooks the garden and offers ample space for a family dining table.
From here, a door leads into the fitted kitchen, which is equipped with a range of wall and base units, generous work surfaces and space for appliances.
A rear door provides direct access to the garden. The first floor accommodation comprises three bedrooms and the family bathroom.
The principal bedroom is a generous double room benefitting from its own en-suite shower room.
Bedroom two is another comfortable double room with fitted wardrobes, while the third bedroom offers flexibility as a guest room, nursery or home office.
Completing the accommodation is the family bathroom, fitted with a three-piece suite including a bath with shower attachment, wash basin and WC.
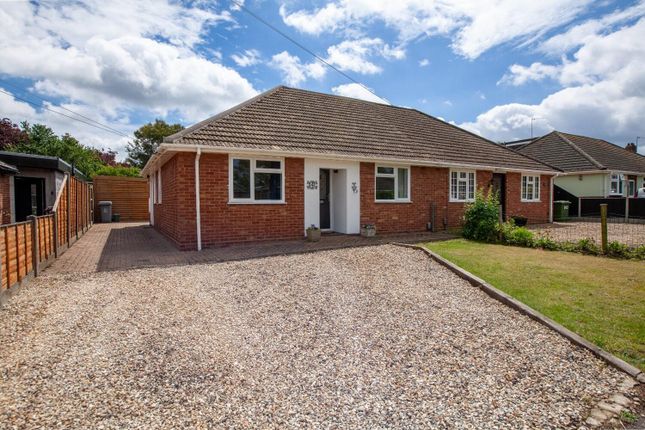
Externally, the property benefits from a shingled driveway providing off-road parking, alongside a lawned front garden and attached garage with power and lighting.
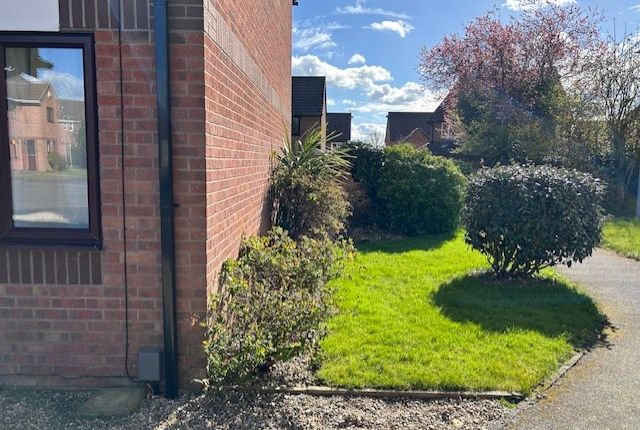
To the rear, the enclosed garden is predominantly laid to lawn with a patio seating area, offering an ideal space for outdoor dining and relaxation.
Agents Notes Some images used in this listing have been digitally staged to illustrate potential furnishing and layout options.
We recommend arranging a viewing to assess the space and features in person.
EPC Rating: D Disclaimer Minors and Brady and their representatives are not authorised to give assurances about the property, either on their own behalf or that of the landlord.
We do not accept responsibility for any statements in these particulars, which do not form part of any offer or contract. All areas, measurements, and distances are approximate.
Information provided-including text, photos, and plans-is for general guidance only and may not fully represent the property.
It should not be assumed the property has all necessary planning permissions, building regulations, or other consents.
Services, appliances, equipment, furniture, and fixtures have not been tested by Minors and Brady.
Prospective tenants must carry out their own checks to confirm what is included in the tenancy and the condition of any items.
The advertised availability date is subject to references and contract and may depend on another occupant vacating the property on time.
Value & comps
No previous sales on record.
Rental comparables are shown in the Rental section below. Sold comparables remain for area capital context only.
Returns
We're still gathering serviced-accommodation data for this area.
This is not financial or investment advice. Prop AI Deals is not authorised by the Financial Conduct Authority (FCA) to provide investment advice.
All investment calculators, property analyses, and AI-generated insights are for informational purposes only. Property investment carries risk and may result in financial loss. All calculations should be independently verified and you should consult with FCA-authorised financial advisers before making any investment decisions.
Past performance does not guarantee future results. Tax implications vary by individual circumstances.
Deal
Properties like this can earn 2–3x BTL yields when converted to HMO, with retrofit costs around £10k/room. Sign in to see the full tier, yield projection, and cost breakdown.
Commercial properties like this can earn 30-50% higher yields when converted to residential under Class MA / Q / P / PA, with prior approval costing ~GBP 96/unit. Sign in to see the recommended route, yield uplift, and cost breakdown.
BRRR-suited properties can recycle 80-100% of investor capital on refi, leaving a high-yielding rental with most of the money out. Sign in to see the refurb cost stack, ARV projection, and refinance maths.
Detached + large garden = sub-division play. Pro tier unlocks the tier badge, plot size, uplift estimate, and regional land benchmark.
Short-lease flats trade at deep discount, but extending under the 1993 Act often costs far less than the discount. Pro tier unlocks the tier badge, premium breakdown, long-lease ARV and arbitrage maths.
See projected short-stay revenue vs a vanilla BTL for this property.
See real sub-let margins (HMO room rates & SA nightly rates) vs the landlord rent.
Area
Agent & docs

FAQ
About 61 St. Margarets Drive, Norwich
Explore nearby