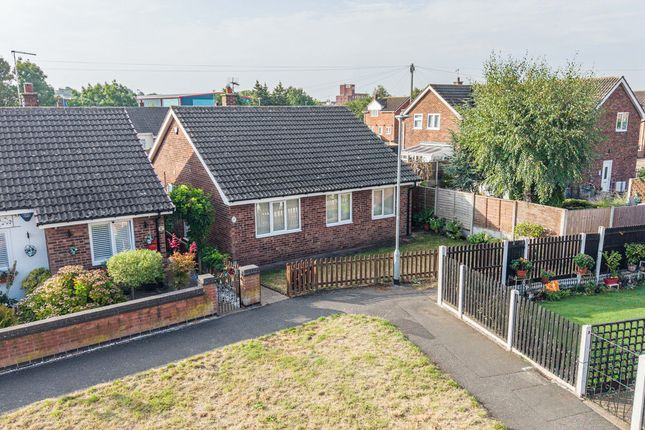
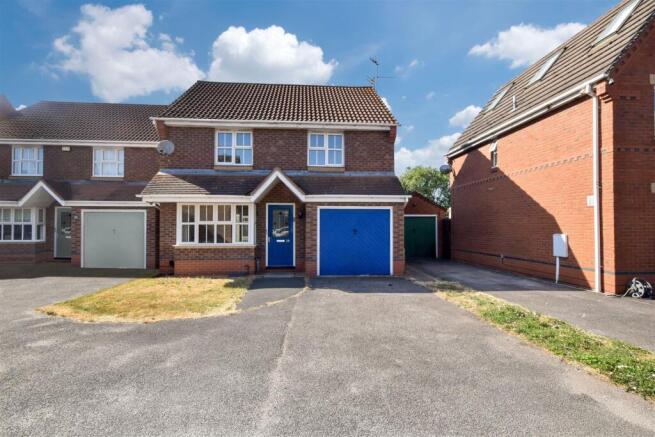
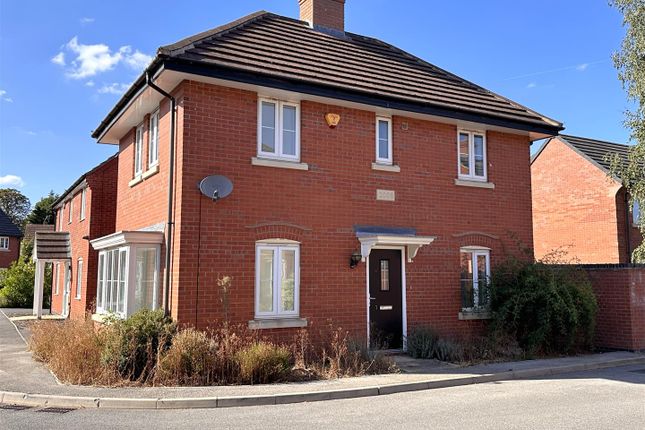
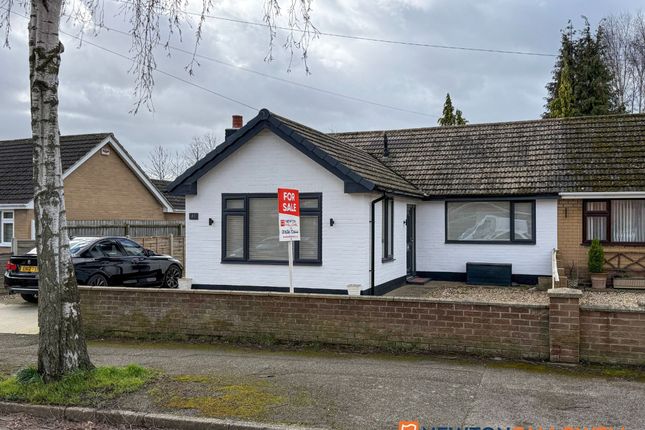
4-bedroom house · NG24 3SY
Listing removedListed 186 days
Opportunity summary
See Archie’s verdict, returns by strategy and what to check before viewing.
About
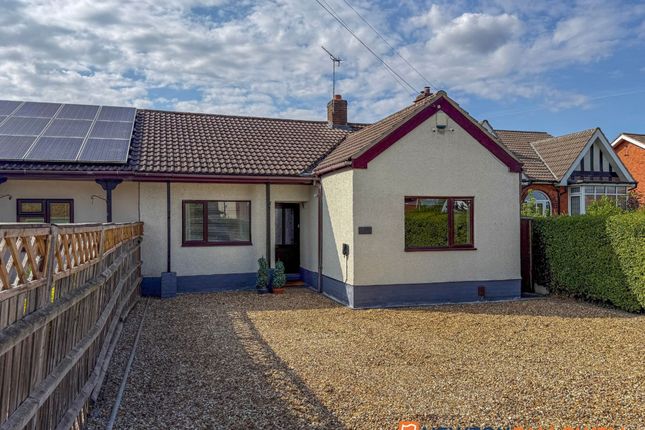
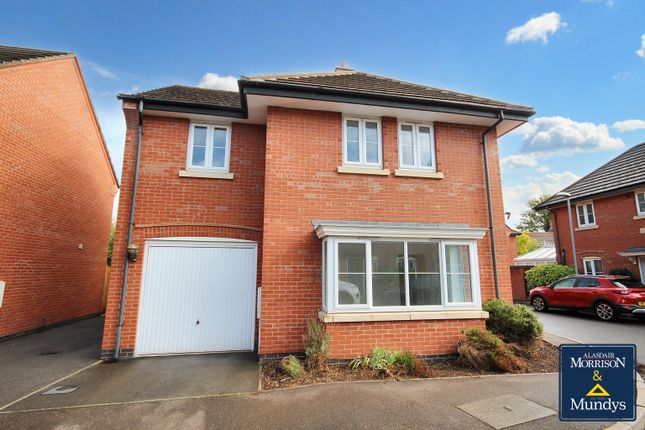
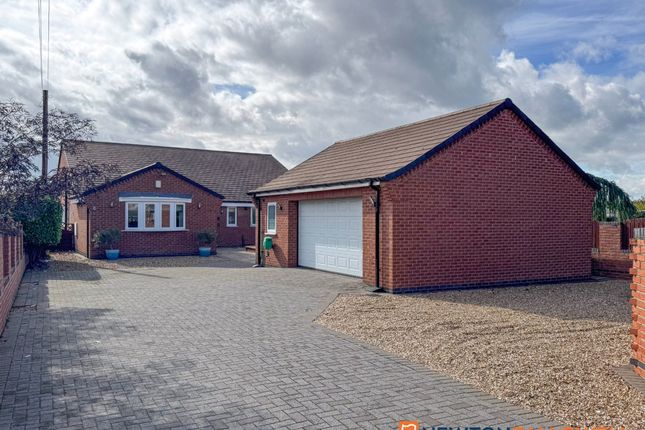
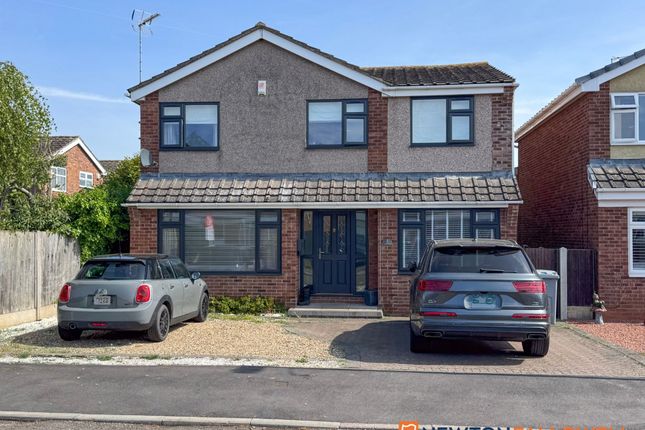
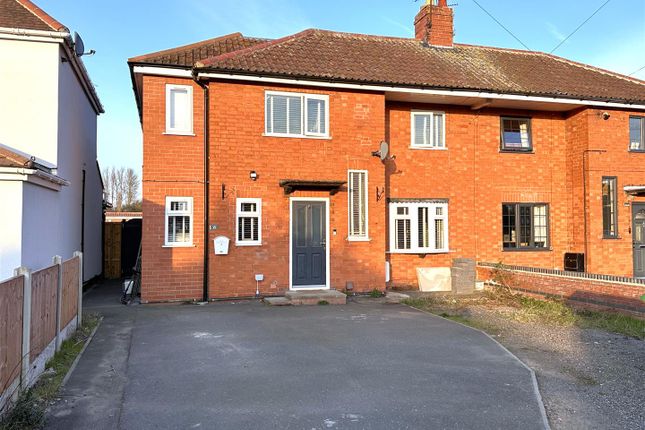
Guide Price: £350,000 - £375,000. Setting standards with A touch of class throughout! There is very little not to love about this bright, beautiful & extended detached family residence.
Occupying an enviable position in one of Farndon's most sought-after areas. Close to main road corridors, on-hand amenities and idyllic walks along the River Trent. Promising village life perfection!
Not only is this impressive modern residence presented to an exceptionally high standard, it has been thoughtfully extended over two storeys, to create a vast, versatile & elegant design.
Hosting a fabulous free-flowing layout, comprising: Inviting entrance hall, a ground floor W.C, a superb modern dining kitchen, a large living room with French doors out to a secluded seating area and an inset log burner.
There is a separate dining room with additional French doors to the garden and a separate utility room. The first floor landing oozes more natural light, via a Velux roof light.
Leading into a tasteful modern bathroom and four double bedrooms. The master bedroom is enhanced by a walk-in wardrobe/ dressing room, along with a large & luxurious en-suite shower room.
Externally, in addition to the pleasant and peaceful residential position the property welcomes a multi-vehicle gravelled driveway with access into an integral single garage.
Equipped with power, lighting and exciting scope to be utilised into additional living accommodation. Subject to relevant approvals. The gorgeous landscaped rear garden is simply a joy to behold!
Thoughtfully landscaped and (majority) wall enclosed, to create a tranquil external escape, retaining a high-degree of privacy.
Additional benefits of this charismatic contemporary cracker include uPVC double glazing (replaced in 2018), gas central heating and cavity wall insulation.
Prepare to be impressed by A home that stands out from the crowd! We're certain you won't leave disappointed!
Entrance Hall: (5.72m x 1.73m (18'9 x 5'8)) Ground Floor W.C: (1.88m x 0.74m (6'2 x 2'5)) Stylish Dining Kitchen: (4.60m x 3.02m (15'1 x 9'11)) Generous Living Room: (4.83m x 3.61m (15'10 x 11'10)) Spacious Dining Room: (3.38m x 2.67m (11'1 x 8'9)) Utility Room: (2.51m x 1.30m (8'3 x 4'3)) Providing tiled flooring, a fitted laminate work surface with under-counter plumbing/ provision for a washing machine and tumble dryer.
Extractor fan and ceiling light fitting. First Floor Landing: (3.45m x 3.30m (11'4 x 10'10)) Max measurements provided.
Master Bedroom: (4.98m x 2.77m (16'4 x 9'1)) With access into a superb en-suite and a walk-in dressing room.
Walk-In Wardrobe/ Dressing Room: (2.82m x 1.52m (9'3 x 5'0)) Luxurious En-Suite Shower Room: (2.77m x 2.24m (9'1 x 7'4)) Bedroom Two: (3.81m x 2.87m (12'6 x 9'5)) Hosting extensive fitted wardrobes.
Bedroom Three: (4.11m x 2.77m (13'6 x 9'1)) Bedroom Four: (3.76m x 2.87m (12'4 x 9'5)) Max measurements provided.
Modern Family Bathroom: (1.93m x 1.93m (6'4 x 6'4)) Integral Single Garage: (5.89m x 2.79m (19'4 x 9'2)) Accessed via a manual up/ over garage door.
Equipped with power and lighting, via two ceiling strip-lights. Access to the 'worcester' gas boiler. Installed in the last 8 years.
The garage promotes great scope to be utilised into additional living accommodation. Subject to relevant approvals.
Externally: This attractive and modern detached home is peacefully positioned, in a well-renowned village and a delightful residential area.
Close to amenities, pubs, main roads and attractive riverside walks. The front aspect is greeted with dropped kerb vehicular access onto an extensive gravelkled driveway.
Ensuring ample off-street parking. There is an outside tap, access to the front entrance door, with external up/ down light and into the integral single garage.
There is a newly established hedged front boundary, low-level walled right side boundary and a fenced left side boundary, with a secure timber personal gate, opening into the beautifully landscaped rear garden!...
Creating a private and peaceful setting, that remains a credit to the existing owners. Partially laid to lawn, with surrounding and complementary planed borders.
The garden is extensively gravelled, with a variety of secluded seating areas. In particular at the bottom of the garden, with a paved outdoor entertainment space.
There is a double external power socket, walled left side/rear boundaries and a fully fenced right side boundary. Approximate Size: 1,570 Square Ft. Measurements are approximate and for guidance only.
This includes the integral garage. Services: Mains water, drainage, and electricity are all connected.
The property also provides gas central heating, cavity wall insulation, an alarm system and uPVC double glazing throughout. Installed in 2018.
Please note: We have not and will not be testing any equipment, services or appliances and cannot verify that they are in full working order.
The buyer is advised to obtain verification from their solicitor or a surveyor. Local Authority: Newark & Sherwood District Council. Council Tax: Band 'c' Tenure: Freehold.
Sold with vacant possession on completion. Epc: Energy Performance Rating: 'c' (69) A copy of the full Energy Performance Certificate for this property is available upon request unless exempt.
Please be advised if you are considering purchasing a property for Buy To Let purposes, from 1st April 2018 without an EPC rated E or above it will not be possible to issue a new tenancy, or renew an existing tenancy agreement.
Local Information & Amenities: Farndon is an extremely popular and well served village, located approximately 3 miles from Newark Town Centre, which hosts a wide array of excellent amenities, including an excellent train service via Newark North Gate Station, which provides a direct link through to london kings cross station in approximately 75 minutes.
The village offers ease of access onto the A46 (Nottingham & Lincoln) and A1 (North/South).
The village provides a convenience store, post office, hairdressers, a thriving village hall, popular primary school and three public houses.
The Rose & Crown, The Farndon Ferry and Riverside, which is appropriately positioned close to a pleasant walkway along the river banks Money Laundering Regulations: Please be aware that any intending purchaser(s) will be required to produce two forms of Identification documentation in order for the transaction to proceed.
Draft Details-Awaiting Approval: These are draft particulars awaiting final approval from the vendor, therefore the contents may be subject to change and must not be relied upon as an entirely accurate description of the property.
Although the particulars are believed to be materially correct, their accuracy cannot be guaranteed and they do not form part of any contract.
Fixtures, fittings and furnishings are not included in a sale, unless specifically mentioned. Viewing Arrangements: Strictly by appointment only through the agent. Available 7 days A week.
Subject to availability. For further details or if you wish to arrange an appointment, please contact us on:
Value & comps
No previous sales on record.
Returns
Set an offer; the calculator follows it.
We're still gathering serviced-accommodation data for this area.
Archie refurb estimate: a Pro feature
0.0% below asking
This is not financial or investment advice. Prop AI Deals is not authorised by the Financial Conduct Authority (FCA) to provide investment advice.
All investment calculators, property analyses, and AI-generated insights are for informational purposes only. Property investment carries risk and may result in financial loss. All calculations should be independently verified and you should consult with FCA-authorised financial advisers before making any investment decisions.
Past performance does not guarantee future results. Tax implications vary by individual circumstances.
Deal
Properties like this can earn 2–3x BTL yields when converted to HMO, with retrofit costs around £10k/room. Sign in to see the full tier, yield projection, and cost breakdown.
Commercial properties like this can earn 30-50% higher yields when converted to residential under Class MA / Q / P / PA, with prior approval costing ~GBP 96/unit. Sign in to see the recommended route, yield uplift, and cost breakdown.
BRRR-suited properties can recycle 80-100% of investor capital on refi, leaving a high-yielding rental with most of the money out. Sign in to see the refurb cost stack, ARV projection, and refinance maths.
Detached + large garden = sub-division play. Pro tier unlocks the tier badge, plot size, uplift estimate, and regional land benchmark.
Short-lease flats trade at deep discount, but extending under the 1993 Act often costs far less than the discount. Pro tier unlocks the tier badge, premium breakdown, long-lease ARV and arbitrage maths.
See projected short-stay revenue vs a vanilla BTL for this property.
See real sub-let margins (HMO room rates & SA nightly rates) vs the landlord rent.
Area
Agent & docs
FAQ
About 16, Nursery Avenue, Newark
Explore nearby