We've tightened what earns a Pursue. A home now needs a published valuation, a strategy that still makes money after real running costs and lender stress tests, and no listing problems that would stop a mortgage. You'll see fewer Pursues, and each one has been checked harder.
See how verdicts work2-bedroom property · CW12 2NL
For saleListed 23 days
Opportunity summary
See Archie’s verdict, returns by strategy and what to check before viewing.
About
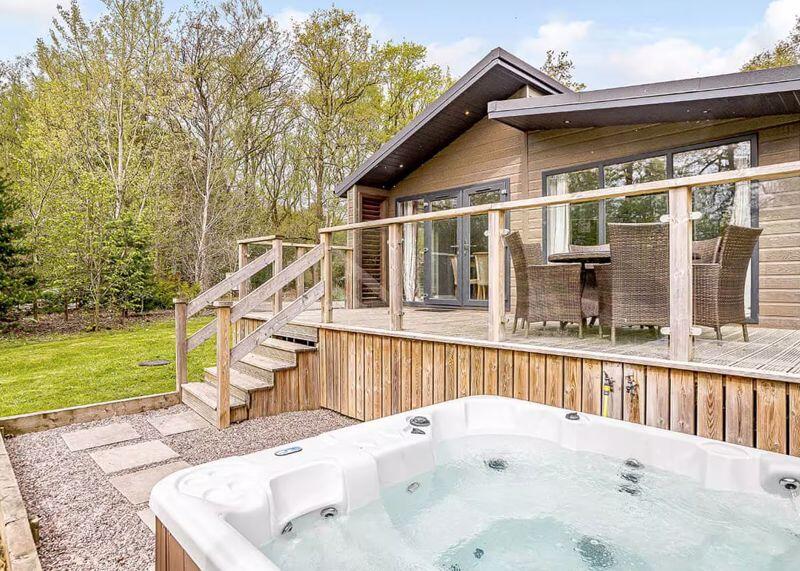
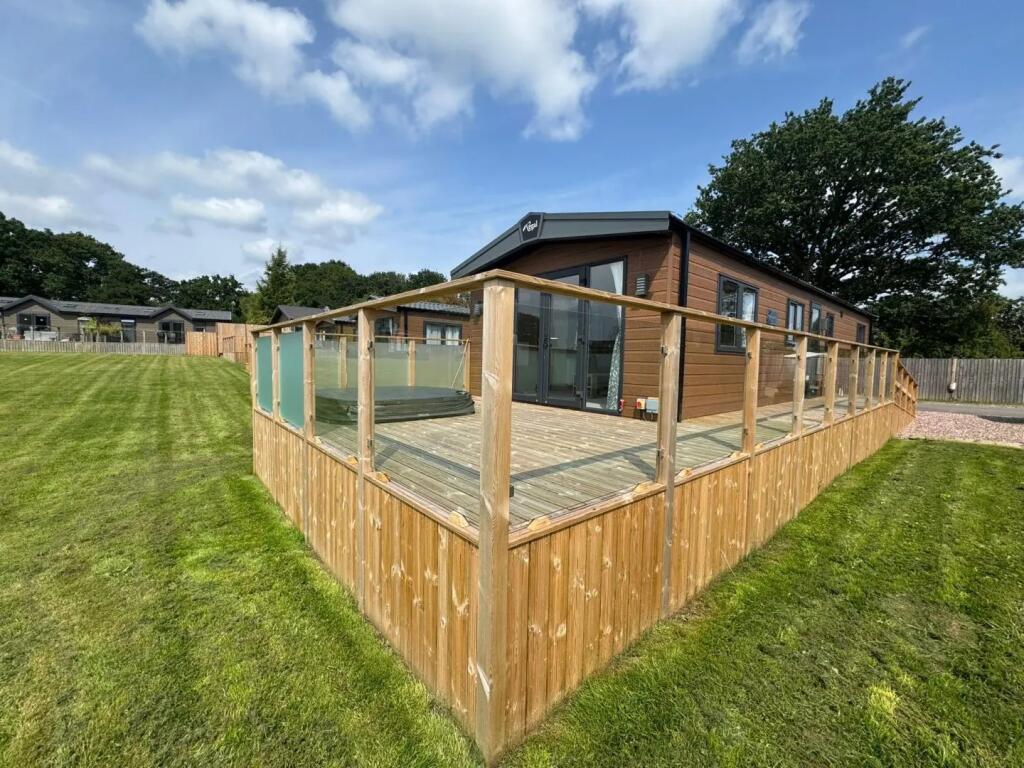
Step into pure luxury with this exceptional two-bedroom lodge, set inside an exclusive electric-gated community and wrapped in sweeping open countryside.
This is your private escape — a place to breathe, unwind and live beautifully.
Every inch is immaculately finished, offering two generous bedrooms, including a standout master suite with a walk-in wardrobe/dressing room and a sleek en-suite featuring a double-width walk-in shower.
A further stylish shower room ensures guests are equally well catered for.
The heart of the home is the showstopping open-plan living, dining and kitchen space — bright, spacious and made for effortless entertaining.
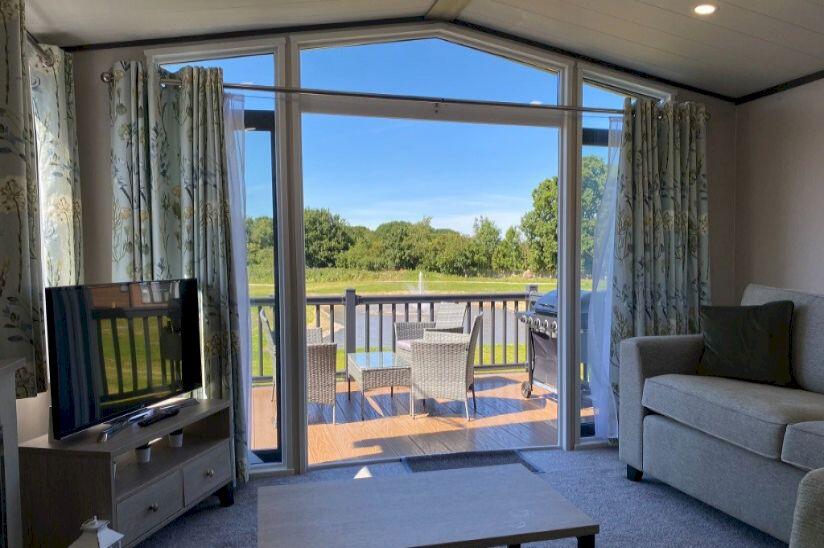
Full-width French doors flood the room with light and open straight onto the wrap-around veranda, where uninterrupted lake views create a stunning backdrop for morning coffees, golden-hour drinks and peaceful evenings under the stars.
And while the setting feels wonderfully secluded, you’re brilliantly connected.
The breathtaking Peak District is under an hour away, with Congleton and Macclesfield close by, and Manchester around an hour’s drive — perfect for dipping into city life before returning to the calm of your countryside sanctuary.
ENTRANCE PVCu double glazed front door. PVCu double glazed window to side aspect.
Access to: OPEN PLAN LIVING DINING KITCHEN 19' 7'' x 12' 8'' (5.96m x 3.86m) Kitchen and Dining Area Low voltage downlighters inset.
Fitted with a range of eye level and base units with worktops over and upstands, having single drainer composite sink inset with mixer tap. Gas hob with splashback and extractor hood over.
Integrated oven, fridge and freezer and microwave oven. Cupboard housing the boiler. Living Area Low voltage downlighters inset. PVCu double glazed windows to both side aspects.
Electric fireplace with wood effect hearth, surround and mantle. Two double radiators. PVCu double glazed French doors opening onto the veranda.
Door to: INTERNAL CORRIDOR Doors to principal rooms. BEDROOM TWO 11' 4'' x 6' 4'' (3.45m x 1.93m) Low voltage downlighters inset. PVCu double glazed window to side aspect.
Double radiator. Bespoke fitted wardrobe. MASTER BEDROOM 8' 6'' x 8' 11'' (2.59m x 2.72m) Low voltage downlighters inset. PVCu double glazed window to rear aspect. Double radiator.
Access to the walk-in wardrobe with fitted hanging space and storage with dressing area (3' 7" x 5' 7"), double radiator and opaque PVCu double glazed window.
EN-SUITE 6' 7'' x 3' 7'' (2.01m x 1.09m) Low voltage downlighters inset. Opaque PVCu double glazed window to side aspect. Three piece suite comprising: Low level W.C.
with push flush, wash hand basin set on vanity unit with storage beneath and double width shower cubicle housing a rainfall shower with separate shower attachment. Heated towel radiator.
Wood effect flooring. Extractor fan. MAIN SHOWER ROOM 7' 6'' x 3' 7'' (2.28m x 1.09m) Low voltage downlighters inset. Opaque PVCu double glazed window to side aspect.
White three piece suite comprising: Low level W.C.
with push flush, wash hand basin set on vanity unit with storage beneath and double width shower cubicle housing a rainfall shower with separate shower attachment. Heated towel radiator.
Wood effect flooring. Extractor fan. Outside There is a decked veranda which extends to the front of the lodge overlooking the lake. Access from the open plan lounge and dining area.
External lighting. Picturesque open views of the lake. Defined car parking area immediately outside the lodge. TENURE Leasehold (Site Licence). 50 year lease from 2022.
Ground rent £5,938.84 per annum including VAT to cover grounds maintenance, etc. SERVICES Mains electricity and water are connected (although not tested).
Gas on communal tank, drainage via private water treatment plant. VIEWING Strictly by appointment through sole selling agent TIMOTHY A BROWN.
Value & comps
No previous sales on record.
Returns
Set an offer; the calculator follows it.
We're still gathering serviced-accommodation data for this area.
Archie refurb estimate: a Pro feature
0.0% below asking
This is not financial or investment advice. Prop AI Deals is not authorised by the Financial Conduct Authority (FCA) to provide investment advice.
All investment calculators, property analyses, and AI-generated insights are for informational purposes only. Property investment carries risk and may result in financial loss. All calculations should be independently verified and you should consult with FCA-authorised financial advisers before making any investment decisions.
Past performance does not guarantee future results. Tax implications vary by individual circumstances.
Deal
Properties like this can earn 2–3x BTL yields when converted to HMO, with retrofit costs around £10k/room. Sign in to see the full tier, yield projection, and cost breakdown.
Commercial properties like this can earn 30-50% higher yields when converted to residential under Class MA / Q / P / PA, with prior approval costing ~GBP 96/unit. Sign in to see the recommended route, yield uplift, and cost breakdown.
BRRR-suited properties can recycle 80-100% of investor capital on refi, leaving a high-yielding rental with most of the money out. Sign in to see the refurb cost stack, ARV projection, and refinance maths.
Detached + large garden = sub-division play. Pro tier unlocks the tier badge, plot size, uplift estimate, and regional land benchmark.
Short-lease flats trade at deep discount, but extending under the 1993 Act often costs far less than the discount. Pro tier unlocks the tier badge, premium breakdown, long-lease ARV and arbitrage maths.
See projected short-stay revenue vs a vanilla BTL for this property.
See real sub-let margins (HMO room rates & SA nightly rates) vs the landlord rent.
Area
Agent & docs

FAQ
About Back Lane, Eaton, Congleton
Explore nearby