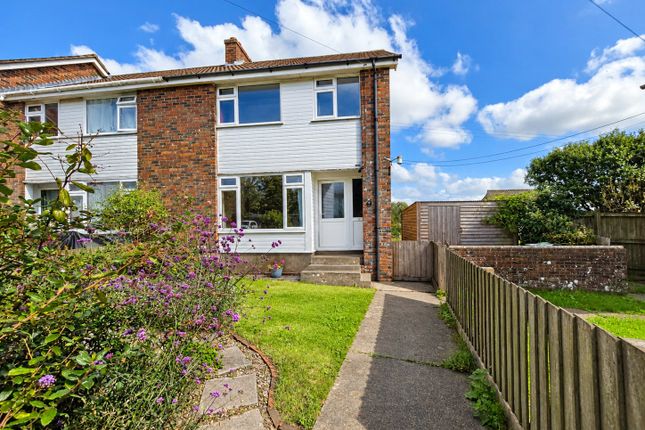
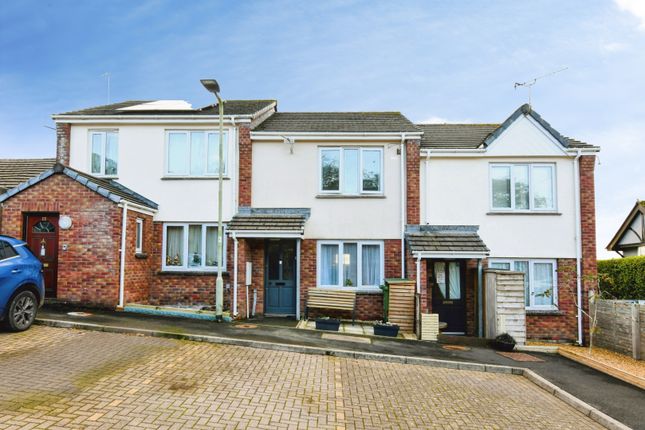
4-bedroom house · EX22 7QL
For saleListed 174 days
Opportunity summary
See Archie’s verdict, returns by strategy and what to check before viewing.
About
The traditional barn will be part of the entire farm redevelopment to create an exclusive retreat in the unspoilt Devon countryside.
The property when constructed will provide 4 bedrooms (3 en-suite), open plan kitchen/living area, utility and family bathroom. To the front will be two car parking spaces and private garden.
Description Development opportunity to create a wonderful 4 bedroom two storey detached barn conversion in idyllic rural setting.
The traditional barn will be part of the entire farm redevelopment to create an exclusive retreat in the unspoilt Devon countryside.
The property when constructed will provide 4 bedrooms (3 en-suite), open plan kitchen/living area, utility and family bathroom. To the front will be two car parking spaces and private garden.
Accommodation The planned accommodation is as follows: Ground floor Open plan Kitchen/Living Area Utility Bedroom One with En-Suite Bedroom Two Family Bathroom First floor Bedroom Three with En-Suite Bedroom Four with En-Suite Planning application Planning application number 1/1085/2020/ful dated 9 February 2021.
A copy of the permission and associated drawing can be viewed on Torridge District Councils website at . Services Mains water, electricity and shared private drainage . Tenure Freehold.
Proposed floor plan The proposed floor plan displayed is not to scale and is for identification purposes only. Proposed site plan Barn Six and all associated ground is indicated in red.
EE Rating - To be confirmedCouncil tax band - ADirections What3Words – folks.snacking.beaker Viewings Please ring to view this property and check availability before incurring travel time/costs.
Full details of all our properties are available on our website Location Situated approximately one mile outside of the rural village of Sutcombe which offers a Church, Village Hall and an active rural community and has a network of public footpaths providing access to the lovely countryside in the area.
The neighbouring village of Bradworthy is approximately 3.6 miles and provides a range of shops as well as Bradworthy Primary Academy, garage/petrol station, post office, doctor's surgery, social club and public house.
The market town of Holsworthy is just over 6 miles, and offers a comprehensive selection of shops and services, including full range of educational facilities, doctor's surgery, hospital, industrial estate, leisure centre with swimming pool, library, golf course, petrol station with M&S Foodhall, Co-op and Waitrose supermarkets.
Within 10 miles is the Cornish Coastal Resort of Bude, famous for its sandy surfing beaches and access to the North Cornish Coastal path Disclaimer Kivells, their clients and any joint agents give notice that they are not authorised to make or give representations or warranties in relation to the property.
No responsibility is accepted for any statement within these particulars, which do not form part of any offer or contract. Areas, measurements and boundaries are approximate.
Text, photographs, CGI’s and plans are for guidance only. It should not be assumed the property has all necessary planning or building consents, and Kivells have not tested any services or equipment.
The property is sold subject to all matters in the Property and Charges Register, including rights of way and easements. Purchasers are deemed to know all boundaries.
Nothing herein constitutes financial advice; seek your own. Use of Mortgage Genies sw Ltd. Will result in a £250 + VAT referral fee to Kivells. Kivells retains copyright to all particulars and media.
Value & comps
No previous sales on record.
Returns
Set an offer; the calculator follows it.
We're still gathering serviced-accommodation data for this area.
Archie refurb estimate: a Pro feature
0.0% below asking
This is not financial or investment advice. Prop AI Deals is not authorised by the Financial Conduct Authority (FCA) to provide investment advice.
All investment calculators, property analyses, and AI-generated insights are for informational purposes only. Property investment carries risk and may result in financial loss. All calculations should be independently verified and you should consult with FCA-authorised financial advisors before making any investment decisions.
Past performance does not guarantee future results. Tax implications vary by individual circumstances.
Deal
Properties like this can earn 2–3x BTL yields when converted to HMO, with retrofit costs around £10k/room. Sign in to see the full tier, yield projection, and cost breakdown.
Commercial properties like this can earn 30-50% higher yields when converted to residential under Class MA / Q / P / PA, with prior approval costing ~GBP 96/unit. Sign in to see the recommended route, yield uplift, and cost breakdown.
BRRR-suited properties can recycle 80-100% of investor capital on refi, leaving a high-yielding rental with most of the money out. Sign in to see the refurb cost stack, ARV projection, and refinance maths.
Detached + large garden = sub-division play. Pro tier unlocks the tier badge, plot size, uplift estimate, and regional land benchmark.
Short-lease flats trade at deep discount, but extending under the 1993 Act often costs far less than the discount. Pro tier unlocks the tier badge, premium breakdown, long-lease ARV and arbitrage maths.
See projected short-stay revenue vs a vanilla BTL for this property.
See real sub-let margins (HMO room rates & SA nightly rates) vs the landlord rent.
Area
Agent & docs
FAQ
About Barn 6, Matcott, Holsworthy
Explore nearby