We've tightened what earns a Pursue. A home now needs a published valuation, a strategy that still makes money after real running costs and lender stress tests, and no listing problems that would stop a mortgage. You'll see fewer Pursues, and each one has been checked harder.
See how verdicts work5-bedroom detached house · LN4 3RY
For saleListed 96 days
Opportunity summary
See Archie’s verdict, returns by strategy and what to check before viewing.
About
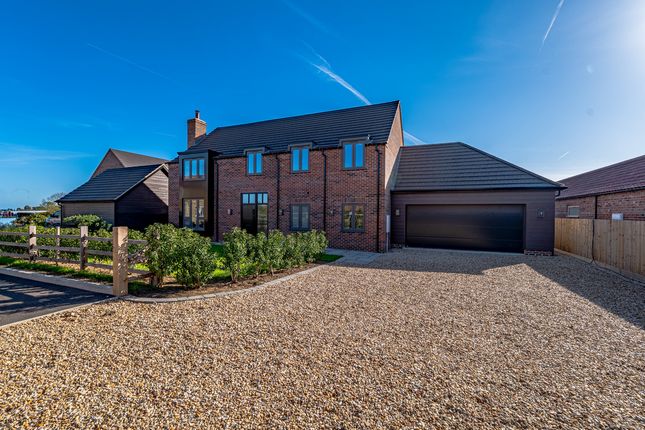
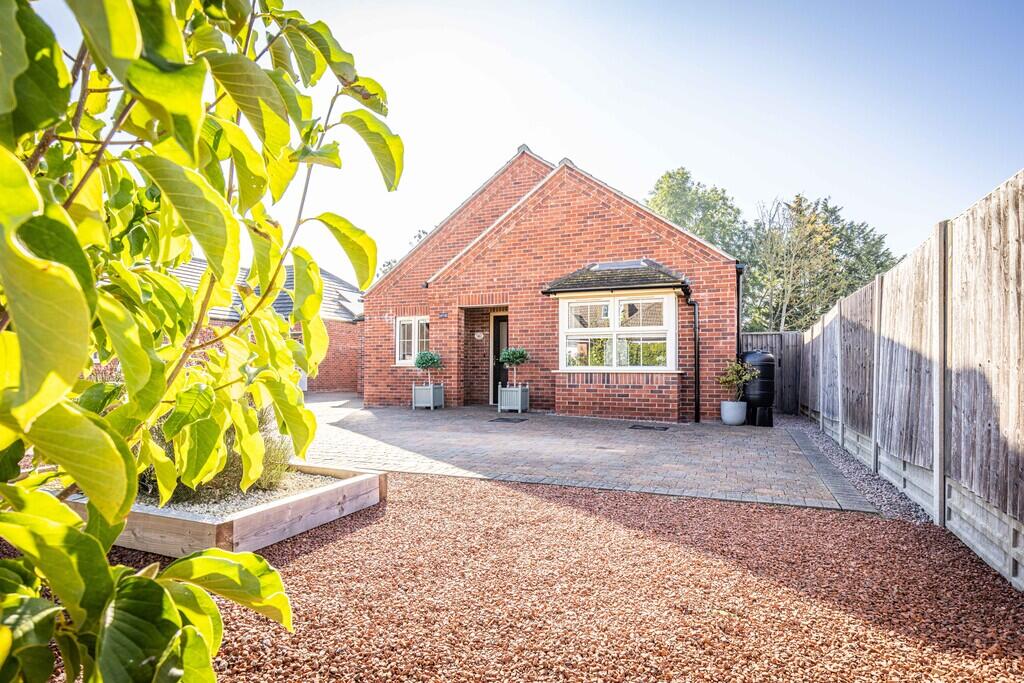
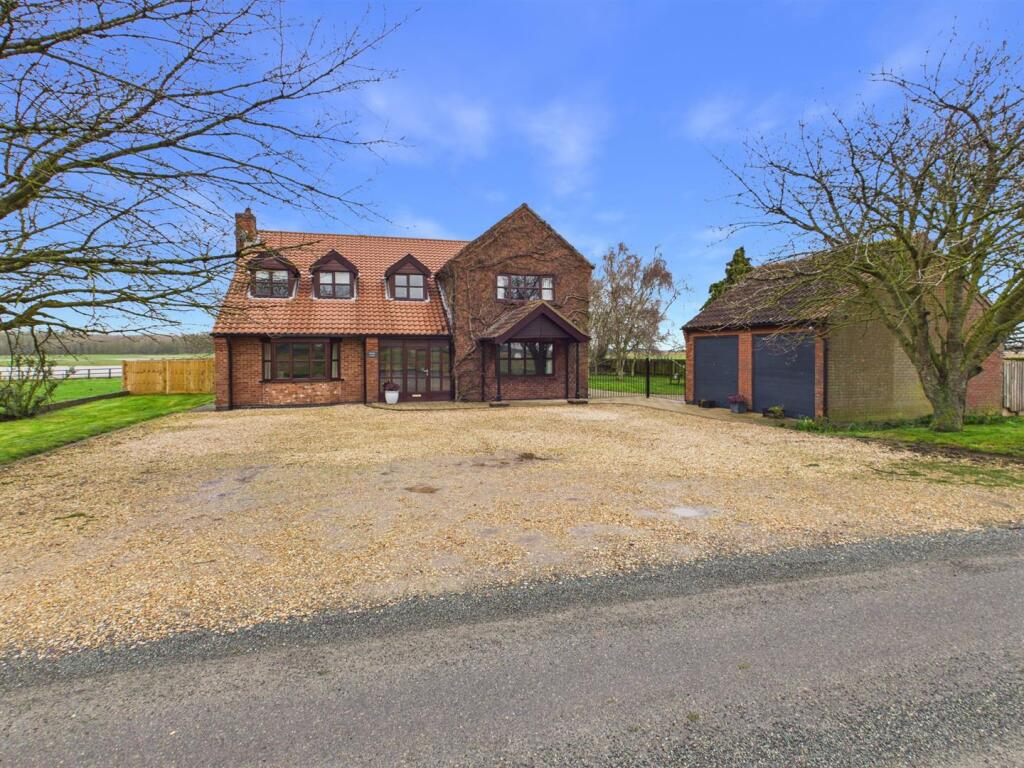
Walnut House is a versatile five-bedroom detached family home offering extensive and versatile living accommodation alongside "Walnut Lodge" a separate self-contained holiday let or potentially a perfect annexe arrangement.
Positioned on the edge of the village of Timberland, the property enjoys views over the rolling Lincolnshire fields from an impressive balcony stretching across the front façade.
Offered for sale with no onward chain, the main house features fully owned solar panels.The ground floor layout comprises an inviting reception hall that leads into a lounge featuring a wood-burning stove and doors into the dining room.
French doors from the dining room open onto the garden, while the adjacent conservatory has been updated with a glass roof to make the most of the field and garden views.
The ground floor also includes a breakfast kitchen, a large utility room, and a cloakroom with plumbing already in place for a shower. Upstairs, the first floor provides five double bedrooms.
Two of these bedrooms feature French doors opening onto a large balcony, with one bedroom also benefitting from its own wood burner and currently acting as a flexible additional living space.
The first floor is completed by a main family bathroom with a separate shower, with the master bedroom having a private en-suite shower room, and a walk-in wardrobe with access to a second loft space.The exterior features an extensive in-and-out driveway providing ample off-road parking, alongside lawned gardens, mature trees, and a timber store.
To the side sits a large garage with an electric door, behind which is the detached, brick-built "Walnut Lodge".
The holiday let operates on its own electric boiler and includes a fitted kitchen and a shower room, making it ideal as a multi-generational annexe or a holiday let, and has an impressive track record of regular occupancy.
The generous side gardens are mainly laid to lawn and feature a covered seating area, a further timber store, and a log cabin that has been insulated, plastered, and connected to power, creating an ideal garden office.Timberland is a quiet, rural village located in the North Kesteven district of Lincolnshire, centered around its historic parish church and village community.
There is a well-regarded pub restaurant, the Penny Farthing Inn and Village Hall which hosts many popular community events for locals.
While offering a peaceful countryside lifestyle, it sits just five miles from the sought-after Edwardian village of Woodhall Spa, which provides a wealth of amenities including independent shops, cafes, championship golf courses, and the famous Kinema in the Woods.
The property is also well-positioned for commuting, located roughly 9 miles from Sleaford and 14 miles from the historic city of Lincoln, ensuring excellent secondary schooling, shopping, and transport links are within easy driving distance.
Council tax band: E. Freehold.
Entrance Hall 17' 3'' max x 11' 8'' (5.25m x 3.55m) A welcoming entrance featuring a uPVC front door, a single radiator, and a useful understairs storage cupboard.
Lounge 25' 1'' x 13' 11'' (7.64m x 4.24m) A spacious reception room with two uPVC double-glazed windows to the front aspect.
The room features a log-burning stove, coved ceiling, double doors leading into the dining room, and direct access to the conservatory.
Conservatory 13' 6'' x 12' 4'' (4.11m x 3.76m) Constructed with a brick base and uPVC frame, this room features a modern glass roof and a single radiator, providing clear views of the gardens.
Dining Room 13' 10'' x 11' 11'' (4.21m x 3.63m) Having a uPVC double-glazed window to the side aspect, a single radiator, and access into the kitchen.
French doors open directly onto the rear garden. Kitchen 13' 11'' x 12' 9'' (4.24m x 3.88m) Fitted with a range of eye and base-level units with modern worktops and a central kitchen island.
Integrated appliances include an oven, a 4-ring hob with an extractor over, and a dishwasher.
The room is finished with a vertical radiator, a uPVC double-glazed window to the rear aspect, and provides access to the utility room.
Utility Room 11' 7'' x 9' 1'' (3.53m x 2.77m) Featuring base-level units with counter worktops, offering plumbing and space for a range of laundry appliances.
Includes a single radiator, a uPVC window to the rear, a uPVC external door to the rear garden, and a cupboard housing the hot water cylinder. Gives access to the downstairs WC.
WC 11' 8'' x 6' 6'' (3.55m x 1.98m) Comprising a low-level WC, a vanity handwash basin, and a chrome heated towel rail.
Finished with tiled flooring and a uPVC double-glazed obscured window to the side aspect. The plumbing in this room allows for the potential installation of a shower.
First Floor Landing Provides access to all first-floor bedrooms, the family bathroom, and has a large linen cupboard.
There is also access to the main loft, which comes with a pull-down ladder, partial boarding, and insulation.
Bedroom 1 13' 11'' x 12' 7'' (4.24m x 3.83m) A double bedroom featuring coving, a single radiator, and French doors that open out onto the large balcony.
Dressing Room 9' 9'' x 5' 10'' (2.97m x 1.78m) Equipped with shelving, a clothes rail, and access to a mainly boarded and insulated loft space.
En-Suite Shower Room 14' 0'' x 5' 7'' min (4.26m x 1.70m) A walk-in shower room featuring a low-level WC, a large floating vanity unit, and a chrome heated towel rail.
The space is finished with a tiled floor, tiled surround, an extractor unit, and a uPVC double-glazed obscured window to the rear aspect.
Bedroom 2 / Additional Living Room 23' 1'' x 14' 0'' (7.03m x 4.26m) A highly versatile, expansive room featuring two uPVC double-glazed windows, a radiator, coving, and a log burner.
French doors open onto the balcony, allowing this space to function beautifully as an alternative first-floor lounge.
Balcony 26' 9'' x 9' 3'' (8.15m x 2.82m) A large external balcony with safety railings and a front-facing aspect, enjoying views over the garden and neighbouring fields.
Accessible via French doors from two of the bedrooms.
Bedroom 3 11' 10'' x 13' 10'' (3.60m x 4.21m) Featuring two uPVC double-glazed windows, a single radiator, coving, and wood-effect laminate flooring.
This room benefits from existing plumbing, offering the potential to convert the space into an additional en-suite or bathroom.
Bedroom 4 13' 8'' max x 10' 6'' (4.16m x 3.20m) Includes a uPVC double-glazed window to the front aspect, a single radiator, and a coved ceiling.
Bedroom 5 12' 9'' x 10' 3'' (3.88m x 3.12m) Having a uPVC double-glazed window to the rear aspect, a coved ceiling, and a single radiator.
Bathroom 11' 8'' x 6' 10'' (3.55m x 2.08m) A complete family bathroom comprising a bathtub, a corner shower cubicle, a pedestal handwash basin, and a low-level WC.
Finished with a chrome heated towel rail, coving, and a uPVC double-glazed obscured window. Garage 15' 3'' x 8' 10'' (4.64m x 2.69m) Featuring an up-and-over door, power, and lighting.
Walnut Lodge/Annexe 16' 11'' x 14' 4'' (5.15m x 4.37m) A detached, self-contained brick structure which has a proven track record of occupancy as a successful holiday let.
The space is fitted with a range of eye and base-level units, an oven, a hob, and an extractor unit with wood-effect flooring and two radiators.
Includes two uPVC double-glazed windows and loft access housing its independent electric boiler.
Walnut Lodge - Shower Room 7' 8'' x 3' 11'' (2.34m x 1.19m) Comprising a walk-in shower with a modern metro-tile surround, a vanity handwash basin, a low-level WC, and an extractor unit.
Summer House 11' 5'' x 8' 2'' (3.48m x 2.49m) A fully insulated and double-glazed timber building complete with its own power source, making it an ideal outdoor living space, hobby room, or garden office.
Versatile Wooden Structure -Section 1 9' 8'' x 9' 5'' (2.94m x 2.87m) A versatile wooden structure split into two distinct sections, providing an ideal covered activity or storage space.
Versatile Wooden Structure -Section 2 9' 7'' x 9' 5'' (2.92m x 2.87m) Gardens & Exterior To the front, the property features a sweeping in-and-out gravelled driveway providing substantial off-road parking, a large timber store, a front garden, and a large storm porch sheltered beneath the balcony.
The main gardens are predominantly laid to lawn with fenced and hedged boundaries.
The outdoor space is finished with an Indian sandstone patio seating area, raised flower beds, a goldfish pond, a gravelled area with a lavender hedge, and a dedicated allotment patch with a potting shed.
The garden also houses the external oil boiler and oil tank.
Value & comps
No previous sales on record.
Returns
Set an offer; the calculator follows it.
We're still gathering serviced-accommodation data for this area.
Archie refurb estimate: a Pro feature
0.0% below asking
This is not financial or investment advice. Prop AI Deals is not authorised by the Financial Conduct Authority (FCA) to provide investment advice.
All investment calculators, property analyses, and AI-generated insights are for informational purposes only. Property investment carries risk and may result in financial loss. All calculations should be independently verified and you should consult with FCA-authorised financial advisers before making any investment decisions.
Past performance does not guarantee future results. Tax implications vary by individual circumstances.
Deal
Properties like this can earn 2–3x BTL yields when converted to HMO, with retrofit costs around £10k/room. Sign in to see the full tier, yield projection, and cost breakdown.
Commercial properties like this can earn 30-50% higher yields when converted to residential under Class MA / Q / P / PA, with prior approval costing ~GBP 96/unit. Sign in to see the recommended route, yield uplift, and cost breakdown.
BRRR-suited properties can recycle 80-100% of investor capital on refi, leaving a high-yielding rental with most of the money out. Sign in to see the refurb cost stack, ARV projection, and refinance maths.
Detached + large garden = sub-division play. Pro tier unlocks the tier badge, plot size, uplift estimate, and regional land benchmark.
Short-lease flats trade at deep discount, but extending under the 1993 Act often costs far less than the discount. Pro tier unlocks the tier badge, premium breakdown, long-lease ARV and arbitrage maths.
See projected short-stay revenue vs a vanilla BTL for this property.
See real sub-let margins (HMO room rates & SA nightly rates) vs the landlord rent.
Area
Agent & docs

FAQ
About Walnut House, Hallams Lane, Timberland
Explore nearby