3-bedroom bungalow · LN4 3SD
For saleListed today
Opportunity summary
See Archie’s verdict, returns by strategy and what to check before viewing.
About
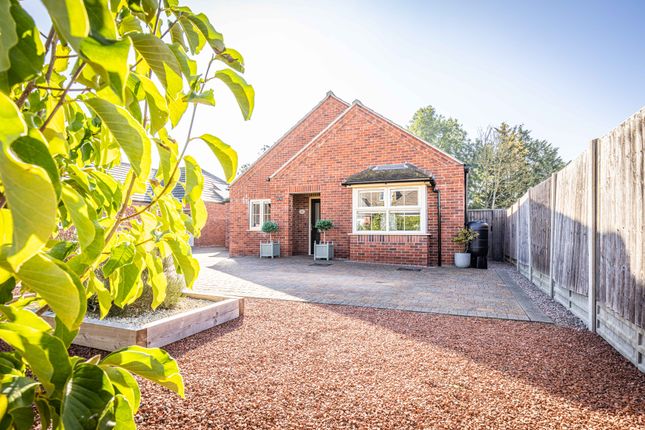
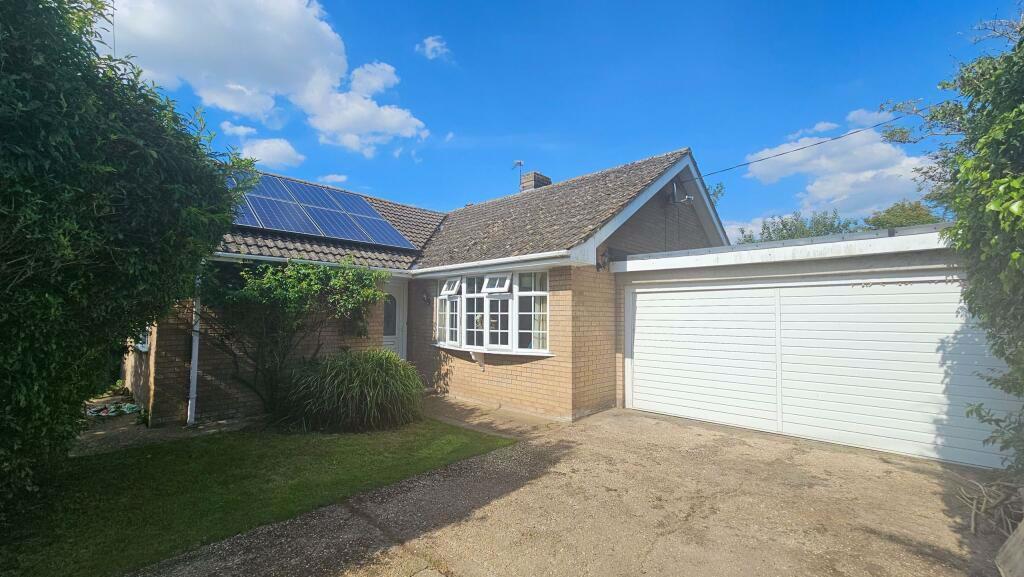
Tucked away down a quiet lane within the popular village of Timberland, this beautifully presented three-bedroom detached bungalow offers spacious, high-specification accommodation extending to approximately 169 sq m (1,827 sq ft), including integral garage, ample parking and a beautifully maintained rear garden.
Built less than six years ago, the property provides modern, energy-efficient living and offers significantly more space than many comparable three-bedroom bungalows.
Finished to a high standard throughout, it is ready for immediate occupation and is ideally suited to purchasers seeking single-storey living without compromising on space.
Without doubt, the heart of the home is the impressive open-plan kitchen, dining and living space extending across the entire rear of the property.
Designed with both day-to-day family life and entertaining in mind, this substantial room provides ample space for cooking, dining and multiple seating areas while maintaining a wonderful sense of openness.
The kitchen is fitted with an extensive range of contemporary units complemented by quartz work surfaces and a large central island.
Integrated appliances include a microwave oven with warming drawer, Wi-Fi enabled oven, induction hob, dishwasher and under-counter freezer, with further space for a wine cooler and American-style fridge freezer.
The living area enjoys excellent natural light, with two sets of bi-fold doors opening directly onto the rear garden and creating a strong connection between the indoor and outdoor space.
The accommodation also includes a generous principal bedroom with fitted wardrobes and en-suite wet room, two further bedrooms, a contemporary shower room and a useful utility room.
Underfloor heating throughout, further adding to the property's modern specification.
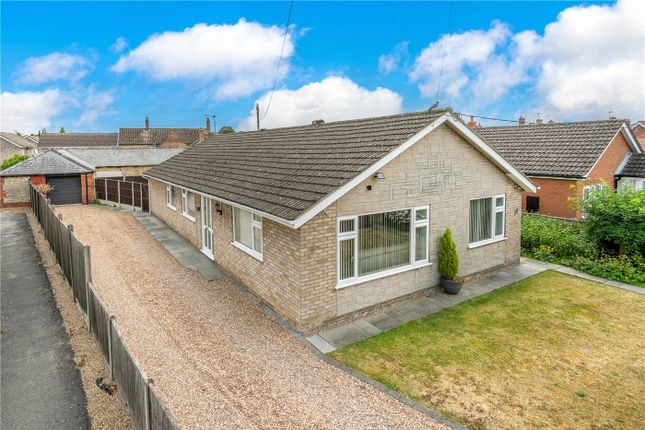
Outside, the property is approached via a substantial block-paved driveway providing ample off-road parking and access to the garage.
To the rear, the gardens have been particularly well maintained and enjoy a good degree of privacy.
Predominantly laid to lawn, the garden is complemented by established flowerbeds, mature planting and a raised patio seating area, creating an attractive space for relaxing and entertaining.
Combining generous proportions, modern specification and a peaceful village setting, this is a property that offers far more than many comparable bungalows currently available.
Viewing is highly recommended to appreciate the space and quality of accommodation on offer.
HALLWAY Accessed via a double glazed entrance door, doors leading to the bedrooms and shower room and opening through into the impressive open-plan living space.
OPEN PLAN LIVING KITCHEN AND DINING 34' 8" x 29' 2" (10.57m x 8.89m) A superb room extending across the rear of the property and undoubtedly the focal point of the home.
Designed for modern living and entertaining, the space comfortably accommodates kitchen, dining and seating areas.
The kitchen is fitted with a range of floor and wall units with quartz work surfaces, sink and drainer, central island and a range of integrated appliances including microwave oven with warming drawer, Wi-Fi enabled oven, induction hob, dishwasher and under-counter freezer.
There is additional space for a wine cooler and American-style fridge freezer. a wine cooler and American-style fridge freezer.
The living area benefits from two sets of bi-fold doors opening onto the rear garden, allowing plenty of natural light and providing excellent access to outside entertaining space.
Underfloor heating serves the main living areas.
BEDROOM 1 17' 5" x 11' 6" (5.31m x 3.51m) A spacious principal bedroom with fitted wardrobes, bay window, additional side window and door leading to en-suite wet room.
EN-SUITE WET ROOM 11' 8" x 6' 7" (3.56m x 2.01m) Fitted with a large walk-in shower, twin wash hand basins, WC, heated towel rail and window to the side elevation.
BEDROOM 2 9' 7" x 10' 8" (2.92m x 3.25m) Double bedroom with fitted wardrobes and window to the front elevation.
BEDROOM 3 9' 7" x 7' 9" (2.92m x 2.36m) Well-proportioned third bedroom with window to the side elevation.
SHOWER ROOM 9' 7" x 6' 4" (2.92m x 1.93m) Fitted with a large walk-in shower, wash hand basin, WC and heated towel rail.
UTILITY ROOM 10' 3" x 5' 6" (3.12m x 1.68m) Fitted with wall and base units, sink with drainer, space and plumbing for a washing machine and space for a tumble dryer.
GARAGE 20' 9" x 11' 3" (6.32m x 3.43m) Integral garage with electric door, power, lighting and fitted shelving.
LEAN-TO SHED Useful storage area with power, lighting and shelving OUTSIDE The front of the property provides extensive block-paved parking with established planting and access to the garage.
The rear garden has been beautifully maintained and offers a good degree of privacy, predominantly laid to lawn, the garden incorporates established flowerbeds, mature shrubs and a raised patio area, ideal for outdoor dining and entertaining.
LOCATION Timberland is a well-regarded Lincolnshire village offering a peaceful rural setting whilst remaining conveniently placed for access to a range of larger centres.
Within the village itself there is a public house, village hall and church, with regular community activities helping to create a strong village atmosphere.
The neighbouring village of Martin is only a short drive away and provides further day-to-day amenities including a village shop, primary school and public house.
The village is well positioned for those wishing to commute or access surrounding towns and villages.
The Cathedral City of Lincoln is approximately 14 miles away and offers an extensive range of shopping, leisure, educational and employment facilities.
The popular village of Woodhall Spa, renowned for its independent shops, restaurants, golf course and Kinema in the Woods, is approximately a 10 to 12-minute drive away.
Coningsby, with its range of shops, schools and amenities, is also within easy reach, while the market town of Sleaford offers further shopping, schooling and rail connections.
The combination of a peaceful village setting with convenient access to Lincoln, Woodhall Spa, Coningsby and Sleaford makes Timberland an appealing location for a wide range of purchasers.
Value & comps
No previous sales on record.
Returns
Set an offer; the calculator follows it.
We're still gathering serviced-accommodation data for this area.
Archie refurb estimate: a Pro feature
0.0% below asking
This is not financial or investment advice. Prop AI Deals is not authorised by the Financial Conduct Authority (FCA) to provide investment advice.
All investment calculators, property analyses, and AI-generated insights are for informational purposes only. Property investment carries risk and may result in financial loss. All calculations should be independently verified and you should consult with FCA-authorised financial advisers before making any investment decisions.
Past performance does not guarantee future results. Tax implications vary by individual circumstances.
Deal
Properties like this can earn 2–3x BTL yields when converted to HMO, with retrofit costs around £10k/room. Sign in to see the full tier, yield projection, and cost breakdown.
Commercial properties like this can earn 30-50% higher yields when converted to residential under Class MA / Q / P / PA, with prior approval costing ~GBP 96/unit. Sign in to see the recommended route, yield uplift, and cost breakdown.
BRRR-suited properties can recycle 80-100% of investor capital on refi, leaving a high-yielding rental with most of the money out. Sign in to see the refurb cost stack, ARV projection, and refinance maths.
Detached + large garden = sub-division play. Pro tier unlocks the tier badge, plot size, uplift estimate, and regional land benchmark.
Short-lease flats trade at deep discount, but extending under the 1993 Act often costs far less than the discount. Pro tier unlocks the tier badge, premium breakdown, long-lease ARV and arbitrage maths.
See projected short-stay revenue vs a vanilla BTL for this property.
See real sub-let margins (HMO room rates & SA nightly rates) vs the landlord rent.
Area
Agent & docs
FAQ
About Fen Road, Timberland
Explore nearby